
8975 Lawrence Welk Drive #232, Escondido, CA 92026
Local realty services provided by:ERA North Orange County Real Estate
8975 Lawrence Welk Drive #232,Escondido, CA 92026
$455,000
- 2 Beds
- 2 Baths
- 1,714 sq. ft.
- Mobile / Manufactured
- Coming Soon
Listed by: stephanie dimakides
Office: coldwell banker realty760-804-8200
MLS#:NDP2609118
Source:CRMLS
Price summary
- Price:$455,000
- Price per sq. ft.:$265.46
- Monthly HOA dues:$393
About this home
Welcome to this spacious, move-in-ready home featuring an open floor plan, cathedral ceilings, central air conditioning, and plenty of opportunity to make it your own. Mostly in original condition, the home has been well maintained and offers distinctive architectural details along with several thoughtful updates. The inviting living room features a pellet stove, ceiling fan, and a unique curved accent wall with mirrored detailing. Newer windows in the living and dining rooms bring in natural light, while the dining room features an impressive custom built-in wall unit offering abundant display and storage space. The kitchen includes a distinctive built-in circular breakfast bar, creating a casual spot for dining and conversation. The family room features parquet flooring, a skylight, ceiling fan, and a newer sliding glass door leading to an expansive enclosed porch—ideal as additional space for relaxing, hobbies, or entertaining. A portable air-conditioning unit adds extra comfort to the porch. Both bedrooms feature full-wall mirrored sliding closet doors. The spacious primary bath offers a large soaking tub, separate shower stall, dual sinks, and generous cabinet storage, while the second bath features a convenient stall shower. Additional highlights include a dedicated laundry room, a large storage shed, carpeting throughout most of the home, and easy-care laminate flooring in the kitchen and laundry room. Attractive landscaping adds to the home's welcoming appeal. With its generous living spaces, open layout, central air, and move-in-ready condition, this home offers a wonderful opportunity to enjoy today while updating and personalizing it over time....
Contact an agent
Home facts
- Year built:1981
- Listing ID #:NDP2609118
- Updated:October 01, 2026 at 04:43 AM
Rooms and interior
- Bedrooms:2
- Total bathrooms:2
- Full bathrooms:2
- Flooring:Carpet, Vinyl
- Kitchen Description:Dishwasher, Gas Cooktop, Gas Oven, Microwave
- Living area:1,714 sq. ft.
Heating and cooling
- Cooling:Central Air
- Heating:Central Furnace, Forced Air, Pellet Stove
- Central air:Yes
Structure and exterior
- Year built:1981
- Building area:1,714 sq. ft.
- Lot Features:Back Yard, Front Yard, Landscaped
- Exterior Features:Enclosed, Porch, Screened
- Levels:1 Story
Utilities
- Sewer:Public Sewer
Finances and disclosures
- Price:$455,000
- Price per sq. ft.:$265.46
Features and amenities
- Appliances:Dishwasher, Disposal, Gas Cooktop, Gas Oven, Microwave
- Laundry features:Laundry Room
- Amenities:Billiard Room, Carbon Monoxide Detectors, Clubhouse, Fitness Center, Gated Community, Meeting Room, Picnic Area, Pool, Sauna, Security, Security Lights, Skylights, Smoke Detectors, Walk In Closets
- Pool features:Association Pool, Community Pool, Pool
Parking
- Total parking spaces:2
- Parking description:2 Carport Space(s)
- Carport spaces:2
New listings near 8975 Lawrence Welk Drive #232
- Coming Soon
 $825,900Coming Soon4 beds 3 baths1,848 sq. ft.
634 Devon, Escondido, CA 92025
MLS# ND26206049Listed by: TOPP COLLECTIVE - Coming Soon
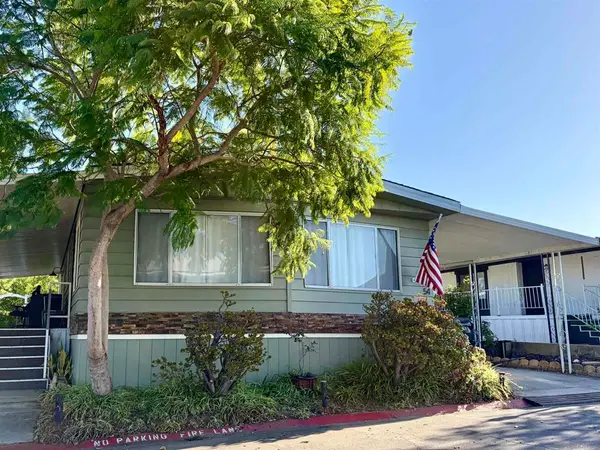 $475,000Coming Soon2 beds 2 baths1,440 sq. ft.
Address Withheld By Seller, Escondido, CA 92029
MLS# 260022974SDListed by: SIGNATURE REALTY NETWORK - Open Fri, 5 to 7pmNew
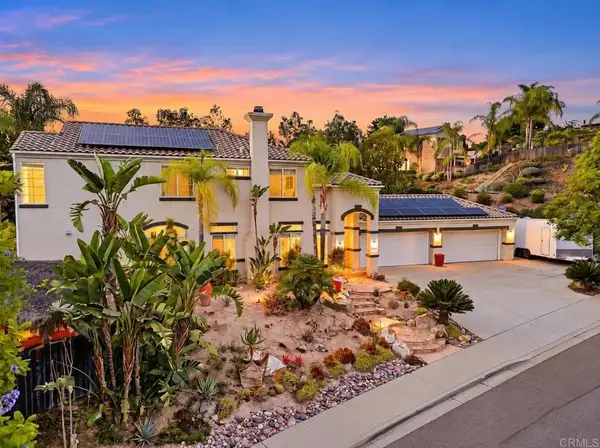 $1,199,000Active4 beds 3 baths2,570 sq. ft.
2602 Canyon Crest Drive, Escondido, CA 92027
MLS# NDP2609106Listed by: REAL BROKERAGE TECHNOLOGIES - Open Fri, 5 to 7pmNew
 $1,199,000Active4 beds 3 baths2,570 sq. ft.
2602 Canyon Crest Drive, Escondido, CA 92027
MLS# NDP2609106Listed by: REAL BROKERAGE TECHNOLOGIES - Open Sat, 1 to 3pmNew
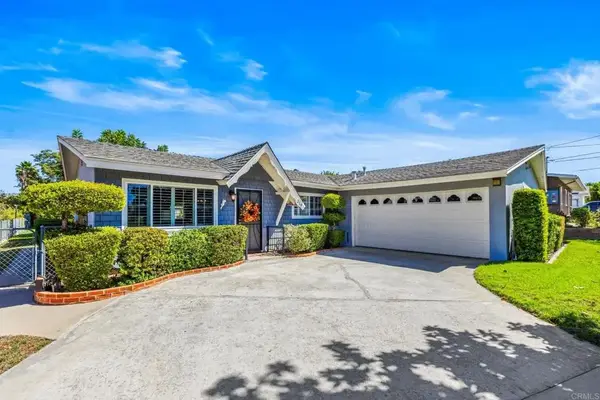 $699,999Active3 beds 2 baths1,066 sq. ft.
218 N Hayden Drive, Escondido, CA 92027
MLS# NDP2609080Listed by: PIVOT REAL ESTATE - Open Sat, 12 to 3pmNew
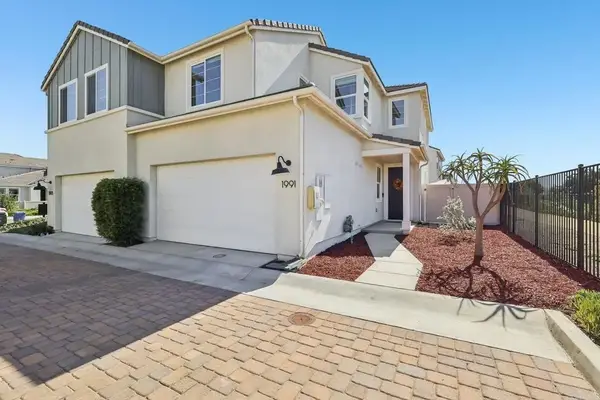 $849,999Active4 beds 3 baths1,900 sq. ft.
1991 Julie Dawn Place, Escondido, CA 92026
MLS# NDP2609081Listed by: COASTAL PREMIER PROPERTIES - New
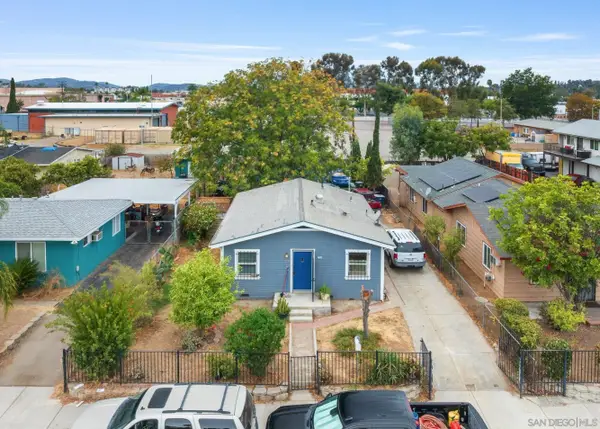 $715,000Active-- beds -- baths
739 Park Pl., Escondido, CA 92025
MLS# 260023777Listed by: BLUXEN, INC. - New
 $350,000Active0.33 Acres
409 Imperial Drive, Escondido, CA 92026
MLS# NDP2609052Listed by: MORGAN BROWN REAL ESTATE, INC
- New
 $280,000Active1 beds 1 baths644 sq. ft.
495 San Pasqual Valley Road #116, Escondido, CA 92027
MLS# NDP2609039Listed by: ALLISON JAMES ESTATES & HOMES - New
 $350,000Active0 Acres
401 Imperial, Escondido, CA 92026
MLS# NDP2609048Listed by: MORGAN BROWN REAL ESTATE, INC


Protect your home and budget from life's surprises with an Assurant Home Warranty, backed by a partner that supports you through every step of homeownership. Explore Plans.
© 2023 - 2026 ERA Franchise Systems LLC. All rights reserved. ERA Franchise Systems LLC fully supports the principles of the Fair Housing Act and the Equal Opportunity Act. ERA, ERA Real Estate powered, and their respective logos are registered service marks of ERA Franchise Systems LLC. Each office is independently owned and operated.