
8975 Lawrence Welk Dr #31, Escondido, CA 92026
Local realty services provided by:ERA North Orange County Real Estate
8975 Lawrence Welk Dr #31,Escondido, CA 92026
$649,900
- 2 Beds
- 2 Baths
- 1,687 sq. ft.
- Mobile / Manufactured
- Active
Upcoming open houses
- Sat, Sep 1911:00 am - 02:00 pm
Listed by: krista hubbard
Office: lpt realty
MLS#:NDP2608670
Source:San Diego MLS via CRMLS
Price summary
- Price:$649,900
- Price per sq. ft.:$385.24
- Monthly HOA dues:$393
About this home
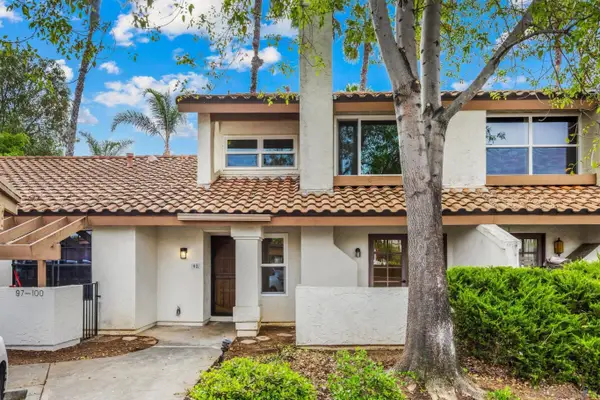
Built in 2013, PAID SOLAR, ATTACHED 2-CAR GARAGE and MOVE-IN READY! Located in the desirable LAND-OWNED Champagne Village 55+ community, this bright and beautifully maintained home offers 1,687 sqft with 2 bedrooms PLUS a versatile bonus room...perfect for a home office, den, hobby room or guest space. The spacious, light-filled floor plan features high ceilings, abundant windows and a welcoming kitchen with large center island, generous cabinetry, stainless steel appliances and adjoining dining area. The primary suite offers direct access to the backyard, a large WALK-IN CLOSET and private bath with dual sinks. Additional highlights include indoor laundry, a charming covered front porch and a FENCED backyard with space for pets, gardening or relaxing outdoors. Enjoy the convenience of an ATTACHED 2-car garage + the added value of PAID SOLAR. Champagne Village offers an active lifestyle with a pool and spa, fitness center, pickleball and tennis, dog park, bocce ball, putting green, clubhouse and more. Clean, spacious and truly move-in ready...this one checks a lot of boxes!...
Contact an agent
Home facts
- Year built:2013
- Listing ID #:NDP2608670
- Added:1 day(s) ago
- Updated:September 17, 2026 at 04:37 AM
Rooms and interior
- Bedrooms:2
- Total bathrooms:2
- Full bathrooms:2
- Flooring:Carpet, Laminate, Linoleum/Vinyl
- Kitchen Description:Dishwasher, Disposal, Electric Range, Microwave, Pantry, Refrigerator
- Living area:1,687 sq. ft.
Heating and cooling
- Cooling:Central Forced Air
- Heating:Forced Air Unit
Structure and exterior
- Roof:Shingle
- Year built:2013
- Building area:1,687 sq. ft.
- Exterior Features:Covered, Patio
- Levels:1 Story
Utilities
- Sewer:Public Sewer
Finances and disclosures
- Price:$649,900
- Price per sq. ft.:$385.24
Features and amenities
- Appliances:Dishwasher, Disposal, Dryer, Electric Range, Microwave, Refrigerator, Washer
- Laundry features:Dryer, Washer
- Pool features:Community/Common, Pool
Parking
- Total parking spaces:2
- Garage spaces:2
 This information is deemed reliable but not guaranteed. You should rely on this information only to decide whether or not to further investigate a particular property. BEFORE MAKING ANY OTHER DECISION, YOU SHOULD PERSONALLY INVESTIGATE THE FACTS (e.g. square footage and lot size) with the assistance of an appropriate professional. You may use this information only to identify properties you may be interested in investigating further. All uses except for personal, non-commercial use in accordance with the foregoing purpose are prohibited. Redistribution or copying of this information, any photographs or video tours is strictly prohibited. This information is derived from the Internet Data Exchange (IDX) service provided by San Diego MLS®. Displayed property listings may be held by a brokerage firm other than the broker and/or agent responsible for this display. The information and any photographs and video tours and the compilation from which they are derived is protected by copyright. Compilation © 2020 San Diego MLS®, Inc.
New listings near 8975 Lawrence Welk Dr #31
- Coming Soon
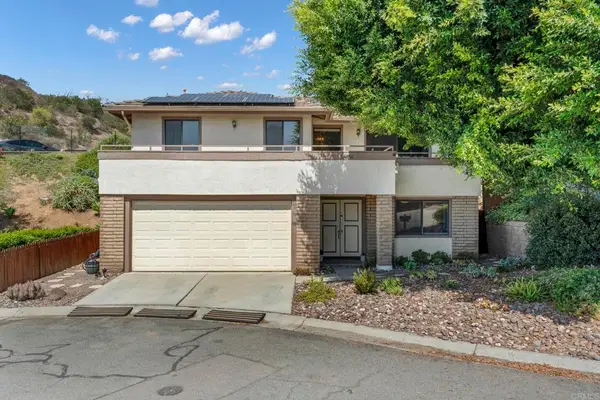 $769,000Coming Soon3 beds 3 baths1,412 sq. ft.
1850 Buckskin Glen, Escondido, CA 92027
MLS# NDP2608693Listed by: EXP REALTY OF SOUTHERN CA - Coming Soon
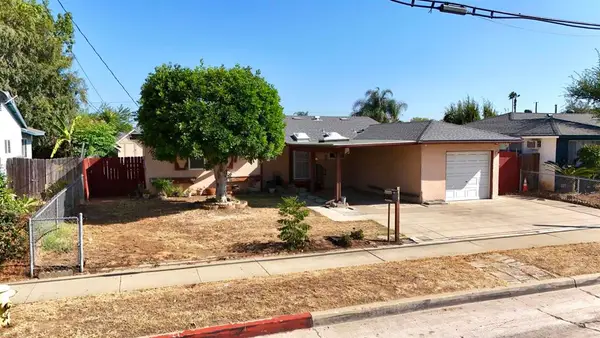 $595,000Coming Soon3 beds 2 baths1,054 sq. ft.
2039 E Lincoln Ave, Escondido, CA 92027
MLS# NDP2608642Listed by: BROADPOINT PROPERTIES, INC - Coming Soon
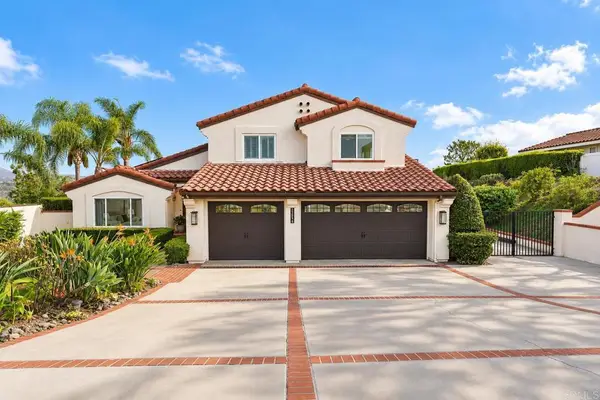 $1,775,000Coming Soon4 beds 3 baths2,693 sq. ft.
3558 Avenida Amorosa, Escondido, CA 92029
MLS# PTP2606953Listed by: REAL BROKER - Coming Soon
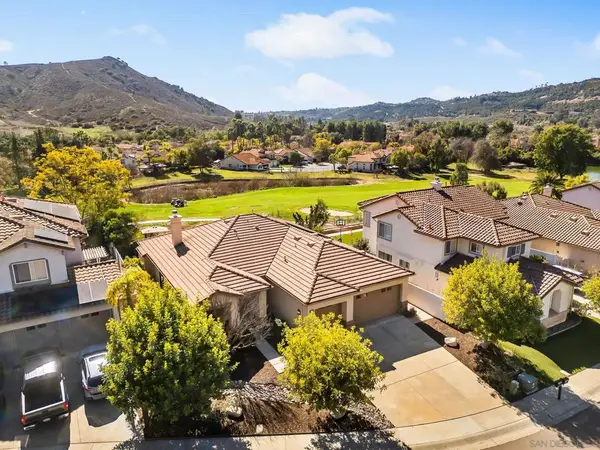 $1,100,000Coming Soon3 beds 3 baths2,404 sq. ft.
Address Withheld By Seller, Escondido, CA 92027
MLS# 260022425SDListed by: REDFIN CORPORATION - Coming Soon
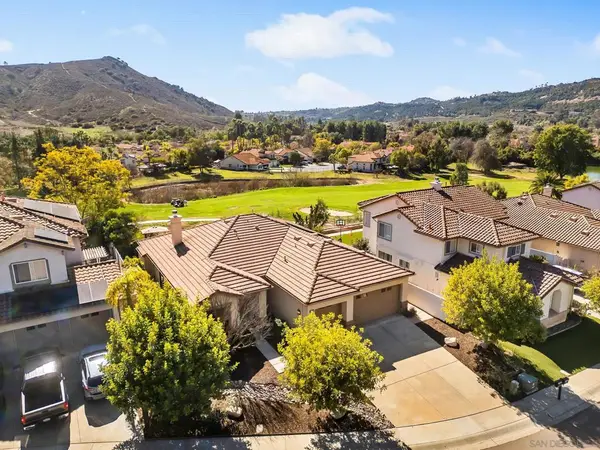 $1,100,000Coming Soon3 beds 3 baths2,404 sq. ft.
Address Withheld By Seller, Escondido, CA 92027
MLS# 260022425SDListed by: REDFIN CORPORATION - Coming Soon
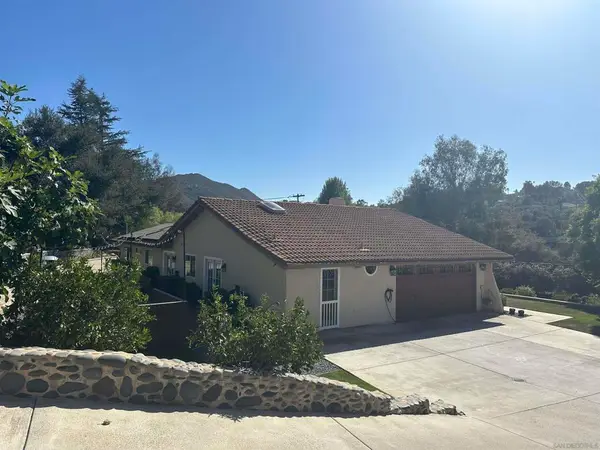 $1,399,000Coming Soon4 beds 3 baths2,092 sq. ft.
Address Withheld By Seller, Escondido, CA 92029
MLS# 260022384SDListed by: EXP REALTY OF SOUTHERN CA - New
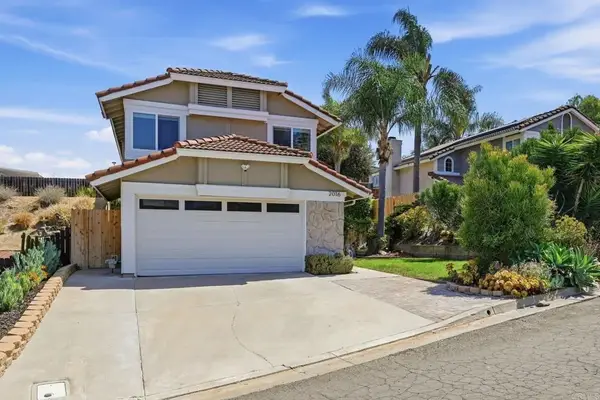 $825,000Active3 beds 3 baths1,345 sq. ft.
2016 Badger Gln, Escondido, CA 92029
MLS# NDP2608686Listed by: REALTY PLACE - Open Sat, 11:30am to 2:30pmNew
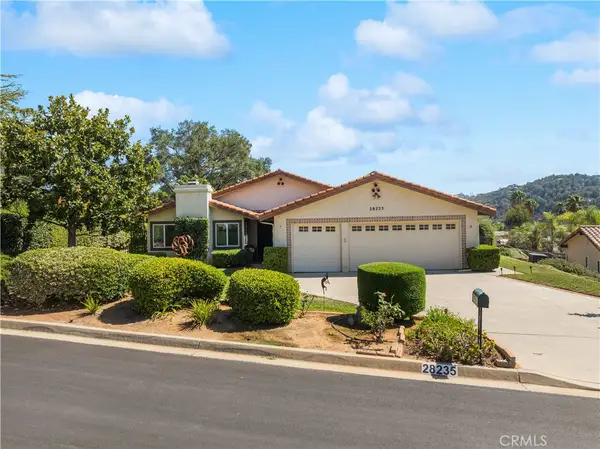 $849,000Active3 beds 2 baths1,925 sq. ft.
28235 Stonington, Escondido, CA 92026
MLS# SW26202994Listed by: HIGHER REALTY INC - Open Sun, 1 to 3pmNew
 $625,000Active3 beds 3 baths1,664 sq. ft.
1651 S Juniper #98, Escondido, CA 92025
MLS# 260022695Listed by: REDFIN CORPORATION


Protect your home and budget from life's surprises with an Assurant Home Warranty, backed by a partner that supports you through every step of homeownership. Explore Plans.
© 2023 - 2026 ERA Franchise Systems LLC. All rights reserved. ERA Franchise Systems LLC fully supports the principles of the Fair Housing Act and the Equal Opportunity Act. ERA, ERA Real Estate powered, and their respective logos are registered service marks of ERA Franchise Systems LLC. Each office is independently owned and operated.