
26919 Grafton Street, Esparto, CA 95627
Local realty services provided by:ERA Carlile Realty Group
26919 Grafton Street,Esparto, CA 95627
$369,000
- 3 Beds
- 1 Baths
- 1,104 sq. ft.
- Single family
- Active
Listed by: marcela cardenas
Office: re/max gold davis
MLS#:226123519
Source:MFMLS
Price summary
- Price:$369,000
- Price per sq. ft.:$334.24
About this home
Welcome to 26919 Grafton St., an inviting Esparto home offering comfortable living spaces and practical improvements. The property features a spacious concrete driveway, concrete along both sides of the home for additional usable outdoor space, and an enclosed carport providing extra storage for tools, recreational equipment, seasonal items, and more. A major recent improvement is the new sewer line from the home to the street, replaced by the sellers at a cost of approximately $40,000 and backed by a warranty, providing peace of mind for the next owner. Located in the heart of Esparto, the home is conveniently close to local schools and parks, with Esparto Elementary, Middle, and High Schools all less than a mile away, along with Esparto Community Park nearby. Esparto offers a small-town lifestyle while remaining within easy reach of Woodland, Winters, and Davis, making it an appealing option for buyers seeking a more affordable opportunity in Yolo County. With its accessible price point, significant recent sewer improvement, additional storage, and convenient location, 26919 Grafton St. is a great opportunity for a first-time buyer looking to build equity and enjoy the close-knit community of Esparto....
Contact an agent
Home facts
- Year built:1965
- Listing ID #:226123519
- Added:1 day(s) ago
- Updated:October 04, 2026 at 03:10 PM
Rooms and interior
- Bedrooms:3
- Total bathrooms:1
- Full bathrooms:1
- Flooring:Carpet, Laminate
- Kitchen Description:Built-In Electric Oven, Electric Cook Top, Microwave
- Living area:1,104 sq. ft.
Heating and cooling
- Cooling:Ceiling Fan(s), Central
- Heating:Central, Fireplace(s)
Structure and exterior
- Roof:Composition Shingle
- Year built:1965
- Building area:1,104 sq. ft.
- Lot area:0.11 Acres
- Construction Materials:Wood Siding
- Foundation Description:Slab
- Levels:1 Story
Utilities
- Sewer:Public Sewer
Finances and disclosures
- Price:$369,000
- Price per sq. ft.:$334.24
Features and amenities
- Appliances:Electric Cook Top, Microwave
- Laundry features:Dryer Included, Washer Included
Parking
- Carport spaces:1
 MetroList MLS 2026. This information is being provided by MetroList MLS. All measurements and calculations of area are approximate. Information provided by Seller/Other sources, not verified by Broker. All interested persons should independently verify accuracy of information. Provided properties may or may not be listed by the office/agent presenting the information. Data Updated: October 4, 2026. Information being provided is for consumers' personal, non-commercial use and may not be used for any purpose other than to identify prospective properties consumers may be interested in purchasing. Information deemed reliable but not guaranteed. Any offer of compensation is made only to Participants of MLS where the subject listing is filed and in accordance with such MLS's regulations or rules.
New listings near 26919 Grafton Street
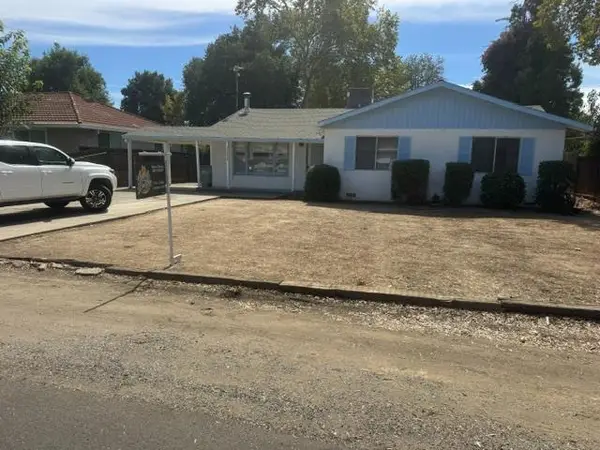 $365,500Pending4 beds 2 baths1,334 sq. ft.
26735 Capay Street, Esparto, CA 95627
MLS# 226113330Listed by: GOLD BRIDGE REALTY $750,000Active3 beds 3 baths1,656 sq. ft.
24501 County Road 22a, Esparto, CA 95627
MLS# 226107327Listed by: GREEN FIELDS REAL ESTATE SERVICES $280,000Active2 beds 1 baths816 sq. ft.
26922 Plainfield St, Esparto, CA 95627
MLS# 226108270Listed by: EXP REALTY OF CALIFORNIA INC. $133,000Active2 beds 2 baths1,144 sq. ft.
26262 County Rd 21a #58, Esparto, CA 95627
MLS# 226105359Listed by: RE/MAX GOLD WOODLAND $80,000Active2 beds 1 baths684 sq. ft.
26262 County Road 21a #10, Esparto, CA 95627
MLS# 226106591Listed by: NATIONAL TOWN/VALLEY PROP.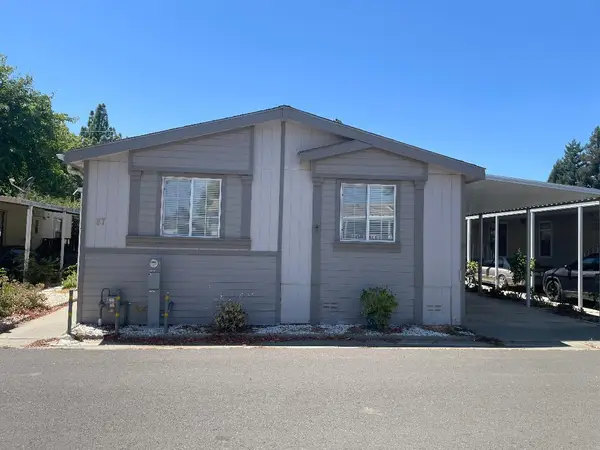 $139,000Pending3 beds 2 baths1,742 sq. ft.
26262 County Rd 21 A #87, Esparto, CA 95627
MLS# 226090432Listed by: RE/MAX GOLD DAVIS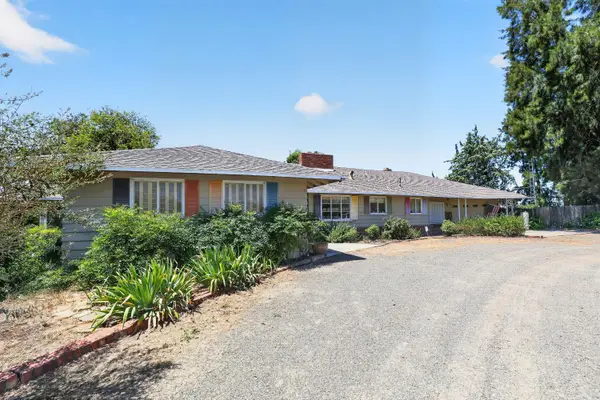 $1,090,000Active3 beds 3 baths3,000 sq. ft.
14624 Gottlob Mast Way, Esparto, CA 95627
MLS# 226075872Listed by: RE/MAX GOLD WOODLAND $2,325,000Active3 beds 3 baths2,773 sq. ft.
24203 County Road 22, Esparto, CA 95627
MLS# 226072367Listed by: NICK SADEK SOTHEBY'S INTERNATIONAL REALTY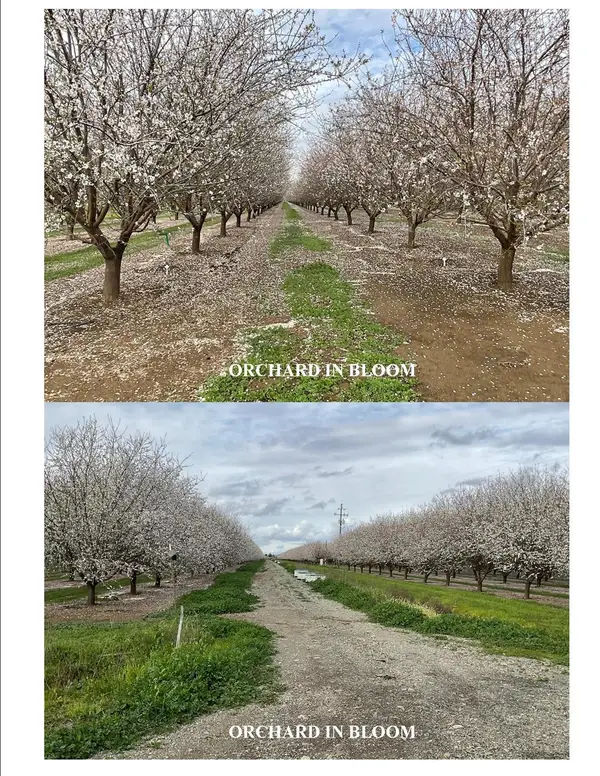 $3,600,000Pending125.23 Acres
16275 Jensen Lane, Esparto, CA 95627
MLS# 226042781Listed by: CAL-AG PROPERTIES, INC.


Protect your home and budget from life's surprises with an Assurant Home Warranty, backed by a partner that supports you through every step of homeownership. Explore Plans.
© 2023 - 2026 ERA Franchise Systems LLC. All rights reserved. ERA Franchise Systems LLC fully supports the principles of the Fair Housing Act and the Equal Opportunity Act. ERA, ERA Real Estate powered, and their respective logos are registered service marks of ERA Franchise Systems LLC. Each office is independently owned and operated.