
1644 W Marinette Avenue, Exeter, CA 93221
Local realty services provided by:ERA Valley Pro Realty
1644 W Marinette Avenue,Exeter, CA 93221
$747,000
- 3 Beds
- 2 Baths
- 1,876 sq. ft.
- Single family
- Active
Listed by: kathleen hagin
Office: re/max success
MLS#:244612
Source:CA_TCMLS
Price summary
- Price:$747,000
- Price per sq. ft.:$398.19
About this home
Discover this beautifully remodeled Exeter property offering modern comfort, thoughtful design, and exceptional amenities on a spacious .39-acre lot. Featuring 1,876 sq. ft., 3 bedrooms, 2 baths, and an impressive 1,152 sq. ft. shop, this move-in-ready home underwent an extensive permitted remodel in 2024-2026. Step inside to a welcoming living area with vaulted ceilings, abundant natural light, plantation shutters, and a custom built-in entertainment center. The stunning kitchen features white cabinetry, granite countertops, elegant tile backsplash, stainless steel appliances, and a generous 5' x 9' island with seating and storage. Tiffany-style pendant lights, a farmhouse sink, glass front cabinetry, and a walk-in pantry complete this inviting space. The spacious primary suite offers a walk-in closet, private patio access, and a beautifully appointed bath with freestanding soaking tub and oversized walk-in shower. Two guest bedrooms and a stylish second bath provide additional comfort. The laundry room offers a utility sink, built-in seating, abundant storage and door to the patio. Enjoy outdoor living with an expansive covered patio, heated pool, and generous entertaining areas. The fenced property includes an electronic gate, extensive concrete parking, two-car carport, EV charging station, and RV parking. The impressive 1,152 sq. ft. shop features a large roll-up door, office/storage room, upper-level storage, and 220V electrical connections. Ideal for projects, hobbies, or equipment. Additional improvements include a new roof, new windows, new HVAC heating and cooling unit, new tankless water heater, security system, and much more! With its exceptional amenities and attention to detail, this property offers room to relax, entertain, and make it your own. Schedule your private showing!...
Contact an agent
Home facts
- Year built:1950
- Listing ID #:244612
- Added:13 day(s) ago
- Updated:October 27, 2026 at 04:16 PM
Rooms and interior
- Bedrooms:3
- Total bathrooms:2
- Full bathrooms:1
- Flooring:Carpet
- Kitchen Description:Convection Oven, Dishwasher, Disposal, Exhaust Fan, Microwave, Oven
- Living area:1,876 sq. ft.
Heating and cooling
- Cooling:Ceiling Fan(s), Central Air, Electric
- Heating:Central, Natural Gas
- Central air:Yes
Structure and exterior
- Roof:Composition
- Year built:1950
- Building area:1,876 sq. ft.
- Lot area:0.45 Acres
- Lot Features:Back Yard, Fencing, Front Yard, Landscaped, Level, Ranch, Sprinklers In Front
- Construction Materials:Stone, Stucco
- Foundation Description:Raised
- Levels:1 Story
Utilities
- Water:Well
- Sewer:Septic Tank
Finances and disclosures
- Price:$747,000
- Price per sq. ft.:$398.19
Features and amenities
- Laundry features:Electric Dryer Hookup, Gas Dryer Hookup, Inside, Laundry Room, Sink, Stackable, Washer Hookup
- Amenities:Bookcases, Ceiling Fan(s), Granite Counters, Kitchen Island, Kitchen Open to Family Room, Open Floorplan, Pantry, Recessed Lighting, Remodeled, Vaulted Ceiling(s)
- Pool features:Gunite, Heated, In Ground
Parking
- Parking description:Concrete, RV Access/Parking
- Carport spaces:2
New listings near 1644 W Marinette Avenue
- New
 $569,900Active4 beds 3 baths2,467 sq. ft.
500 Lone Oak Court, Exeter, CA 93221
MLS# 244743Listed by: DOWNTOWN REALTY - New
 $60,000Active0 Acres
386 High Sierra, Exeter, CA 93221
MLS# SR26225735Listed by: CENTURY 21 DOUG ANDERSON - New
 $324,000Active3 beds 2 baths1,512 sq. ft.
29525 Road 217, Exeter, CA 93221
MLS# 244696Listed by: SIERRA REAL ESTATE - New
 $525,000Active4 beds 2 baths2,050 sq. ft.
759 Davis Avenue, Exeter, CA 93221
MLS# 244688Listed by: RE/MAX SUCCESS 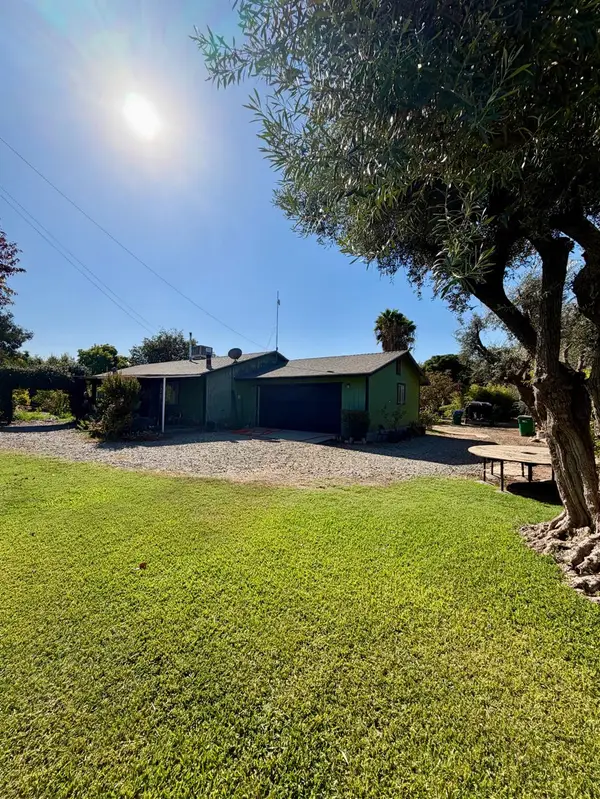 $500,000Active3 beds 2 baths1,476 sq. ft.
931 E List Ave, Exeter, CA 93221
MLS# 226128388Listed by: GLOBE AND ANCHOR REALTY, INC $410,000Pending3 beds 2 baths1,700 sq. ft.
308 Sycamore Drive, Exeter, CA 93221
MLS# 244633Listed by: BLOOM GROUP, INC. $1,440,000Active-- beds -- baths
0 E Myer, Exeter, CA 93221
MLS# 656627Listed by: SCHUIL AG REAL ESTATE INC. $1,180,000Active3 beds 3 baths2,847 sq. ft.
31255 Palm Drive, Exeter, CA 93221
MLS# 244550Listed by: RE/MAX SUCCESS $449,000Active4 beds 2 baths1,974 sq. ft.
103 Ruth Street, Exeter, CA 93221
MLS# 244535Listed by: MELSON REALTY, INC.


Protect your home and budget from life's surprises with an Assurant Home Warranty, backed by a partner that supports you through every step of homeownership. Explore Plans.
© 2023 - 2026 ERA Franchise Systems LLC. All rights reserved. ERA Franchise Systems LLC fully supports the principles of the Fair Housing Act and the Equal Opportunity Act. ERA, ERA Real Estate powered, and their respective logos are registered service marks of ERA Franchise Systems LLC. Each office is independently owned and operated.