
31204 Sierra Drive #4, Exeter, CA 93221
Local realty services provided by:ERA Valley Pro Realty
31204 Sierra Drive #4,Exeter, CA 93221
$1,900,000
- 4 Beds
- 4 Baths
- 3,800 sq. ft.
- Single family
- Active
Listed by: toni marie rogers
Office: century 21 select real estate
MLS#:242685
Source:CA_TCMLS
Price summary
- Price:$1,900,000
- Price per sq. ft.:$500
About this home
Welcome to this Iconic Exeter Estate strategically located on 16.94 usable acres with an extraordinary 4 bedroom 4 bathroom 2 plus garage stalls. There is also Impressive great room with a custom refreshment bar and a beautiful wood burning fireplace & hearth are an Entertainers Delight! Opening up to an inviting kitchen with slab granite counters & full granite back splash, stainless steel appliances and a beautiful sit down bar topped with granite. Step into this multifaceted Media/Family room featuring a built in entertainment center plus an entire wall of built in storage with 2 glass doors that access the outdoor entertainment area and pool! A huge master suite with a designated sleeping area and large sitting room adorned with built in display cases and desk. The master bath with double sinks a large walk in shower and a custom bathing area with a jetted tub! The five ton air conditioning unit has been replaced and there is a beautiful Airbnb on the property. The possibilities are endless! Imaging having a your own private venue or hosting large family gatherings inside or outside. Is it time for "Your Fresh Vision." Call now and schedule a private showing. Before it is SOLD! *There is a beautiful Airbnb. *A large prep kitchen that is separate from the home. *89 Solar Panels with solar lease. * Electric panel has been replaced. * There are 3 Tesla back up batteries. *1 domestic well *1ag well not being used * Over 200 hundred Naval orange trees. *A small Olive grove. * Three RV hook ups. *An outdoor Refreshment bar with electricity.* Also hot water heaters have been replaced....
Contact an agent
Home facts
- Year built:1964
- Listing ID #:242685
- Added:90 day(s) ago
- Updated:October 03, 2026 at 03:06 PM
Rooms and interior
- Bedrooms:4
- Total bathrooms:4
- Full bathrooms:1
- Flooring:Brick, Ceramic Tile
- Kitchen Description:Dishwasher, Disposal, Microwave
- Living area:3,800 sq. ft.
Heating and cooling
- Cooling:Ceiling Fan(s), Central Air, Electric, Exhaust Fan, Multi Units
- Heating:Active Solar, Central, Electric, Fireplace(s), Forced Air
- Central air:Yes
Structure and exterior
- Roof:Composition
- Year built:1964
- Building area:3,800 sq. ft.
- Lot area:16.94 Acres
- Lot Features:Fencing, Irregular Lot, Landscaped, Pasture, Sloped Down
- Exterior Features:Outdoor Shower
- Foundation Description:Raised, Slab
- Levels:1 Story
Utilities
- Water:Water Connected, Well
- Sewer:Septic Tank
Finances and disclosures
- Price:$1,900,000
- Price per sq. ft.:$500
Features and amenities
- Laundry features:Electric Dryer Hookup, Inside, Laundry Room, Main Level, Washer Hookup
- Amenities:Bar, Beamed Ceilings, Bookcases, Breakfast Bar, Ceiling Fan(s), High Ceilings, Kitchen Island, Kitchen Open to Family Room, Open Floorplan, Outdoor Shower, Stone Counters, Storage, Tile Counters, Vaulted Ceiling(s)
- Pool features:Gunite, In Ground, Private
Parking
- Parking description:Asphalt, Concrete, Garage Door Opener, Garage Faces Front, RV Access/Parking, Workshop in Garage
- Garage:Yes
- Garage spaces:2
- Carport spaces:2
New listings near 31204 Sierra Drive #4
- New
 $149,900Active2 beds 1 baths1,131 sq. ft.
528 S D Street, Exeter, CA 93221
MLS# 26994737Listed by: GEFFEN REAL ESTATE - Open Sat, 11am to 2pmNew
 $364,900Active3 beds 2 baths1,148 sq. ft.
281 Waldo Avenue, Exeter, CA 93221
MLS# 244457Listed by: FIVE STAR REALTY - New
 $409,000Active4 beds 2 baths1,855 sq. ft.
520 Crane Avenue, Exeter, CA 93221
MLS# 244359Listed by: MELSON REALTY, INC. - New
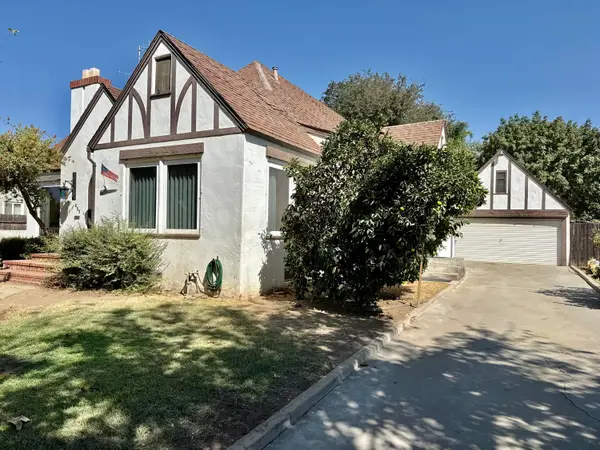 $329,000Active4 beds 2 baths2,596 sq. ft.
237 Portola Avenue, Exeter, CA 93221
MLS# 244341Listed by: MELSON REALTY, INC. - Open Sat, 11am to 2pmNew
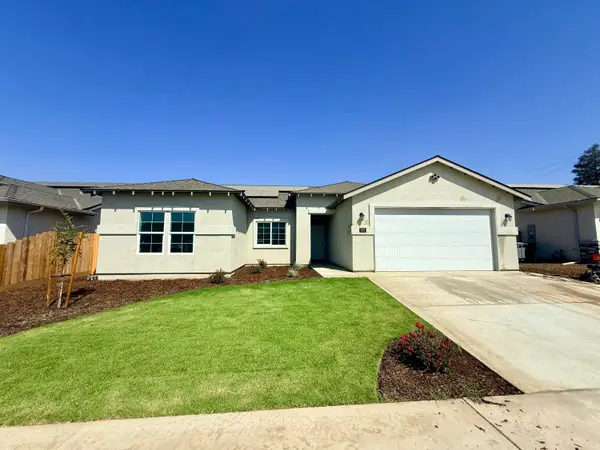 $489,999Active5 beds 2 baths1,832 sq. ft.
313 Windsor Street, Exeter, CA 93221
MLS# 244287Listed by: MELSON REALTY, INC.  $500,000Active3 beds 2 baths1,476 sq. ft.
931 E List, Exeter, CA 93221
MLS# SR26206737Listed by: GLOBE AND ANCHOR REALTY, INC. $125,000Active0 Acres
45 High Sierra, Exeter, CA 93221
MLS# PI26187087Listed by: INDEPENDENT BROKER NETWORK $389,900Active3 beds 2 baths1,210 sq. ft.
1409 Joyce Place, Exeter, CA 93221
MLS# 244214Listed by: BLOOM GROUP, INC. $589,000Active4 beds 3 baths2,321 sq. ft.
770 Sheffield Avenue, Exeter, CA 93221
MLS# 244171Listed by: DS REALTY $745,900Active3 beds 2 baths2,907 sq. ft.
20090 Avenue 264, Exeter, CA 93221
MLS# 244165Listed by: MELSON REALTY, INC.


Protect your home and budget from life's surprises with an Assurant Home Warranty, backed by a partner that supports you through every step of homeownership. Explore Plans.
© 2023 - 2026 ERA Franchise Systems LLC. All rights reserved. ERA Franchise Systems LLC fully supports the principles of the Fair Housing Act and the Equal Opportunity Act. ERA, ERA Real Estate powered, and their respective logos are registered service marks of ERA Franchise Systems LLC. Each office is independently owned and operated.