
556 High Sierra Drive, Exeter, CA 93221
Local realty services provided by:ERA Valley Pro Realty
556 High Sierra Drive,Exeter, CA 93221
$899,000
- 3 Beds
- 3 Baths
- 3,025 sq. ft.
- Single family
- Active
Listed by: lisa surroz
Office: century 21 select real estate
MLS#:243528
Source:CA_TCMLS
Price summary
- Price:$899,000
- Price per sq. ft.:$297.19
- Monthly HOA dues:$288.33
About this home
MODERN LUXURY MEETS COUNTRY LIVING Welcome to Badger Hill Estates in Exeter, California — where space, privacy and incredible views come together. This stunning NEW BUILD offers: 3,025 sq. ft. of living space with 3 bedrooms & 3 baths, a nice size office & open floor plan and Spacious 709 sq. ft. garage. An airy modern two-story design. situated on an acre lot. Feel secure in an around the clock 24-hour gated community with pool, tennis courts and park. Gorgeous views to enjoy daily of the Sierra's, Rocky Hill, rolling hills & a peek of Exeter with plenty of room to breathe. A beautiful place to call home. Experience modern living surrounded by the natural beauty of the foothills.
Contact an agent
Home facts
- Year built:2026
- Listing ID #:243528
- Added:45 day(s) ago
- Updated:October 03, 2026 at 03:06 PM
Rooms and interior
- Bedrooms:3
- Total bathrooms:3
- Full bathrooms:3
- Living area:3,025 sq. ft.
Heating and cooling
- Cooling:Central Air
- Heating:Forced Air
- Central air:Yes
Structure and exterior
- Roof:Composition
- Year built:2026
- Building area:3,025 sq. ft.
- Lot area:1.04 Acres
- Levels:2 Story
Utilities
- Water:Private, Water Connected
- Sewer:Public Sewer, Sewer Connected
Finances and disclosures
- Price:$899,000
- Price per sq. ft.:$297.19
Parking
- Garage:Yes
- Garage spaces:4
New listings near 556 High Sierra Drive
- New
 $149,900Active2 beds 1 baths1,131 sq. ft.
528 S D Street, Exeter, CA 93221
MLS# 26994737Listed by: GEFFEN REAL ESTATE - Open Sat, 11am to 2pmNew
 $364,900Active3 beds 2 baths1,148 sq. ft.
281 Waldo Avenue, Exeter, CA 93221
MLS# 244457Listed by: FIVE STAR REALTY - New
 $409,000Active4 beds 2 baths1,855 sq. ft.
520 Crane Avenue, Exeter, CA 93221
MLS# 244359Listed by: MELSON REALTY, INC. - New
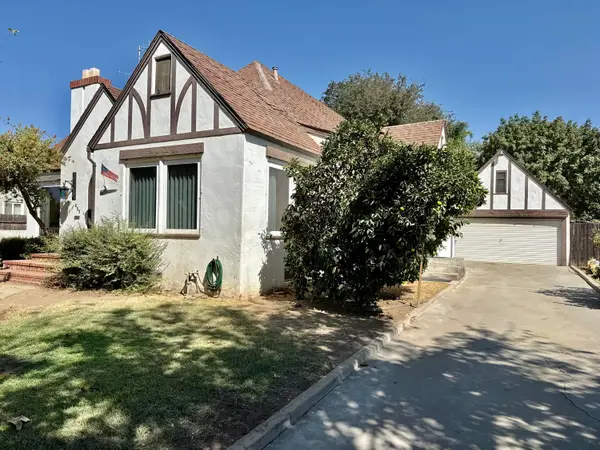 $329,000Active4 beds 2 baths2,596 sq. ft.
237 Portola Avenue, Exeter, CA 93221
MLS# 244341Listed by: MELSON REALTY, INC. - Open Sat, 11am to 2pmNew
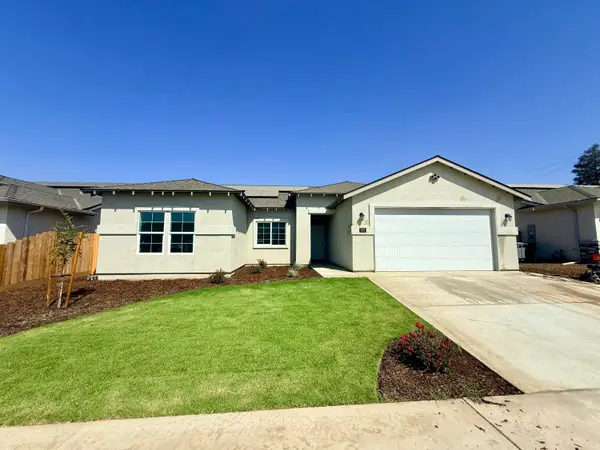 $489,999Active5 beds 2 baths1,832 sq. ft.
313 Windsor Street, Exeter, CA 93221
MLS# 244287Listed by: MELSON REALTY, INC. 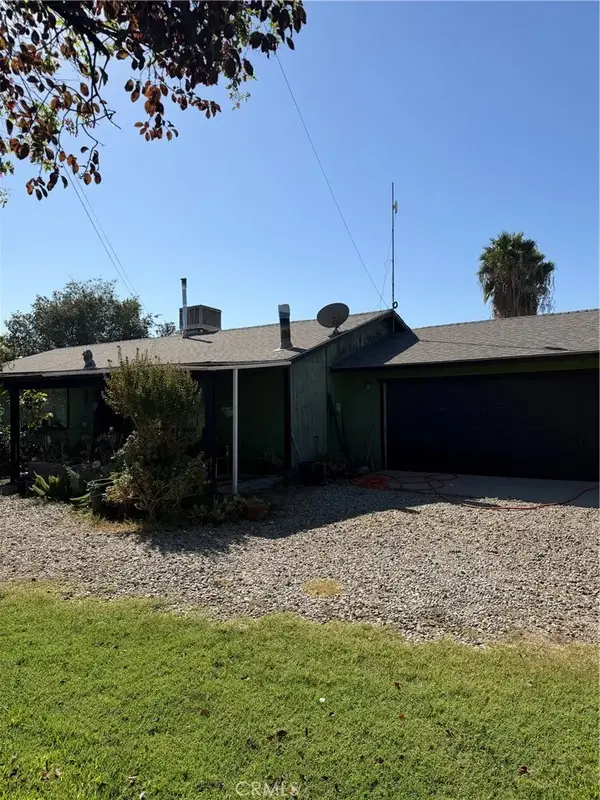 $500,000Active3 beds 2 baths1,476 sq. ft.
931 E List, Exeter, CA 93221
MLS# SR26206737Listed by: GLOBE AND ANCHOR REALTY, INC. $125,000Active0 Acres
45 High Sierra, Exeter, CA 93221
MLS# PI26187087Listed by: INDEPENDENT BROKER NETWORK $389,900Active3 beds 2 baths1,210 sq. ft.
1409 Joyce Place, Exeter, CA 93221
MLS# 244214Listed by: BLOOM GROUP, INC. $589,000Active4 beds 3 baths2,321 sq. ft.
770 Sheffield Avenue, Exeter, CA 93221
MLS# 244171Listed by: DS REALTY $745,900Active3 beds 2 baths2,907 sq. ft.
20090 Avenue 264, Exeter, CA 93221
MLS# 244165Listed by: MELSON REALTY, INC.


Protect your home and budget from life's surprises with an Assurant Home Warranty, backed by a partner that supports you through every step of homeownership. Explore Plans.
© 2023 - 2026 ERA Franchise Systems LLC. All rights reserved. ERA Franchise Systems LLC fully supports the principles of the Fair Housing Act and the Equal Opportunity Act. ERA, ERA Real Estate powered, and their respective logos are registered service marks of ERA Franchise Systems LLC. Each office is independently owned and operated.