
4532 Crestridge Rd, Fair Oaks, CA 95628
Local realty services provided by:ERA Carlile Realty Group
4532 Crestridge Rd,Fair Oaks, CA 95628
$689,900
- 4 Beds
- 2 Baths
- 1,610 sq. ft.
- Single family
- Active
Upcoming open houses
- Fri, Aug 0705:00 pm - 07:00 pm
Listed by: amy chernioglo
Office: homesmart icare realty
MLS#:226098079
Source:MFMLS
Price summary
- Price:$689,900
- Price per sq. ft.:$428.51
About this home
Welcome to modern living in the heart of Fair Oaks - an exquisite blend of modern sophistication, thoughtful design, and timeless appeal set in the established Montview neighborhood. This move in ready property features a thoughtfully designed floor plan with modern finishes and extensive upgrades throughout. The stunning kitchen is the centerpiece of the home, showcasing white oak cabinetry, Taj Mahal countertops, under cabinet lighting, and an open layout perfect for entertaining. Both bathrooms have been completely updated with stylish, contemporary finishes. Enjoy peace of mind with major recent improvements, including a new HVAC system, roof, dual pane windows, garage door, fresh exterior stucco, and a newly poured driveway. The oversized 0.31 acre lot offers endless possibilities with spacious front and back yards ideal for outdoor entertaining, gardening, RV or boat storage, a future pool, ADU, or simply creating your own private backyard retreat. Conveniently located near the North Ridge Country Club, parks, shopping, dining, and top rated schools, this turnkey Fair Oaks home combines modern design, quality upgrades, and a generously sized lot in one exceptional package. Don't miss this rare opportunity to own a renovated home with the big ticket improvements already completed....
Contact an agent
Home facts
- Year built:1956
- Listing ID #:226098079
- Added:1 day(s) ago
- Updated:August 05, 2026 at 02:48 PM
Rooms and interior
- Bedrooms:4
- Total bathrooms:2
- Full bathrooms:2
- Flooring:Laminate, Tile Floor
- Living area:1,610 sq. ft.
Heating and cooling
- Cooling:Ceiling Fan(s), Central
- Heating:Central
Structure and exterior
- Roof:Shingle
- Year built:1956
- Building area:1,610 sq. ft.
- Lot area:0.31 Acres
- Lot Features:Landscape Front
- Construction Materials:Stucco, Wood
- Foundation Description:Raised Foundation
- Levels:1 Story
Utilities
- Sewer:Public Sewer
Finances and disclosures
- Price:$689,900
- Price per sq. ft.:$428.51
Features and amenities
- Laundry features:Laundry In Garage
Parking
- Garage spaces:2
 MetroList MLS 2026. This information is being provided by MetroList MLS. All measurements and calculations of area are approximate. Information provided by Seller/Other sources, not verified by Broker. All interested persons should independently verify accuracy of information. Provided properties may or may not be listed by the office/agent presenting the information. Data Updated: August 5, 2026. Information being provided is for consumers' personal, non-commercial use and may not be used for any purpose other than to identify prospective properties consumers may be interested in purchasing. Information deemed reliable but not guaranteed. Any offer of compensation is made only to Participants of MLS where the subject listing is filed and in accordance with such MLS's regulations or rules.
New listings near 4532 Crestridge Rd
- New
 $399,000Active2 beds 1 baths834 sq. ft.
7401 Heather Road, Fair Oaks, CA 95628
MLS# 226097542Listed by: LISA DRAKE PROPERTIES - Open Sat, 12 to 2pmNew
 $729,000Active5 beds 4 baths2,857 sq. ft.
4950 Richwood Court, Fair Oaks, CA 95628
MLS# 226098097Listed by: REDFIN CORPORATION - New
 $475,000Active4 beds 2 baths1,479 sq. ft.
6861 Kettering Circle, Fair Oaks, CA 95628
MLS# 226097533Listed by: RE/MAX GOLD - New
 $565,000Active4 beds 4 baths2,037 sq. ft.
4948 Dewey Drive, Fair Oaks, CA 95628
MLS# 226097311Listed by: OPENDOOR BROKERAGE INC - New
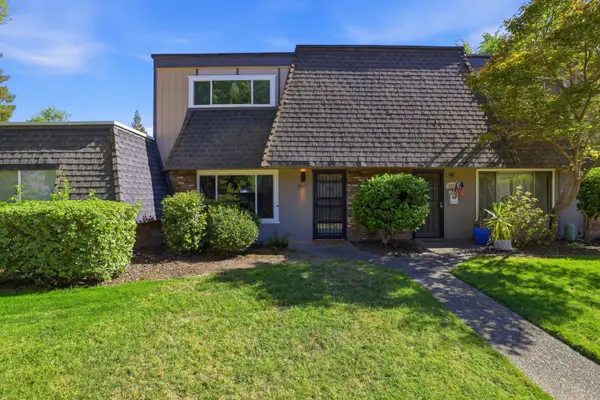 $350,000Active3 beds 2 baths1,430 sq. ft.
4927 Vir Mar Street, Fair Oaks, CA 95628
MLS# 226096689Listed by: GROW PROPERTIES - New
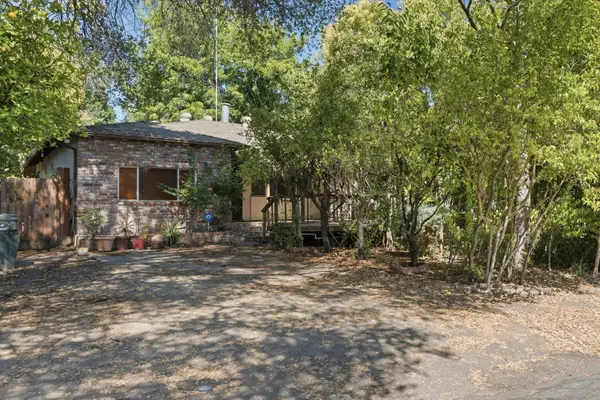 $430,000Active4 beds 2 baths1,623 sq. ft.
4101 Bannister Road, Fair Oaks, CA 95628
MLS# 226093143Listed by: RE/MAX GOLD FAIR OAKS - New
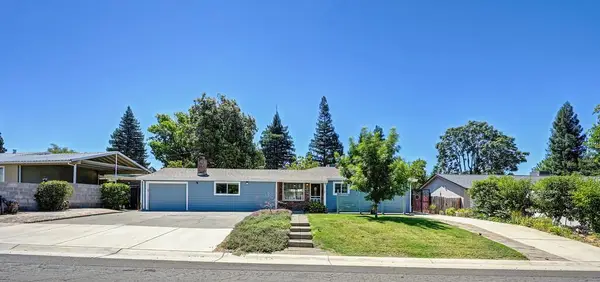 $595,000Active2 beds 2 baths1,552 sq. ft.
7210 Zelinda Drive, Fair Oaks, CA 95628
MLS# 226092392Listed by: JONES REALTY - New
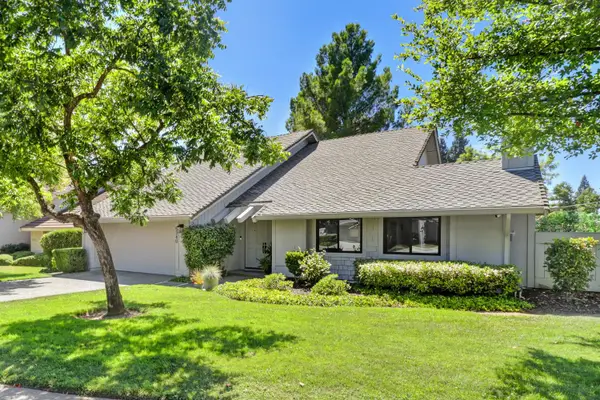 $659,900Active3 beds 2 baths2,506 sq. ft.
5340 Terrace Oak Circle, Fair Oaks, CA 95628
MLS# 226095162Listed by: GUIDE REAL ESTATE - New
 $735,000Active-- beds -- baths2,343 sq. ft.
5844 Fledgling Court, Fair Oaks, CA 95628
MLS# 226092866Listed by: THE MCGILL TEAM


Protect your home and budget from life's surprises with an Assurant Home Warranty, backed by a partner that supports you through every step of homeownership. Explore Plans.
© 2023 - 2026 ERA Franchise Systems LLC. All rights reserved. ERA Franchise Systems LLC fully supports the principles of the Fair Housing Act and the Equal Opportunity Act. ERA, ERA Real Estate powered, and their respective logos are registered service marks of ERA Franchise Systems LLC. Each office is independently owned and operated.