
4921 Hillridge Way, Fair Oaks, CA 95628
Local realty services provided by:ERA Carlile Realty Group
4921 Hillridge Way,Fair Oaks, CA 95628
$509,000
- 4 Beds
- 2 Baths
- 1,479 sq. ft.
- Single family
- Pending
Listed by: lauren bushell
Office: re/max gold folsom
MLS#:226129058
Source:MetroList
Price summary
- Price:$509,000
- Price per sq. ft.:$344.15
About this home
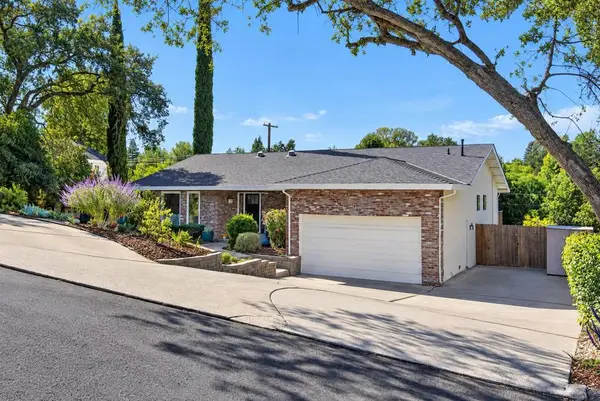
Welcome home to this charming 4-bedroom, 2-bath Fair Oaks gem, updated and move-in ready! Step inside to a bright open-concept layout centered on a crisp white kitchen with quartz countertops, stainless steel appliances, and a touchless Delta faucet. It's made for everyday cooking and easy entertaining. Both bathrooms have been tastefully updated, and four bedrooms give you room for family, guests, a home office, or a hobby space. This home has been well cared for, with major upgrades already done: a new electrical panel (2016), furnace (2015), AC (2019), water heater (2020), and an EV charger in the garage (2021). Gutter guards cut down on seasonal maintenance, and the newly landscaped backyard (2026) is ready for summer barbecues, gardening, or quiet evenings outside. It's close to well-regarded middle and high schools, plus Fair Oaks Village, parks, shopping, and the American River Parkway. Charm, comfort, and peace of mind all in one place. Don't miss it!
Contact an agent
Home facts
- Year built:1967
- Subdivision & Development:Larchmont Hills
- Listing ID #:226129058
- Added:4 day(s) ago
- Updated:October 22, 2026 at 08:31 AM
Rooms and interior
- Bedrooms:4
- Total bathrooms:2
- Full bathrooms:2
- Flooring:Laminate
- Kitchen Description:Dishwasher, Disposal, Free Standing Gas Range, Microwave
- Living area:1,479 sq. ft.
Heating and cooling
- Cooling:Ceiling Fan(s), Central
- Heating:Central, Fireplace(s)
Structure and exterior
- Roof:Composition Shingle
- Year built:1967
- Building area:1,479 sq. ft.
- Lot area:0.16 Acres
- Lot Features:Auto Sprinkler F&R, Landscape Back, Landscape Front, Shape Regular
- Construction Materials:Brick Veneer, Frame, Stucco, Wood
- Exterior Features:Uncovered Patio
- Foundation Description:Slab
- Levels:1 Story
Utilities
- Sewer:Sewer in Street
Finances and disclosures
- Price:$509,000
- Price per sq. ft.:$344.15
Features and amenities
- Appliances:Dishwasher, Disposal, Microwave
- Laundry features:Laundry In Garage, Washer/Dryer Stacked Included
Parking
- Garage spaces:2
 MetroList MLS 2026. This information is being provided by MetroList MLS. All measurements and calculations of area are approximate. Information provided by Seller/Other sources, not verified by Broker. All interested persons should independently verify accuracy of information. Provided properties may or may not be listed by the office/agent presenting the information. Data Updated: October 22, 2026. Information being provided is for consumers' personal, non-commercial use and may not be used for any purpose other than to identify prospective properties consumers may be interested in purchasing. Information deemed reliable but not guaranteed. Any offer of compensation is made only to Participants of MLS where the subject listing is filed and in accordance with such MLS's regulations or rules.
New listings near 4921 Hillridge Way
- Open Sat, 1:30 to 4pmNew
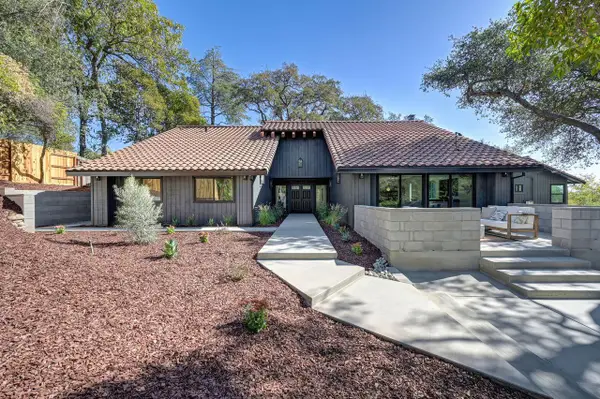 $1,795,000Active4 beds 4 baths3,450 sq. ft.
8046 California Ave, Fair Oaks, CA 95628
MLS# 226129996Listed by: COLDWELL BANKER REALTY - Open Sat, 12 to 2pmNew
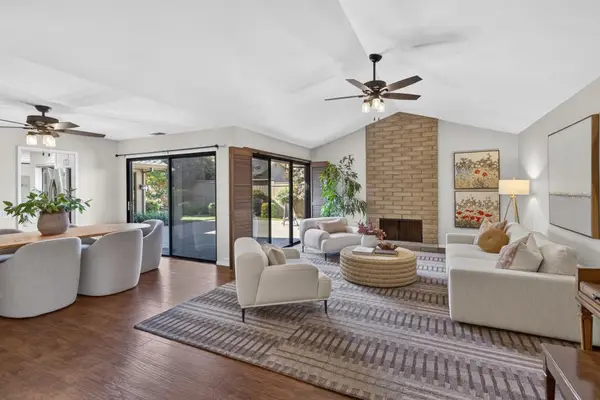 $674,900Active3 beds 2 baths2,015 sq. ft.
8932 Quail Hill Way, Fair Oaks, CA 95628
MLS# 226129965Listed by: WINDERMERE SIGNATURE PROPERTIES FAIR OAKS - Open Sat, 11am to 1pmNew
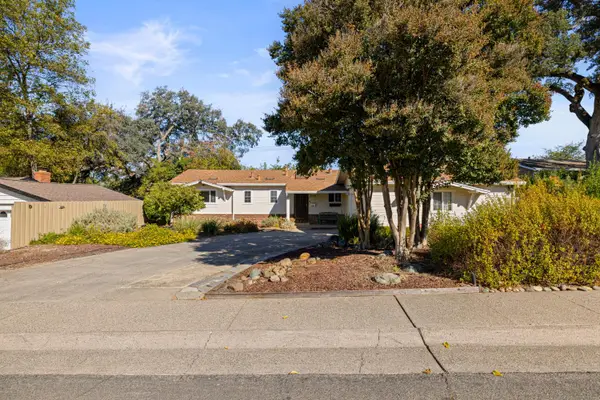 $485,000Active3 beds 2 baths1,296 sq. ft.
8719 Mohawk Way, Fair Oaks, CA 95628
MLS# 226127410Listed by: NICK SADEK SOTHEBY'S INTERNATIONAL REALTY - Open Sat, 11am to 1pmNew
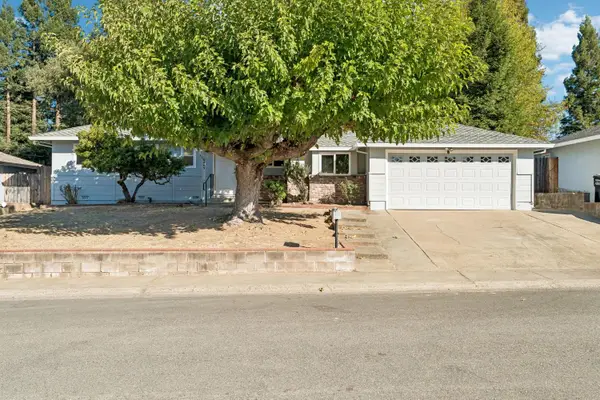 $531,000Active3 beds 2 baths1,485 sq. ft.
8863 Timm Avenue, Fair Oaks, CA 95628
MLS# 226129250Listed by: REDFIN CORPORATION - New
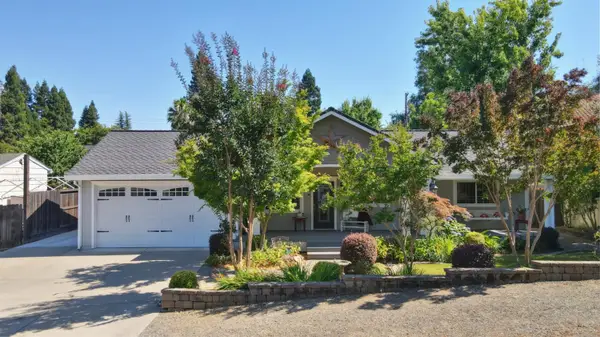 $749,950Active4 beds 2 baths2,205 sq. ft.
8560 Shawnee Avenue, Fair Oaks, CA 95628
MLS# 226129934Listed by: RE/MAX GOLD - CARMICHAEL - New
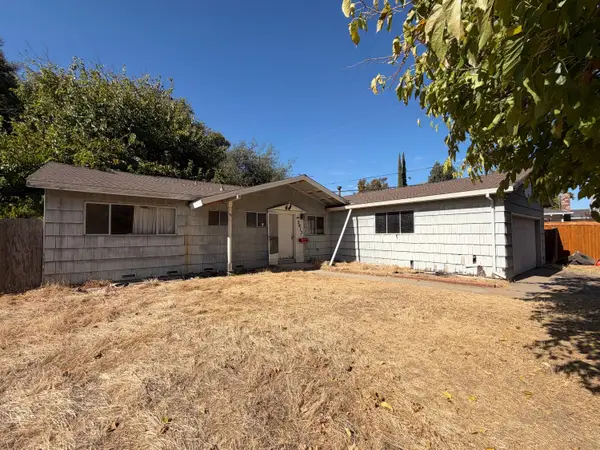 $375,000Active3 beds 2 baths1,152 sq. ft.
5813 Shadowbrook Way, Fair Oaks, CA 95628
MLS# 226129284Listed by: EXP REALTY OF CALIFORNIA INC. - Open Sat, 11am to 1pmNew
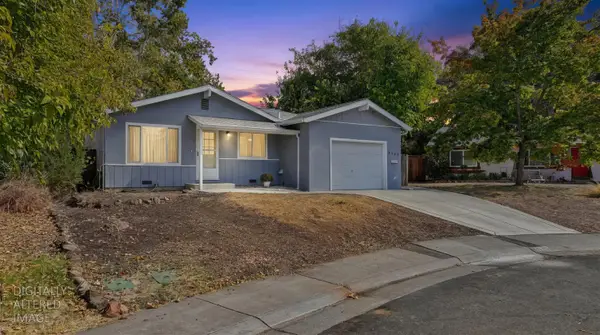 $469,000Active3 beds 2 baths1,195 sq. ft.
6849 Anchor Circle, Fair Oaks, CA 95628
MLS# 226129406Listed by: THE REFERRED REAL ESTATE GROUP - New
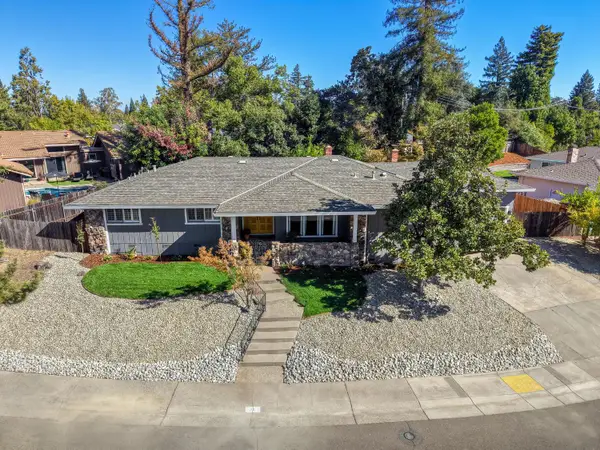 $689,000Active3 beds 3 baths2,217 sq. ft.
7769 Palmyra Drive, Fair Oaks, CA 95628
MLS# 226127065Listed by: WINDERMERE SIGNATURE PROPERTIES EL DORADO HILLS/FOLSOM - New
 $764,888Active3 beds 2 baths2,151 sq. ft.
8355 Hidden Valley Circle, Fair Oaks, CA 95628
MLS# 226111871Listed by: RE/MAX GOLD FAIR OAKS


Protect your home and budget from life's surprises with an Assurant Home Warranty, backed by a partner that supports you through every step of homeownership. Explore Plans.
© 2023 - 2026 ERA Franchise Systems LLC. All rights reserved. ERA Franchise Systems LLC fully supports the principles of the Fair Housing Act and the Equal Opportunity Act. ERA, ERA Real Estate powered, and their respective logos are registered service marks of ERA Franchise Systems LLC. Each office is independently owned and operated.