
5008 Deerpark Circle, Fair Oaks, CA 95628
Local realty services provided by:Legacy Real Estate & Associates ERA Powered
5008 Deerpark Circle,Fair Oaks, CA 95628
$450,000
- 3 Beds
- 2 Baths
- 1,441 sq. ft.
- Single family
- Active
Listed by: john stephen
Office: coldwell banker realty
MLS#:226062960
Source:MFMLS
Price summary
- Price:$450,000
- Price per sq. ft.:$312.28
About this home
Tucked away on a quiet interior street, this well cared for Fair Oaks home offers inviting living spaces and a location that's hard to beat. A welcoming formal entry, indoor laundry, dual-pane windows and patio doors, ceiling fans, and central heating and air provide year-round comfort and convenience. The extra large remodeled kitchen offers abundant counter space and storage and connects naturally to both the living and family rooms. Step outside to a backyard designed for unwinding. Retaining walls and mature trees/shrubs create a peaceful, private setting with plenty of shade for outdoor activities. The paved side yard is great for extra storage, hobbies, gardening, or recreation. Just three miles away, Fair Oaks Village offers local restaurants, unique shops, community events, and live music that make this one of the area's most enjoyable places to spend an afternoon or evening. This home deserves a closer look for an investor: Great tenants with an existing lease are already in place and they are in good standing....
Contact an agent
Home facts
- Year built:1967
- Subdivision & Development:Larchmont Hills
- Listing ID #:226062960
- Added:108 day(s) ago
- Updated:September 06, 2026 at 03:40 PM
Rooms and interior
- Bedrooms:3
- Total bathrooms:2
- Full bathrooms:2
- Rooms Total:6
- Flooring:Carpet, Laminate, Linoleum
- Kitchen Description:Dishwasher, Disposal, Free Standing Electric Range, Microwave
- Living area:1,441 sq. ft.
Heating and cooling
- Cooling:Ceiling Fan(s), Central
- Heating:Central
Structure and exterior
- Roof:Composition Shingle
- Year built:1967
- Building area:1,441 sq. ft.
- Lot area:0.16 Acres
- Lot Features:Landscape Back, Landscape Front
- Construction Materials:Frame, Stucco, Wood
- Exterior Features:Covered Patio
- Foundation Description:Slab
- Levels:1 Story
Utilities
- Sewer:Public Sewer
Finances and disclosures
- Price:$450,000
- Price per sq. ft.:$312.28
Features and amenities
- Appliances:Dishwasher, Disposal, Free Standing Electric Range, Microwave
- Laundry features:Inside Laundry Room
Parking
- Garage spaces:2
 MetroList MLS 2026. This information is being provided by MetroList MLS. All measurements and calculations of area are approximate. Information provided by Seller/Other sources, not verified by Broker. All interested persons should independently verify accuracy of information. Provided properties may or may not be listed by the office/agent presenting the information. Data Updated: September 6, 2026. Information being provided is for consumers' personal, non-commercial use and may not be used for any purpose other than to identify prospective properties consumers may be interested in purchasing. Information deemed reliable but not guaranteed. Any offer of compensation is made only to Participants of MLS where the subject listing is filed and in accordance with such MLS's regulations or rules. MFMLS Member Broker: William Aboumrad
New listings near 5008 Deerpark Circle
- New
 $485,000Active3 beds 2 baths1,405 sq. ft.
8175 Deseret Avenue, Fair Oaks, CA 95628
MLS# 226110955Listed by: NAVIGATE REALTY - Open Sun, 11am to 3pmNew
 $525,000Active3 beds 2 baths1,392 sq. ft.
7208 Zelinda Drive, Fair Oaks, CA 95628
MLS# 226108715Listed by: EXP REALTY OF CALIFORNIA INC. - New
 $775,000Active5 beds 3 baths2,022 sq. ft.
5316 Illinois Avenue, Fair Oaks, CA 95628
MLS# 226109478Listed by: BERKSHIRE HATHAWAY HOMESERVICES-DRYSDALE PROPERTIES - New
 $599,000Active3 beds 2 baths2,099 sq. ft.
7812 Apple Valley Court, Fair Oaks, CA 95628
MLS# 226110706Listed by: REDFIN CORPORATION - Open Sun, 12 to 3pmNew
 $1,119,000Active4 beds 3 baths2,498 sq. ft.
9017 Phoenix Avenue, Fair Oaks, CA 95628
MLS# 226110869Listed by: REAL ESTATE SOURCE INC - New
 $530,000Active3 beds 2 baths1,151 sq. ft.
6912 Laurel Oak Way, Fair Oaks, CA 95628
MLS# 226111464Listed by: RE/MAX GOLD NATOMAS - New
 $1,700,000Active4.24 Acres
Address Withheld By Seller, FAIR OAKS, CA 95628
MLS# 82059892Listed by: MARCUS & MILLICHAP - New
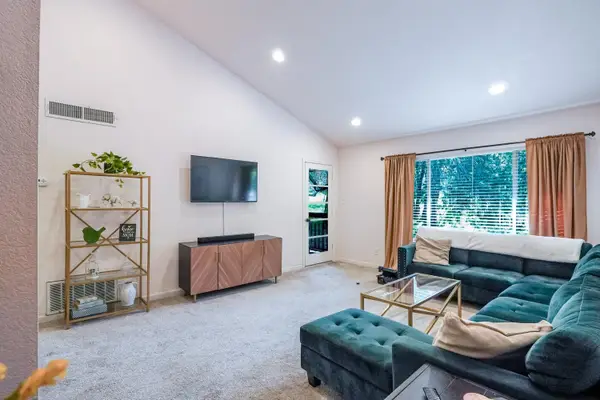 $285,000Active2 beds 2 baths990 sq. ft.
9160 Madison Avenue #44, Fair Oaks, CA 95628
MLS# 226111414Listed by: BETTER HOMES REALTY - Open Sun, 12 to 3:30pmNew
 $925,000Active4 beds 3 baths2,350 sq. ft.
4801 Manzanillo Street, Fair Oaks, CA 95628
MLS# 226110983Listed by: EXP REALTY OF NORTHERN CALIFORNIA, INC. - Open Sun, 1 to 4pmNew
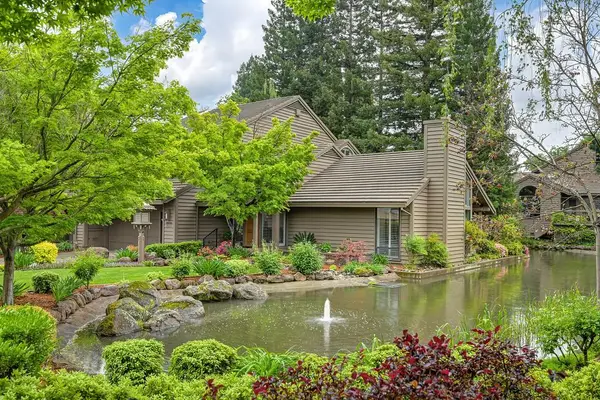 $849,000Active3 beds 3 baths3,044 sq. ft.
7650 Pineridge Lane, Fair Oaks, CA 95628
MLS# 226101983Listed by: SWEET PEA HOMES


Protect your home and budget from life's surprises with an Assurant Home Warranty, backed by a partner that supports you through every step of homeownership. Explore Plans.
© 2023 - 2026 ERA Franchise Systems LLC. All rights reserved. ERA Franchise Systems LLC fully supports the principles of the Fair Housing Act and the Equal Opportunity Act. ERA, ERA Real Estate powered, and their respective logos are registered service marks of ERA Franchise Systems LLC. Each office is independently owned and operated.