
5018 Rimwood Drive, Fair Oaks, CA 95628
Local realty services provided by:ERA Carlile Realty Group
5018 Rimwood Drive,Fair Oaks, CA 95628
$525,000
- 4 Beds
- 3 Baths
- 1,989 sq. ft.
- Single family
- Active
Listed by: randall ortiz
Office: zitro real estate services
MLS#:226102536
Source:MFMLS
Price summary
- Price:$525,000
- Price per sq. ft.:$263.95
About this home
Welcome to 5018 Rimwood Drive, located in the desirable Ridgecrest neighborhood of Fair Oaks. Situated on a large corner lot at the end of a cul-de-sac, this four-bedroom, two-and-a-half-bath home offers an exciting opportunity for investors, flippers, or buyers looking to create something special. This diamond in the rough is ready for a transformation. The expansive backyard features a spacious swimming pool and spa, along with generous RV access and plenty of room to reimagine the outdoor space into an entertainer's paradise. Located in a well-kept, established neighborhood and conveniently close to shopping, dining, Sunrise Mall, and everyday amenities, the property combines a desirable location with tremendous upside potential. Bring your vision and creativity5018 Rimwood Drive is an opportunity to renovate, restore, and unlock the full potential of this Fair Oaks property.
Contact an agent
Home facts
- Year built:1976
- Listing ID #:226102536
- Added:2 day(s) ago
- Updated:August 20, 2026 at 03:30 PM
Rooms and interior
- Bedrooms:4
- Total bathrooms:3
- Full bathrooms:2
- Flooring:Carpet, Vinyl
- Living area:1,989 sq. ft.
Heating and cooling
- Cooling:Ceiling Fan(s), Central
- Heating:Central
Structure and exterior
- Roof:Composition Shingle, Shingle
- Year built:1976
- Building area:1,989 sq. ft.
- Lot area:0.21 Acres
- Lot Features:Corner, Cul-De-Sac
- Construction Materials:Wood, Wood Siding
- Foundation Description:Slab
- Levels:2 Story
Utilities
- Sewer:Public Sewer
Finances and disclosures
- Price:$525,000
- Price per sq. ft.:$263.95
Features and amenities
- Laundry features:Inside Laundry Area
Parking
- Garage spaces:2
 MetroList MLS 2026. This information is being provided by MetroList MLS. All measurements and calculations of area are approximate. Information provided by Seller/Other sources, not verified by Broker. All interested persons should independently verify accuracy of information. Provided properties may or may not be listed by the office/agent presenting the information. Data Updated: August 20, 2026. Information being provided is for consumers' personal, non-commercial use and may not be used for any purpose other than to identify prospective properties consumers may be interested in purchasing. Information deemed reliable but not guaranteed. Any offer of compensation is made only to Participants of MLS where the subject listing is filed and in accordance with such MLS's regulations or rules.
New listings near 5018 Rimwood Drive
- New
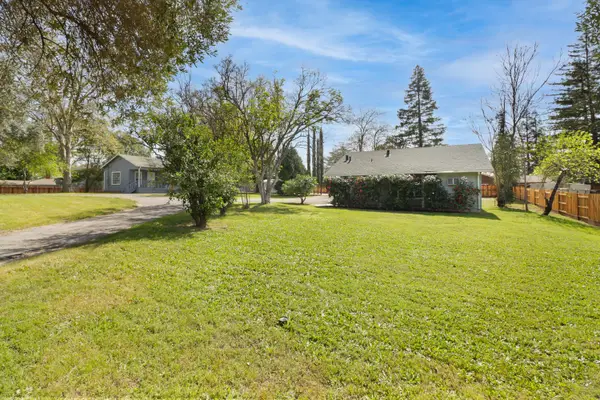 $799,900Active2 beds 1 baths1,200 sq. ft.
8632 Sunset Avenue, Fair Oaks, CA 95628
MLS# 226104794Listed by: 1ST CHOICE REALTY & ASSOCIATES - Open Sat, 11am to 1pmNew
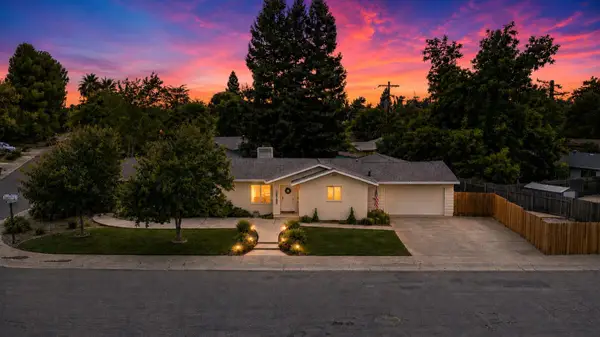 $615,000Active3 beds 2 baths1,558 sq. ft.
8220 Deseret Avenue, Fair Oaks, CA 95628
MLS# 226104455Listed by: EXP REALTY OF CALIFORNIA INC. - Open Sat, 12 to 3pmNew
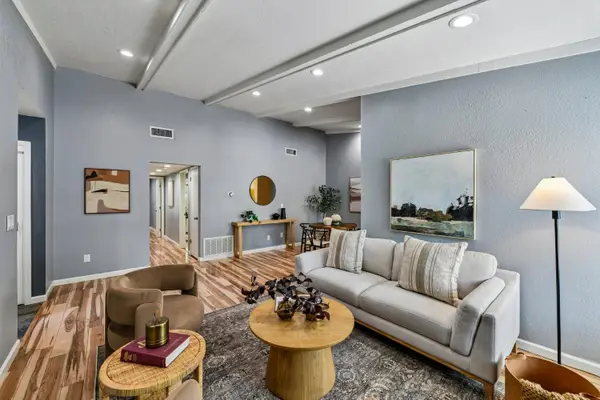 $235,000Active2 beds 1 baths960 sq. ft.
7711 Juan Way #1B, Fair Oaks, CA 95628
MLS# 226098169Listed by: KINSHIP REAL ESTATE - New
 $565,000Active3 beds 2 baths1,416 sq. ft.
5008 Skyway Drive, Fair Oaks, CA 95628
MLS# 226102729Listed by: HENSLER REAL ESTATE - New
 $475,000Active3 beds 1 baths1,008 sq. ft.
8775 Sunset Avenue, Fair Oaks, CA 95628
MLS# 226097489Listed by: EXP REALTY OF CALIFORNIA, INC. - New
 $695,000Active3 beds 3 baths2,523 sq. ft.
8163 Woodleaf Drive, Fair Oaks, CA 95628
MLS# 226083929Listed by: COLDWELL BANKER REALTY - New
 $1,250,000Active4 beds 4 baths3,402 sq. ft.
4006 Canonero Court, Fair Oaks, CA 95628
MLS# 226100864Listed by: NICK SADEK SOTHEBY'S INTERNATIONAL REALTY - Open Sat, 11am to 2pmNew
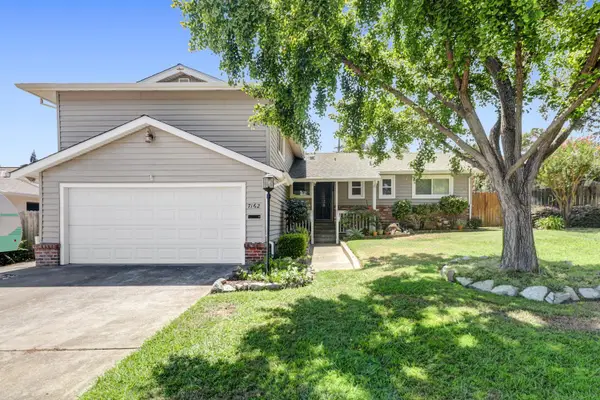 $595,000Active4 beds 3 baths1,775 sq. ft.
7162 Palace Circle, Fair Oaks, CA 95628
MLS# 226101705Listed by: THE RESIDENCE REAL ESTATE GROUP - Open Sat, 1 to 3pmNew
 $899,000Active5 beds 3 baths2,875 sq. ft.
4271 Niblick Way, Fair Oaks, CA 95628
MLS# 226094903Listed by: REAL BROKER TECHNOLOGIES


Protect your home and budget from life's surprises with an Assurant Home Warranty, backed by a partner that supports you through every step of homeownership. Explore Plans.
© 2023 - 2026 ERA Franchise Systems LLC. All rights reserved. ERA Franchise Systems LLC fully supports the principles of the Fair Housing Act and the Equal Opportunity Act. ERA, ERA Real Estate powered, and their respective logos are registered service marks of ERA Franchise Systems LLC. Each office is independently owned and operated.