
5128 N Sims Way, Fair Oaks, CA 95628
Local realty services provided by:ERA Carlile Realty Group
5128 N Sims Way,Fair Oaks, CA 95628
$600,000
- 3 Beds
- 2 Baths
- 1,788 sq. ft.
- Single family
- Active
Listed by: sheila reynoso
Office: realty one group complete
MLS#:226138553
Source:MetroList
Price summary
- Price:$600,000
- Price per sq. ft.:$335.57
About this home
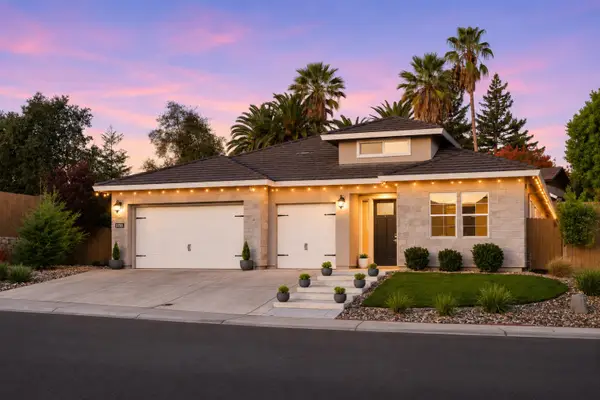
Beautifully designed, thoughtfully updated, and full of personality, this Fair Oaks home offers an exceptional blend of style, comfort, and everyday functionality. From the inviting entry and striking formal dining room to the spacious, light-filled living areas, every space feels welcoming. The gorgeous kitchen takes center stage with an oversized island, abundant cabinetry, beautiful countertops, stainless steel appliances, and an effortless connection to the family room, where a fireplace creates a warm and inviting gathering space. The primary suite offers a retreat of its own, featuring backyard access and a beautifully appointed bath with dual vanities, a freestanding soaking tub, and separate shower. Additional rooms provide flexibility for guests, work, or hobbies. Adding to the appeal is a fully paid-off, owned solar system paired with a Tesla Powerwall, offering energy savings potential and the added peace of mind of backup power during outages. Outside, beautifully landscaped grounds feature lush greenery, manicured planting beds, and thoughtfully designed patio and lawn areas ideal for relaxing or entertaining. With its stylish finishes, comfortable layout, valuable energy upgrades, and inviting indoor and outdoor spaces, this home offers the kind of thoughtful details that make everyday living a pleasure. Move right in and enjoy!...
Contact an agent
Home facts
- Year built:2019
- Listing ID #:226138553
- Added:1 day(s) ago
- Updated:November 20, 2026 at 11:10 AM
Rooms and interior
- Bedrooms:3
- Total bathrooms:2
- Full bathrooms:2
- Flooring:Laminate
- Kitchen Description:Free Standing Gas Range, Hood Over Range, Microwave
- Living area:1,788 sq. ft.
Heating and cooling
- Cooling:Ceiling Fan(s), Central
- Heating:Central
Structure and exterior
- Roof:Tile
- Year built:2019
- Building area:1,788 sq. ft.
- Lot area:0.13 Acres
- Lot Features:Auto Sprinkler F&R
- Construction Materials:Wood
- Exterior Features:Uncovered Patio
- Foundation Description:Slab
- Levels:1 Story
Utilities
- Sewer:Sewer in Street
Finances and disclosures
- Price:$600,000
- Price per sq. ft.:$335.57
Features and amenities
- Appliances:Microwave
- Laundry features:Cabinets, Hookups Only, Inside Laundry Room
Parking
- Garage spaces:2
 MetroList MLS 2026. This information is being provided by MetroList MLS. All measurements and calculations of area are approximate. Information provided by Seller/Other sources, not verified by Broker. All interested persons should independently verify accuracy of information. Provided properties may or may not be listed by the office/agent presenting the information. Data Updated: November 20, 2026. Information being provided is for consumers' personal, non-commercial use and may not be used for any purpose other than to identify prospective properties consumers may be interested in purchasing. Information deemed reliable but not guaranteed. Any offer of compensation is made only to Participants of MLS where the subject listing is filed and in accordance with such MLS's regulations or rules.
New listings near 5128 N Sims Way
- New
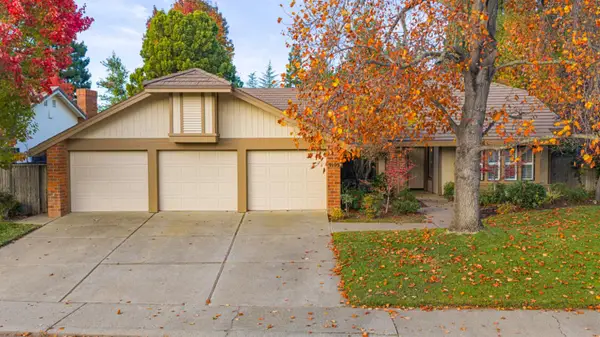 $675,000Active4 beds 2 baths2,405 sq. ft.
9105 Shady Hollow Way, Fair Oaks, CA 95628
MLS# 226139551Listed by: NICK SADEK SOTHEBY'S INTERNATIONAL REALTY - Open Sat, 1 to 3pmNew
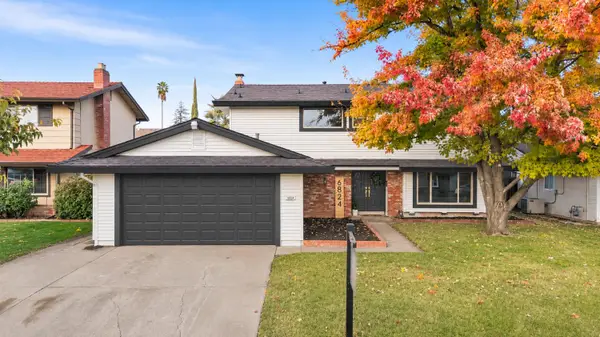 $579,000Active4 beds 3 baths1,744 sq. ft.
6824 Oaklawn Way, Fair Oaks, CA 95628
MLS# 226139515Listed by: REALTY ONE GROUP COMPLETE - Open Sat, 12 to 3pmNew
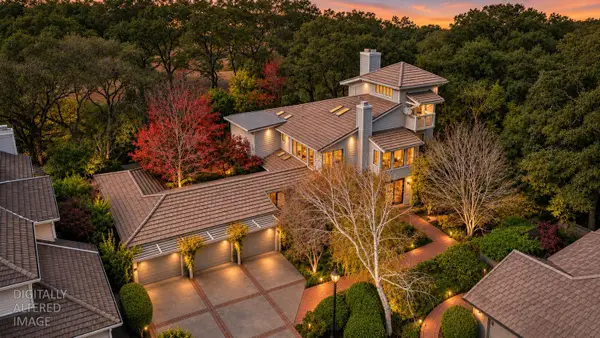 $825,000Active3 beds 3 baths3,431 sq. ft.
9111 Yellow Flower Place, Fair Oaks, CA 95628
MLS# 226138727Listed by: EXP REALTY OF NORTHERN CALIFORNIA, INC. - Open Sat, 11am to 1pmNew
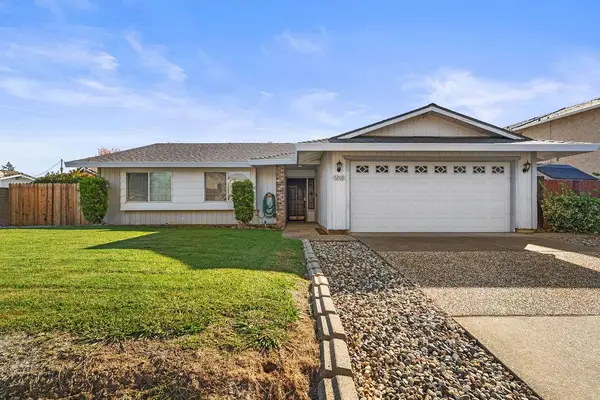 $599,900Active3 beds 2 baths1,670 sq. ft.
5208 Vista Del Oro Way, Fair Oaks, CA 95628
MLS# 226138689Listed by: RE/MAX GOLD - New
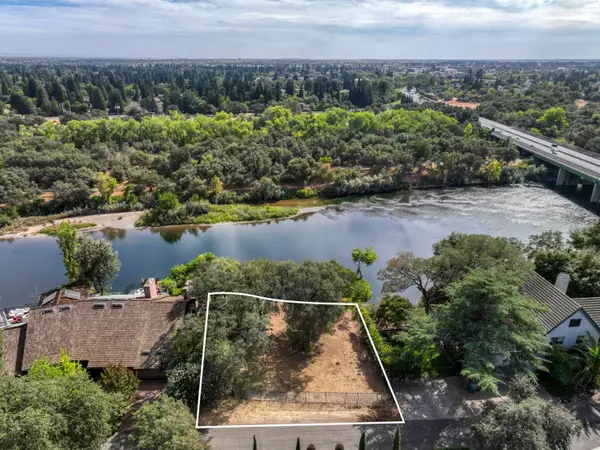 $375,000Active0.45 Acres
0 Ridge Street, Fair Oaks, CA 95628
MLS# 226138210Listed by: HAYHOE REAL ESTATE - Open Sun, 10am to 12pmNew
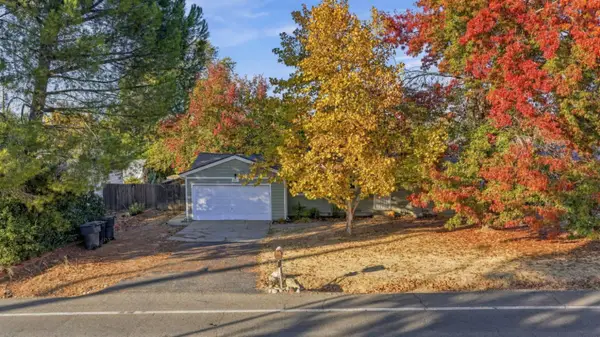 $475,000Active3 beds 1 baths960 sq. ft.
8965 Sunset Avenue, Fair Oaks, CA 95628
MLS# 226137979Listed by: NICK SADEK SOTHEBY'S INTERNATIONAL REALTY - Open Sun, 11:30am to 1:30pmNew
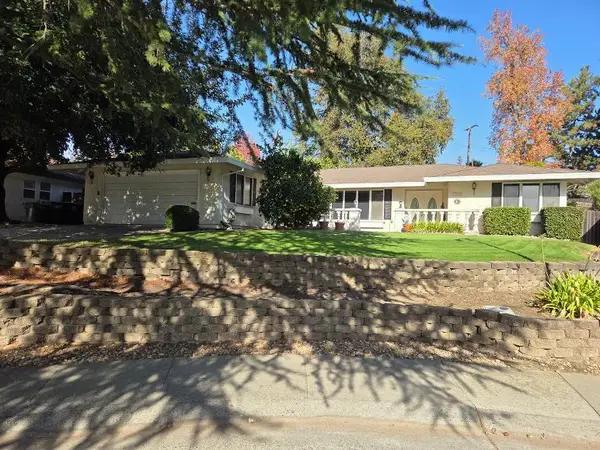 $615,000Active3 beds 2 baths1,988 sq. ft.
7793 Palmyra Drive, Fair Oaks, CA 95628
MLS# 226137982Listed by: SECURITY PACIFIC REAL ESTATE - New
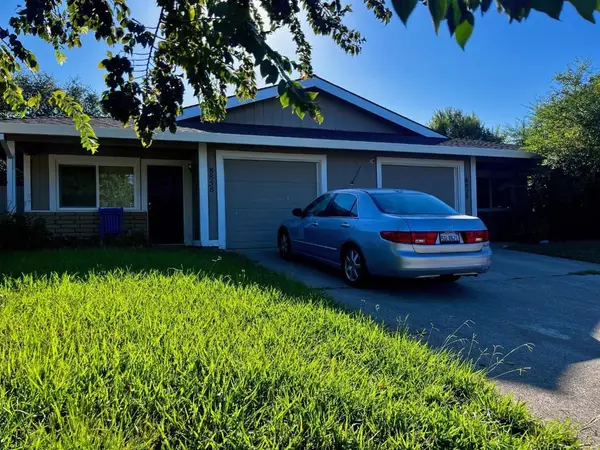 $635,000Active-- beds -- baths1,865 sq. ft.
8856 N Winding Way, Fair Oaks, CA 95628
MLS# ML82067300Listed by: CORNISH & CAREY COMMERCIAL - New
 $899,000Active4 beds 4 baths2,664 sq. ft.
5715 Banksia Court, Fair Oaks, CA 95628
MLS# 226135196Listed by: COLDWELL BANKER REALTY


Protect your home and budget from life's surprises with an Assurant Home Warranty, backed by a partner that supports you through every step of homeownership. Explore Plans.
© 2023 - 2026 ERA Franchise Systems LLC. All rights reserved. ERA Franchise Systems LLC fully supports the principles of the Fair Housing Act and the Equal Opportunity Act. ERA, ERA Real Estate powered, and their respective logos are registered service marks of ERA Franchise Systems LLC. Each office is independently owned and operated.