
6821 Kettering Circle, Fair Oaks, CA 95628
Local realty services provided by:ERA Carlile Realty Group
Listed by: amanda watson
Office: redfin corporation
MLS#:226067846
Source:MFMLS
Price summary
- Price:$550,000
- Price per sq. ft.:$371.87
About this home
Welcome to your Fair Oaks dream home! This beautifully updated single-story residence offers the perfect blend of modern style, comfort, and outdoor California living. Featuring 4 spacious bedrooms, 2 updated bathrooms, and an open-concept floorplan, this home is designed for both everyday living and effortless entertaining. The heart of the home is the stunning remodeled kitchen, showcasing stylish finishes, abundant storage, and seamless flow into the living and dining areas. Natural light fills the home, highlighting the thoughtful updates and inviting spaces throughout. Step outside to your private backyard retreat, complete with a sparkling pool and expansive outdoor entertaining area perfect for summer gatherings, weekend BBQs, or relaxing evenings under the stars. Located on a quiet, established street in one of Fair Oaks' most desirable neighborhoods, this home offers exceptional convenience with walkable access to Del Campo High School, Will Rogers Middle School, and Dewey Elementary School. With its turnkey condition, open layout, resort-style backyard, and unbeatable location, this home truly has it all. Don't miss this rare opportunity to enjoy the best of Fair Oaks living!...
Contact an agent
Home facts
- Year built:1967
- Listing ID #:226067846
- Added:77 day(s) ago
- Updated:August 15, 2026 at 02:59 PM
Rooms and interior
- Bedrooms:4
- Total bathrooms:2
- Full bathrooms:2
- Flooring:Laminate
- Kitchen Description:Dishwasher, Electric Cook Top, Hood Over Range
- Living area:1,479 sq. ft.
Heating and cooling
- Cooling:Central
- Heating:Central
Structure and exterior
- Roof:Shingle
- Year built:1967
- Building area:1,479 sq. ft.
- Lot area:0.15 Acres
- Lot Features:Low Maintenance
- Exterior Features:Covered Patio
- Foundation Description:Slab
- Levels:1 Story
Utilities
- Sewer:Public Sewer
Finances and disclosures
- Price:$550,000
- Price per sq. ft.:$371.87
Features and amenities
- Appliances:Dishwasher, Electric Cook Top
- Laundry features:Inside Laundry Room
Parking
- Garage spaces:2
 MetroList MLS 2026. This information is being provided by MetroList MLS. All measurements and calculations of area are approximate. Information provided by Seller/Other sources, not verified by Broker. All interested persons should independently verify accuracy of information. Provided properties may or may not be listed by the office/agent presenting the information. Data Updated: August 15, 2026. Information being provided is for consumers' personal, non-commercial use and may not be used for any purpose other than to identify prospective properties consumers may be interested in purchasing. Information deemed reliable but not guaranteed. Any offer of compensation is made only to Participants of MLS where the subject listing is filed and in accordance with such MLS's regulations or rules.
New listings near 6821 Kettering Circle
- New
 $565,000Active3 beds 2 baths1,416 sq. ft.
5008 Skyway Drive, Fair Oaks, CA 95628
MLS# 226102729Listed by: HENSLER REAL ESTATE - Open Sat, 1 to 3pmNew
 $475,000Active3 beds 1 baths1,008 sq. ft.
8775 Sunset Avenue, Fair Oaks, CA 95628
MLS# 226097489Listed by: EXP REALTY OF CALIFORNIA, INC. - Open Sat, 11am to 2pmNew
 $695,000Active3 beds 3 baths2,523 sq. ft.
8163 Woodleaf Drive, Fair Oaks, CA 95628
MLS# 226083929Listed by: COLDWELL BANKER REALTY - Open Sat, 1 to 4pmNew
 $1,250,000Active4 beds 4 baths3,402 sq. ft.
4006 Canonero Court, Fair Oaks, CA 95628
MLS# 226100864Listed by: NICK SADEK SOTHEBY'S INTERNATIONAL REALTY - New
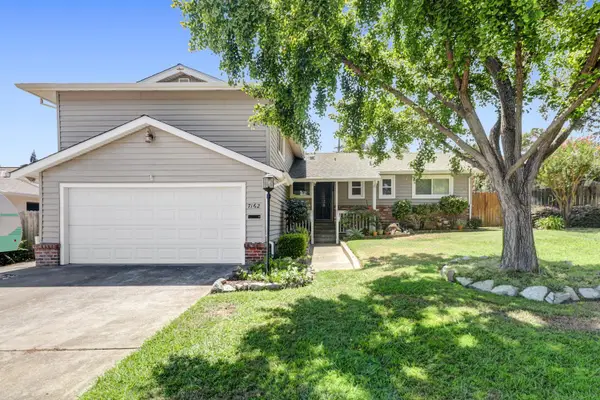 $595,000Active4 beds 3 baths1,775 sq. ft.
7162 Palace Circle, Fair Oaks, CA 95628
MLS# 226101705Listed by: THE RESIDENCE REAL ESTATE GROUP - Open Sun, 2 to 4pmNew
 $899,000Active5 beds 3 baths2,875 sq. ft.
4271 Niblick Way, Fair Oaks, CA 95628
MLS# 226094903Listed by: REAL BROKER TECHNOLOGIES - New
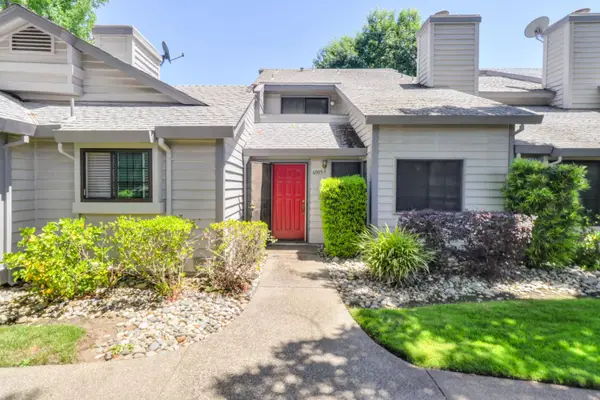 $395,000Active3 beds 3 baths1,746 sq. ft.
4905 Country View Lane, Fair Oaks, CA 95628
MLS# 226101428Listed by: GUIDE REAL ESTATE  $550,000Pending4 beds 2 baths1,354 sq. ft.
7821 Olive Street, Fair Oaks, CA 95628
MLS# 226096386Listed by: EXP REALTY OF CALIFORNIA INC.- Open Sat, 12 to 2pmNew
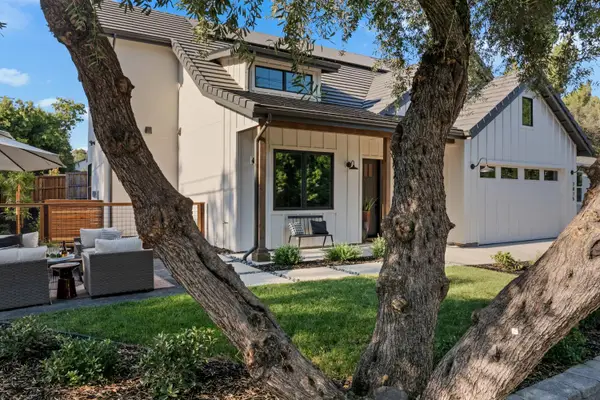 $850,000Active4 beds 3 baths2,688 sq. ft.
7815 Olive Street, Fair Oaks, CA 95628
MLS# 226096375Listed by: EXP REALTY OF CALIFORNIA INC. - New
 $209,000Active1 beds 1 baths700 sq. ft.
7711 Juan Way #5B, Fair Oaks, CA 95628
MLS# 226101223Listed by: RE/MAX GOLD - CARMICHAEL


Protect your home and budget from life's surprises with an Assurant Home Warranty, backed by a partner that supports you through every step of homeownership. Explore Plans.
© 2023 - 2026 ERA Franchise Systems LLC. All rights reserved. ERA Franchise Systems LLC fully supports the principles of the Fair Housing Act and the Equal Opportunity Act. ERA, ERA Real Estate powered, and their respective logos are registered service marks of ERA Franchise Systems LLC. Each office is independently owned and operated.