
7009 Lincoln Oaks Drive, Fair Oaks, CA 95628
Local realty services provided by:Legacy Real Estate & Associates ERA Powered
7009 Lincoln Oaks Drive,Fair Oaks, CA 95628
$435,000
- 3 Beds
- 2 Baths
- 1,144 sq. ft.
- Single family
- Active
Listed by: grayson summers
Office: grounded r.e.
MLS#:226124408
Source:MetroList
Price summary
- Price:$435,000
- Price per sq. ft.:$380.24
About this home
Welcome to this charming 3 bedroom, 1.5 bath home in the desirable Fair Oaks community! Sitting on a spacious quarter acre lot, this move-in ready residence offers 1,144 sq/ft of living space with plenty of room to spread out outdoors as well. The layout connects the kitchen and living spaces, making it easy to cook, gather, and entertain. Luxury vinyl plank flooring runs through the living areas, while original hardwood floors add warmth and character to the bedrooms. Dual pane windows throughout help keep the home comfortable and energy efficient year-round. Step outside to a private yard and a patio with a covered section, perfect for dinners outdoors or relaxing in the shade. A dedicated laundry room and attached garage add everyday convenience. Located close to shopping, this home is a fantastic opportunity for buyers looking for space at a great starting point. Come see it and make it yours!
Contact an agent
Home facts
- Year built:1956
- Listing ID #:226124408
- Added:1 day(s) ago
- Updated:October 07, 2026 at 11:28 AM
Rooms and interior
- Bedrooms:3
- Total bathrooms:2
- Full bathrooms:1
- Flooring:Tile Floor
- Living area:1,144 sq. ft.
Heating and cooling
- Cooling:Central
- Heating:Central
Structure and exterior
- Roof:Composition Shingle
- Year built:1956
- Building area:1,144 sq. ft.
- Lot area:0.26 Acres
- Lot Features:Landscape Misc, Shape Regular
- Construction Materials:Vinyl Siding, Wood
- Exterior Features:Covered Patio
- Foundation Description:Slab
- Levels:1 Story
Utilities
- Sewer:Public Sewer
Finances and disclosures
- Price:$435,000
- Price per sq. ft.:$380.24
Features and amenities
- Laundry features:Cabinets, Gas Hook-up, Inside Laundry Room
Parking
- Garage spaces:2
 MetroList MLS 2026. This information is being provided by MetroList MLS. All measurements and calculations of area are approximate. Information provided by Seller/Other sources, not verified by Broker. All interested persons should independently verify accuracy of information. Provided properties may or may not be listed by the office/agent presenting the information. Data Updated: October 7, 2026. Information being provided is for consumers' personal, non-commercial use and may not be used for any purpose other than to identify prospective properties consumers may be interested in purchasing. Information deemed reliable but not guaranteed. Any offer of compensation is made only to Participants of MLS where the subject listing is filed and in accordance with such MLS's regulations or rules. MFMLS Member Broker: William Aboumrad
New listings near 7009 Lincoln Oaks Drive
- New
 $1,500,000Active4 beds 4 baths4,990 sq. ft.
7762 Winding Way, Fair Oaks, CA 95628
MLS# 226124271Listed by: WINDERMERE SIGNATURE PROPERTIES FAIR OAKS - New
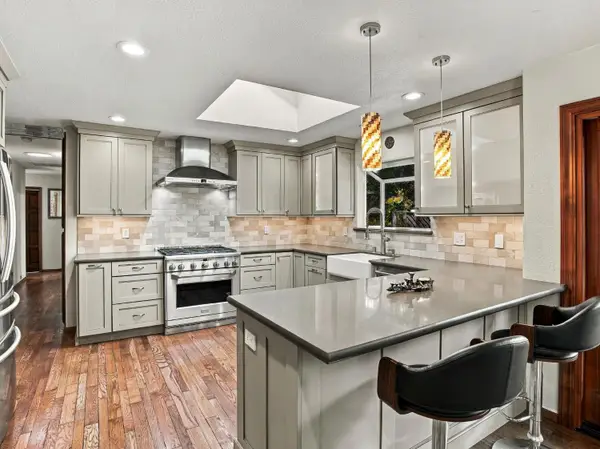 $849,000Active3 beds 2 baths2,166 sq. ft.
4310 Palacio Way, Fair Oaks, CA 95628
MLS# 226123556Listed by: PALMER REAL ESTATE - New
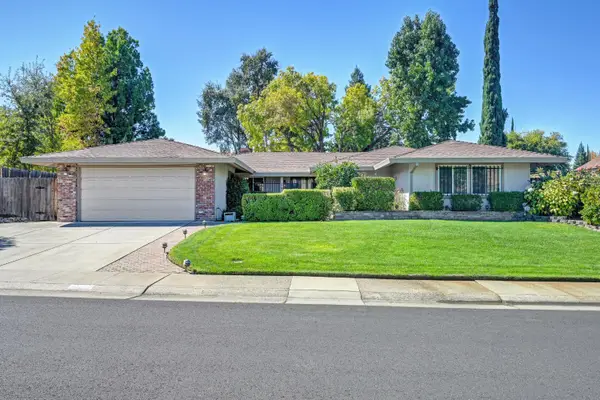 $565,000Active4 beds 2 baths1,724 sq. ft.
5241 Ridgegate Way, Fair Oaks, CA 95628
MLS# 226108266Listed by: WINDERMERE SIGNATURE PROPERTIES EL DORADO HILLS/FOLSOM - New
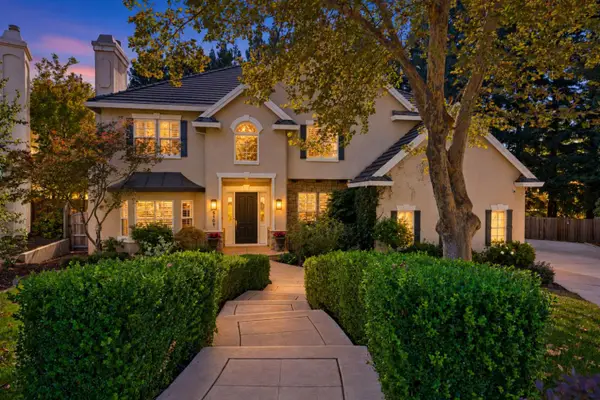 $1,499,000Active5 beds 3 baths5,010 sq. ft.
5101 Embassy Lane, Fair Oaks, CA 95628
MLS# 226120204Listed by: NICK SADEK SOTHEBY'S INTERNATIONAL REALTY - New
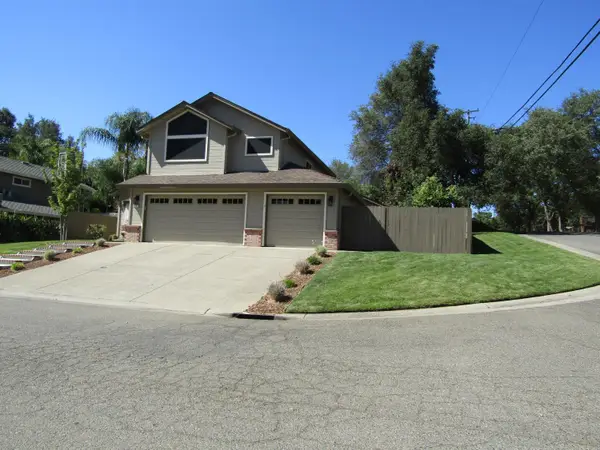 $745,000Active4 beds 3 baths1,850 sq. ft.
4147 Briarhollow Court, Fair Oaks, CA 95628
MLS# 226122809Listed by: NEIGHBORHOOD REAL ESTATE SERVICES - New
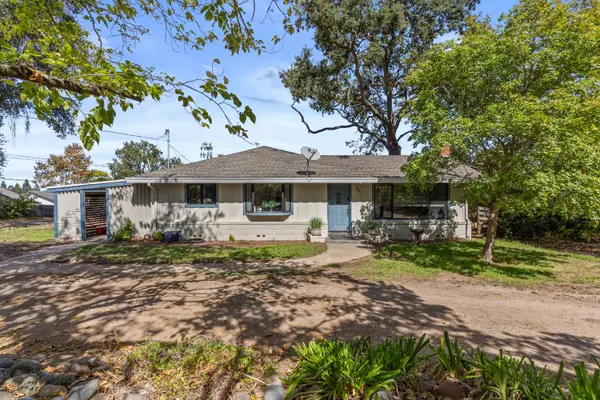 $899,000Active3 beds 2 baths2,129 sq. ft.
8865 Phoenix Avenue, Fair Oaks, CA 95628
MLS# 226120876Listed by: NICK SADEK SOTHEBY'S INTERNATIONAL REALTY - New
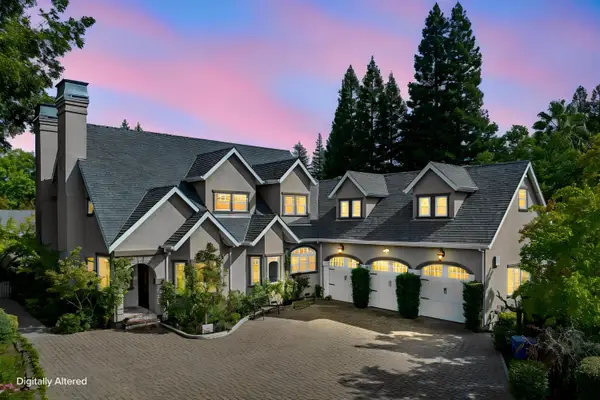 $1,900,000Active6 beds 7 baths4,543 sq. ft.
4522 Illinois Avenue, Fair Oaks, CA 95628
MLS# 226122617Listed by: PRIME REAL ESTATE - New
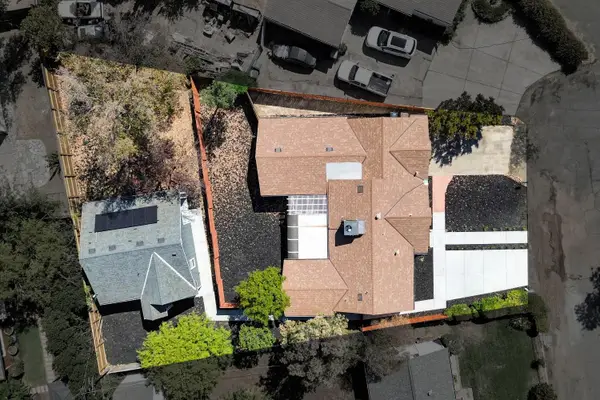 $889,000Active3 beds 2 baths1,924 sq. ft.
4824 Skyway Drive, Fair Oaks, CA 95628
MLS# 226121884Listed by: REALTY OF AMERICA - New
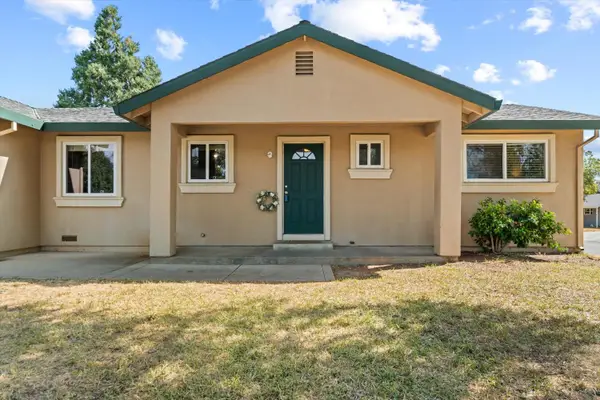 $500,000Active2 beds 2 baths1,440 sq. ft.
5400 Essex Court, Fair Oaks, CA 95628
MLS# 226121649Listed by: RE/MAX GOLD FAIR OAKS


Protect your home and budget from life's surprises with an Assurant Home Warranty, backed by a partner that supports you through every step of homeownership. Explore Plans.
© 2023 - 2026 ERA Franchise Systems LLC. All rights reserved. ERA Franchise Systems LLC fully supports the principles of the Fair Housing Act and the Equal Opportunity Act. ERA, ERA Real Estate powered, and their respective logos are registered service marks of ERA Franchise Systems LLC. Each office is independently owned and operated.