
8321 Willowdale Way, Fair Oaks, CA 95628
Local realty services provided by:ERA Carlile Realty Group
Listed by: traci petersen
Office: coldwell banker realty
MLS#:226059079
Source:MFMLS
Price summary
- Price:$589,900
- Price per sq. ft.:$359.48
About this home
Located in the desirable Chicago Heights community of Fair Oaks, this single-story home offers an exceptional opportunity to create your dream property. Featuring 3 bedrooms and 2 bathrooms, the home welcomes you through a double-door entry and gated front courtyard. While the property is in need of complete updating, the bones are solid and provide a fantastic foundation for renovation. The functional floor plan includes formal living and dining rooms, plus a separate family room adjacent to the kitchen, offering ample space for everyday living and entertaining. An enclosed sunroom provides additional flexible living space. The primary suite features two closets and direct outdoor access. Situated on an approximately 12,000-square-foot lot, the property offers plenty of room for outdoor enjoyment, expansion possibilities, or future enhancements. A rare opportunity for investors, renovators, or buyers looking to customize a home in an established neighborhood.
Contact an agent
Home facts
- Year built:1974
- Listing ID #:226059079
- Added:2 day(s) ago
- Updated:July 06, 2026 at 04:48 AM
Rooms and interior
- Bedrooms:3
- Total bathrooms:2
- Full bathrooms:2
- Kitchen Description:Dishwasher, Disposal
- Living area:1,641 sq. ft.
Heating and cooling
- Cooling:Ceiling Fan(s), Central
- Heating:Central
Structure and exterior
- Year built:1974
- Building area:1,641 sq. ft.
- Lot area:0.28 Acres
- Lot Features:Landscape Back, Landscape Front
- Construction Materials:Wood
- Exterior Features:Covered Patio
- Foundation Description:Raised Foundation
- Levels:1 Story
Utilities
- Sewer:Public Sewer
Finances and disclosures
- Price:$589,900
- Price per sq. ft.:$359.48
Features and amenities
- Appliances:Dishwasher, Disposal
- Laundry features:Inside Laundry Room
Parking
- Garage spaces:2
 MetroList MLS 2026. This information is being provided by MetroList MLS. All measurements and calculations of area are approximate. Information provided by Seller/Other sources, not verified by Broker. All interested persons should independently verify accuracy of information. Provided properties may or may not be listed by the office/agent presenting the information. Data Updated: July 6, 2026. Information being provided is for consumers' personal, non-commercial use and may not be used for any purpose other than to identify prospective properties consumers may be interested in purchasing. Information deemed reliable but not guaranteed. Any offer of compensation is made only to Participants of MLS where the subject listing is filed and in accordance with such MLS's regulations or rules.
New listings near 8321 Willowdale Way
- New
 $495,000Active3 beds 2 baths1,559 sq. ft.
7040 Ellsworth Circle, Fair Oaks, CA 95628
MLS# 226083870Listed by: NEWPOINT REALTY - New
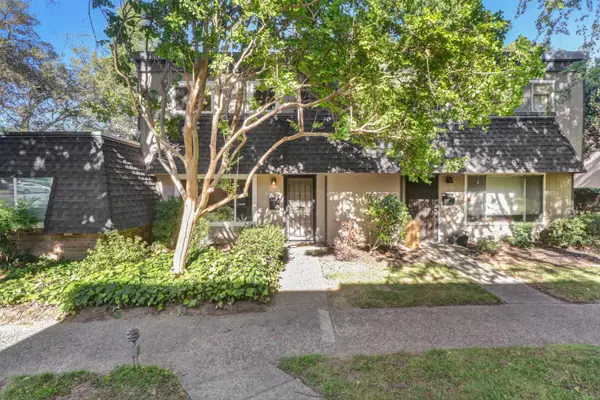 $355,000Active3 beds 3 baths1,398 sq. ft.
7468 Fairway Two Avenue, Fair Oaks, CA 95628
MLS# 226082427Listed by: HOUSE REAL ESTATE - New
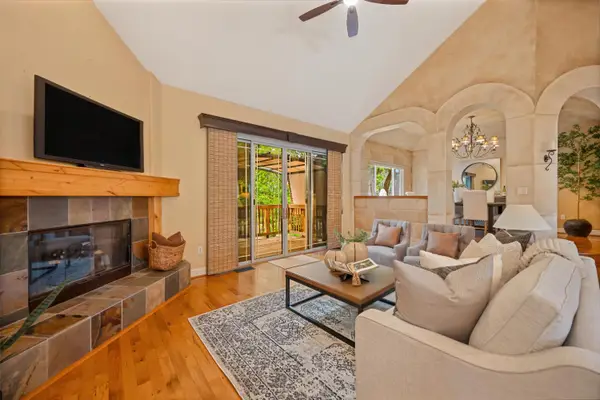 $779,000Active3 beds 3 baths2,606 sq. ft.
8626 Pershing Avenue, Fair Oaks, CA 95628
MLS# 226082425Listed by: REALTY ONE GROUP COMPLETE - Open Mon, 4 to 6pmNew
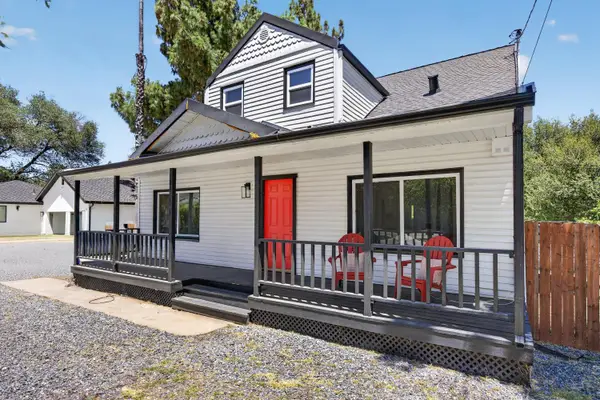 $749,900Active8 beds 3 baths2,777 sq. ft.
5024 Kenneth Avenue, Fair Oaks, CA 95628
MLS# 226082577Listed by: URBAN REALTY - New
 $900,000Active4 beds 3 baths2,690 sq. ft.
8309 Maverick Court, Fair Oaks, CA 95628
MLS# 226079605Listed by: CENTURY 21 SELECT REAL ESTATE - New
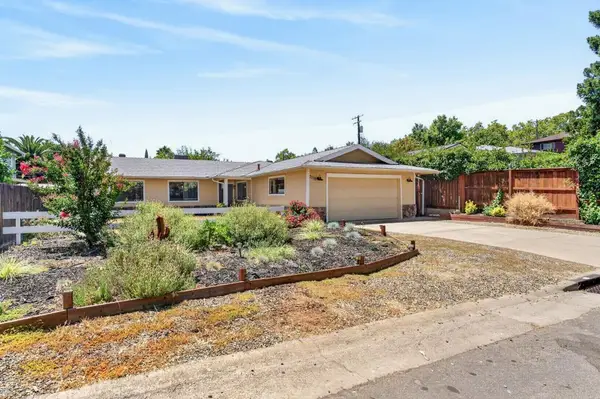 $535,000Active3 beds 2 baths1,506 sq. ft.
7336 Millicent Court, Fair Oaks, CA 95628
MLS# 226079290Listed by: RE/MAX GOLD EL DORADO HILLS - New
 $269,900Active2 beds 1 baths960 sq. ft.
5333 Primrose Drive #38B, Fair Oaks, CA 95628
MLS# 226081370Listed by: CAPITOL CITY REAL ESTATE - New
 $515,000Active3 beds 2 baths1,504 sq. ft.
4406 Andrew Alan Lane, Fair Oaks, CA 95628
MLS# 226079802Listed by: KW SAC METRO - New
 $660,000Active4 beds 3 baths2,552 sq. ft.
4109 Brookhill Drive, Fair Oaks, CA 95628
MLS# 226070742Listed by: WINDERMERE SIGNATURE PROPERTIES FAIR OAKS


Protect your home and budget from life's surprises with an Assurant Home Warranty, backed by a partner that supports you through every step of homeownership. Explore Plans.
© 2023 - 2026 ERA Franchise Systems LLC. All rights reserved. ERA Franchise Systems LLC fully supports the principles of the Fair Housing Act and the Equal Opportunity Act. ERA, ERA Real Estate powered, and their respective logos are registered service marks of ERA Franchise Systems LLC. Each office is independently owned and operated.