
8537 Sheraton Drive, Fair Oaks, CA 95628
Local realty services provided by:ERA Carlile Realty Group
8537 Sheraton Drive,Fair Oaks, CA 95628
$689,990
- 3 Beds
- 3 Baths
- 2,213 sq. ft.
- Single family
- Active
Listed by: jason habeeb
Office: guide real estate
MLS#:226081165
Source:MFMLS
Price summary
- Price:$689,990
- Price per sq. ft.:$311.79
About this home
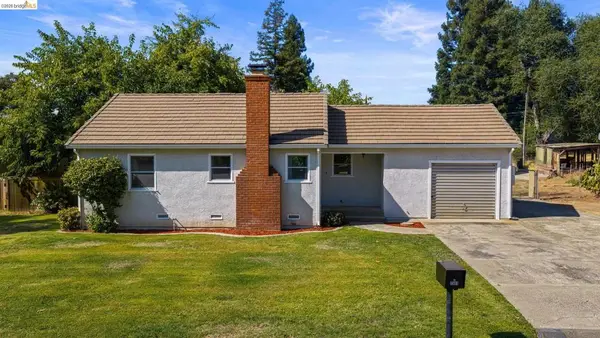
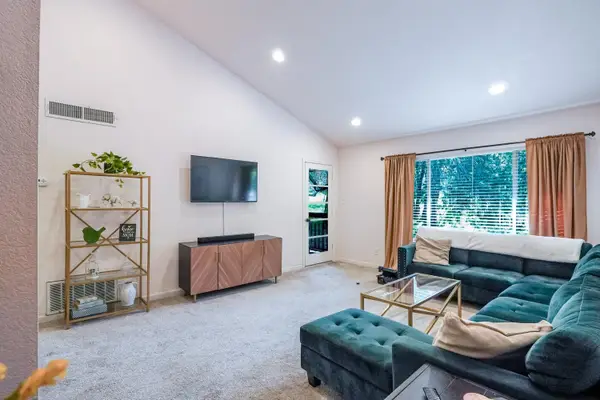
Welcome to this well-maintained 3-bedroom, 2.5-bath single story home nestled in one of Fair Oaks' most desirable, established neighborhoods. No HOA or Mello Roos. Filled with warmth and character, this home offers a spacious living/dining area with a wood fireplace. An inviting family room features beautiful wood-beamed ceilings, rich wood accents, skylights, a second cozy fireplace, all adjacent to a wet bar perfect for entertaining or relaxing with family and friends. The upgraded kitchen offers timeless appeal with wood cabinetry, white stone countertops, tile backsplash, a built-in desk area, and plenty of workspace. The spacious primary suite features double sinks, shower stall and his/hers closets. Enjoy the comfort of ceiling fans throughout, an indoor laundry room with cabinets, and an attached two-car garage. Step outside to a meticulously maintained backyard partially shaded by mature trees, complete with a spacious deck for outdoor entertaining and a storage shed for added convenience. RV possible storage on side yard. Ideally located near parks, shopping, dining, and schools, this is a wonderful opportunity to own a home that has been lovingly cared for in the heart of Fair Oaks....
Contact an agent
Home facts
- Year built:1978
- Listing ID #:226081165
- Added:51 day(s) ago
- Updated:September 06, 2026 at 08:41 PM
Rooms and interior
- Bedrooms:3
- Total bathrooms:3
- Full bathrooms:2
- Flooring:Carpet
- Kitchen Description:Dishwasher, Free Standing Gas Oven, Free Standing Gas Range, Microwave
- Living area:2,213 sq. ft.
Heating and cooling
- Cooling:Ceiling Fan(s), Central
- Heating:Central, Fireplace(s)
Structure and exterior
- Roof:Composition Shingle
- Year built:1978
- Building area:2,213 sq. ft.
- Lot area:0.26 Acres
- Lot Features:Landscape Back, Landscape Front, Shape Regular
- Construction Materials:Frame, Wood
- Levels:1 Story
Utilities
- Sewer:Public Sewer
Finances and disclosures
- Price:$689,990
- Price per sq. ft.:$311.79
Features and amenities
- Appliances:Dishwasher, Microwave
- Laundry features:Cabinets, Inside Laundry Room
Parking
- Garage spaces:2
 MetroList MLS 2026. This information is being provided by MetroList MLS. All measurements and calculations of area are approximate. Information provided by Seller/Other sources, not verified by Broker. All interested persons should independently verify accuracy of information. Provided properties may or may not be listed by the office/agent presenting the information. Data Updated: September 6, 2026. Information being provided is for consumers' personal, non-commercial use and may not be used for any purpose other than to identify prospective properties consumers may be interested in purchasing. Information deemed reliable but not guaranteed. Any offer of compensation is made only to Participants of MLS where the subject listing is filed and in accordance with such MLS's regulations or rules.
New listings near 8537 Sheraton Drive
- Open Sat, 11am to 1pmNew
 $439,900Active2 beds 1 baths1,092 sq. ft.
7501 Heather Rd, Fair Oaks, CA 95628
MLS# 41147336Listed by: BHG REAL ESTATE ROYAL & ASSOC. - New
 $485,000Active3 beds 2 baths1,405 sq. ft.
8175 Deseret Avenue, Fair Oaks, CA 95628
MLS# 226110955Listed by: NAVIGATE REALTY - Open Sun, 11am to 3pmNew
 $525,000Active3 beds 2 baths1,392 sq. ft.
7208 Zelinda Drive, Fair Oaks, CA 95628
MLS# 226108715Listed by: EXP REALTY OF CALIFORNIA INC. - New
 $775,000Active5 beds 3 baths2,022 sq. ft.
5316 Illinois Avenue, Fair Oaks, CA 95628
MLS# 226109478Listed by: BERKSHIRE HATHAWAY HOMESERVICES-DRYSDALE PROPERTIES - New
 $599,000Active3 beds 2 baths2,099 sq. ft.
7812 Apple Valley Court, Fair Oaks, CA 95628
MLS# 226110706Listed by: REDFIN CORPORATION - Open Sun, 12 to 3pmNew
 $1,119,000Active4 beds 3 baths2,498 sq. ft.
9017 Phoenix Avenue, Fair Oaks, CA 95628
MLS# 226110869Listed by: REAL ESTATE SOURCE INC - New
 $530,000Active3 beds 2 baths1,151 sq. ft.
6912 Laurel Oak Way, Fair Oaks, CA 95628
MLS# 226111464Listed by: RE/MAX GOLD NATOMAS - New
 $1,700,000Active4.24 Acres
Address Withheld By Seller, FAIR OAKS, CA 95628
MLS# 82059892Listed by: MARCUS & MILLICHAP - New
 $285,000Active2 beds 2 baths990 sq. ft.
9160 Madison Avenue #44, Fair Oaks, CA 95628
MLS# 226111414Listed by: BETTER HOMES REALTY - Open Sun, 12 to 3:30pmNew
 $925,000Active4 beds 3 baths2,350 sq. ft.
4801 Manzanillo Street, Fair Oaks, CA 95628
MLS# 226110983Listed by: EXP REALTY OF NORTHERN CALIFORNIA, INC.


Protect your home and budget from life's surprises with an Assurant Home Warranty, backed by a partner that supports you through every step of homeownership. Explore Plans.
© 2023 - 2026 ERA Franchise Systems LLC. All rights reserved. ERA Franchise Systems LLC fully supports the principles of the Fair Housing Act and the Equal Opportunity Act. ERA, ERA Real Estate powered, and their respective logos are registered service marks of ERA Franchise Systems LLC. Each office is independently owned and operated.