
8725 Jonnie Way, Fair Oaks, CA 95628
Local realty services provided by:ERA Carlile Realty Group
Upcoming open houses
- Sat, Aug 2210:00 am - 02:00 pm
- Sun, Aug 2310:00 am - 02:00 pm
Listed by: luis rivas
Office: 1st american realty
MLS#:226105262
Source:MFMLS
Price summary
- Price:$625,000
- Price per sq. ft.:$404.79
About this home
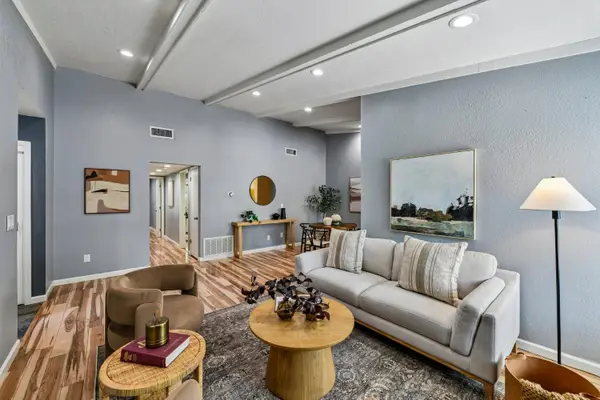
Absolutely gorgeous fully updated 3 bedroom, 2 full bath home with newer permitted 2nd garage/workshop (potential ADU?). IMPECCABLE best describes this home. Features include: refinished hardwood floors, remodeled kitchen with newer appliances, quarts kitchen counters, custom tile, soft close cabinets, 5 burner gas range, newer windows with window coverings, tile entry, surround sound speakers, updated plumbing, master suite with exterior access, newer roof, RV access with lots of parking, and large back yard with room for a pool. Additionally, you will love the neighborhood and close proximity of everything.
Contact an agent
Home facts
- Year built:1956
- Listing ID #:226105262
- Added:1 day(s) ago
- Updated:August 21, 2026 at 10:19 AM
Rooms and interior
- Bedrooms:3
- Total bathrooms:2
- Full bathrooms:2
- Flooring:Tile Floor, Wood Floors
- Kitchen Description:Dishwasher, Disposal, Free Standing Gas Oven, Free Standing Gas Range, Plumbed For Ice Maker
- Living area:1,544 sq. ft.
Heating and cooling
- Cooling:Ceiling Fan(s), Central
- Heating:Central, Fireplace Insert, Gas
Structure and exterior
- Roof:Composition Shingle
- Year built:1956
- Building area:1,544 sq. ft.
- Lot area:0.3 Acres
- Lot Features:Auto Sprinkler F&R, Curb(s), Landscape Back, Landscape Front, Street Lights
- Construction Materials:Brick, Stucco
- Exterior Features:Covered Patio, Front Porch
- Foundation Description:Raised Foundation
- Levels:1 Story
Utilities
- Sewer:Public Sewer
Finances and disclosures
- Price:$625,000
- Price per sq. ft.:$404.79
Features and amenities
- Appliances:Dishwasher, Disposal, Plumbed For Ice Maker
- Laundry features:Electric, Gas Hook-up, Hookups Only, Laundry In Garage, Sink
Parking
- Garage spaces:4
 MetroList MLS 2026. This information is being provided by MetroList MLS. All measurements and calculations of area are approximate. Information provided by Seller/Other sources, not verified by Broker. All interested persons should independently verify accuracy of information. Provided properties may or may not be listed by the office/agent presenting the information. Data Updated: August 21, 2026. Information being provided is for consumers' personal, non-commercial use and may not be used for any purpose other than to identify prospective properties consumers may be interested in purchasing. Information deemed reliable but not guaranteed. Any offer of compensation is made only to Participants of MLS where the subject listing is filed and in accordance with such MLS's regulations or rules.
New listings near 8725 Jonnie Way
- Open Sat, 12 to 3pmNew
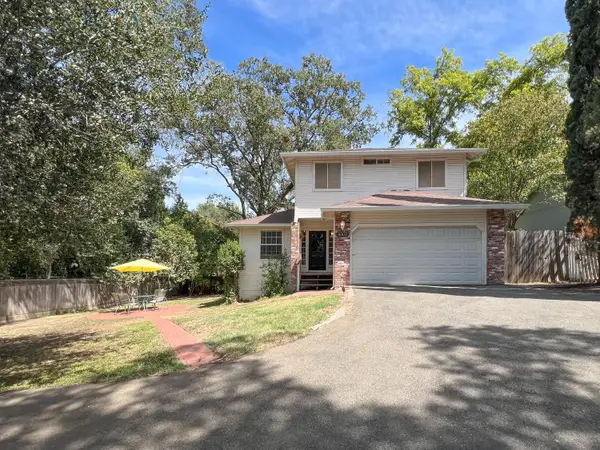 $520,000Active3 beds 3 baths1,402 sq. ft.
8003 Sunset Avenue, Fair Oaks, CA 95628
MLS# 226100811Listed by: WINDERMERE SIGNATURE PROPERTIES FAIR OAKS - New
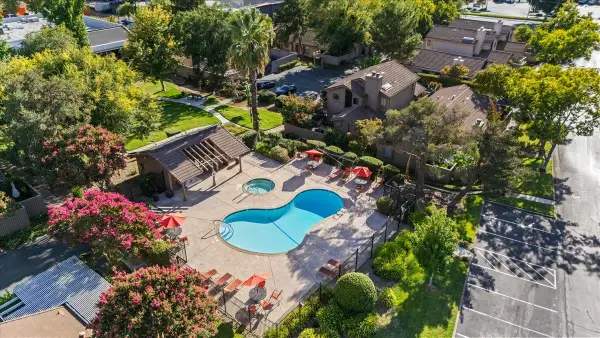 $389,900Active3 beds 2 baths1,300 sq. ft.
8113 Red Sherry Lane, Fair Oaks, CA 95628
MLS# 226105574Listed by: KELLER WILLIAMS REALTY - Open Sat, 11am to 1pmNew
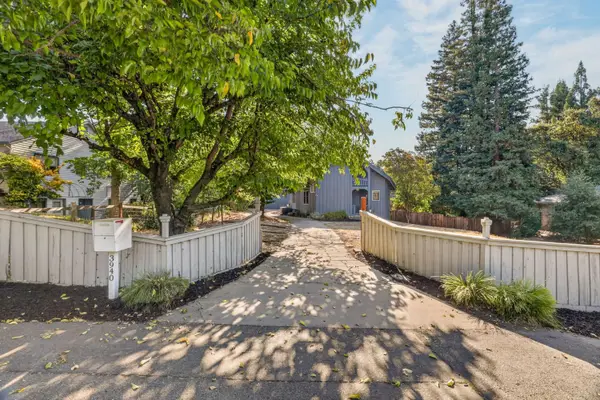 $1,050,000Active4 beds 2 baths2,276 sq. ft.
3940 Bannister Road, Fair Oaks, CA 95628
MLS# 226103154Listed by: WINDERMERE SIGNATURE PROPERTIES LP - Open Sat, 11am to 2pmNew
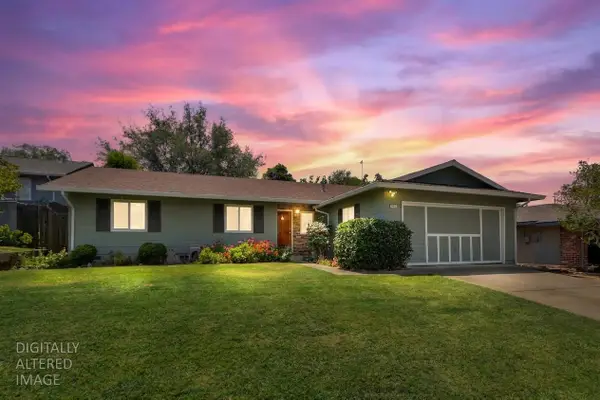 $529,000Active3 beds 2 baths1,502 sq. ft.
6910 Pintado Court, Fair Oaks, CA 95628
MLS# 226105160Listed by: M & M REAL ESTATE - Open Sat, 12 to 2pmNew
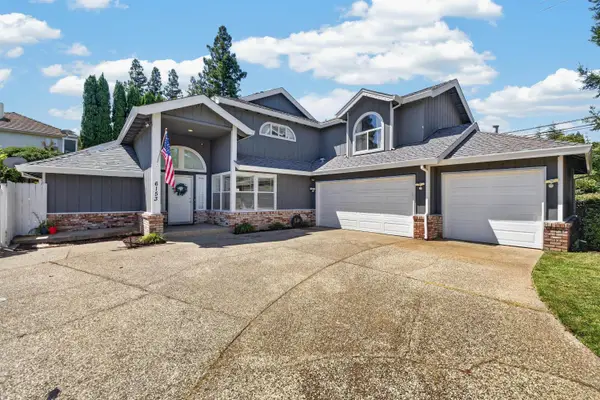 $825,000Active4 beds 3 baths2,842 sq. ft.
6153 Kenneth Oak Way, Fair Oaks, CA 95628
MLS# 226104612Listed by: COLDWELL BANKER REALTY - New
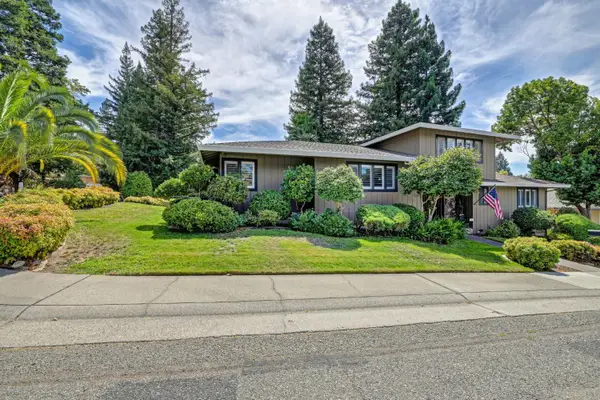 $699,000Active3 beds 3 baths2,579 sq. ft.
7850 Wildridge Drive, Fair Oaks, CA 95628
MLS# 226103132Listed by: SECURITY PACIFIC REAL ESTATE - New
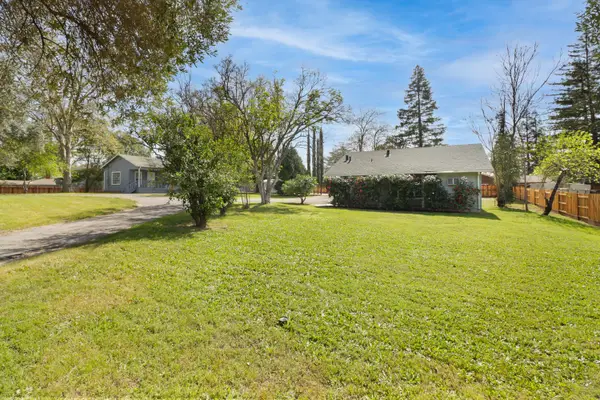 $799,900Active2 beds 1 baths1,200 sq. ft.
8632 Sunset Avenue, Fair Oaks, CA 95628
MLS# 226104794Listed by: 1ST CHOICE REALTY & ASSOCIATES - Open Sat, 11am to 1pmNew
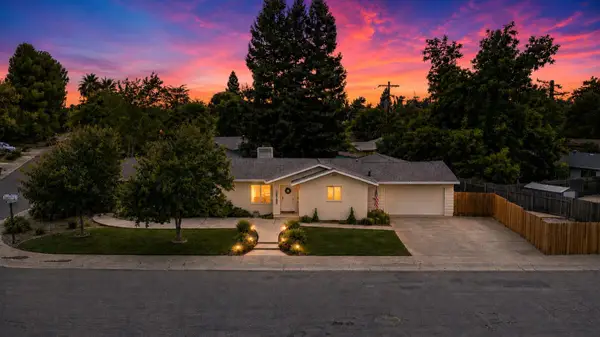 $615,000Active3 beds 2 baths1,558 sq. ft.
8220 Deseret Avenue, Fair Oaks, CA 95628
MLS# 226104455Listed by: EXP REALTY OF CALIFORNIA INC. - Open Sat, 12 to 3pmNew
 $235,000Active2 beds 1 baths960 sq. ft.
7711 Juan Way #1B, Fair Oaks, CA 95628
MLS# 226098169Listed by: KINSHIP REAL ESTATE


Protect your home and budget from life's surprises with an Assurant Home Warranty, backed by a partner that supports you through every step of homeownership. Explore Plans.
© 2023 - 2026 ERA Franchise Systems LLC. All rights reserved. ERA Franchise Systems LLC fully supports the principles of the Fair Housing Act and the Equal Opportunity Act. ERA, ERA Real Estate powered, and their respective logos are registered service marks of ERA Franchise Systems LLC. Each office is independently owned and operated.