
1031 Harding Street, Fairfield, CA 94533
Local realty services provided by:Legacy Real Estate & Associates ERA Powered
1031 Harding Street,Fairfield, CA 94533
$399,999
- 3 Beds
- 1 Baths
- 980 sq. ft.
- Single family
- Active
Listed by: lindsey phuon
Office: portfolio real estate
MLS#:326072904
Source:MetroList
Price summary
- Price:$399,999
- Price per sq. ft.:$408.16
About this home
Welcome to 1031 Harding Street! This charming 3-bedroom, 1-bath Fairfield home offers a comfortable single-level layout with thoughtful updates throughout. The remodeled kitchen features white shaker-style cabinetry, granite countertops, an updated sink, and an extended kitchen area providing additional cabinet and counter space. Laminate flooring flows through the living room, kitchen, and hallways, complemented by refreshed interior paint for a bright and inviting feel. Step outside to a spacious backyard with a concrete patio, offering plenty of room for outdoor dining, entertaining, gardening, or simply enjoying the outdoors. A 10' x 12' storage shed provides additional space for tools and equipment. Conveniently located near shopping, dining, schools, parks, and Highway 80, with easy access to everyday amenities and commuting throughout Fairfield and the surrounding area. With an updated kitchen, functional floor plan, and generous backyard space, this home is ready for its next owner to enjoy and make their own!...
Contact an agent
Home facts
- Year built:1953
- Listing ID #:326072904
- Added:54 day(s) ago
- Updated:October 22, 2026 at 03:11 PM
Rooms and interior
- Bedrooms:3
- Total bathrooms:1
- Full bathrooms:1
- Flooring:Carpet, Laminate
- Kitchen Description:Disposal, Free Standing Electric Oven
- Living area:980 sq. ft.
Heating and cooling
- Cooling:Ceiling Fan(s)
- Heating:Wall Furnace
Structure and exterior
- Roof:Elastomeric, Foam
- Year built:1953
- Building area:980 sq. ft.
- Lot area:0.12 Acres
- Lot Features:Curb(s)/Gutter(s)
- Foundation Description:Slab
- Levels:1 Story
Utilities
- Sewer:Public Sewer
Finances and disclosures
- Price:$399,999
- Price per sq. ft.:$408.16
Features and amenities
- Appliances:Disposal, Free Standing Electric Oven
- Laundry features:Hookups Only, Laundry In Garage
Parking
- Total parking spaces:1
- Garage spaces:1
 MetroList MLS 2026. This information is being provided by MetroList MLS. All measurements and calculations of area are approximate. Information provided by Seller/Other sources, not verified by Broker. All interested persons should independently verify accuracy of information. Provided properties may or may not be listed by the office/agent presenting the information. Data Updated: October 22, 2026. Information being provided is for consumers' personal, non-commercial use and may not be used for any purpose other than to identify prospective properties consumers may be interested in purchasing. Information deemed reliable but not guaranteed. Any offer of compensation is made only to Participants of MLS where the subject listing is filed and in accordance with such MLS's regulations or rules. MFMLS Member Broker: William Aboumrad
New listings near 1031 Harding Street
- New
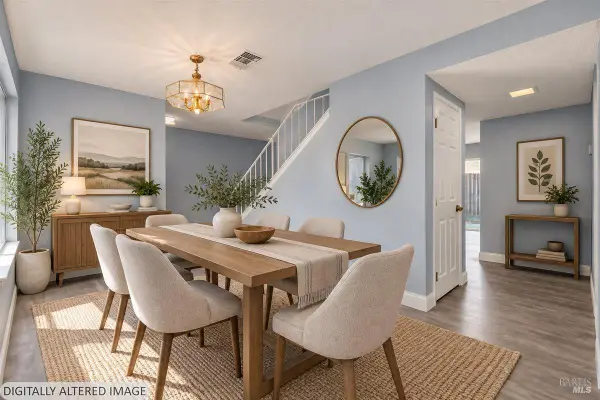 $390,000Active3 beds 3 baths1,762 sq. ft.
150 Sundial Court, Fairfield, CA 94533
MLS# 326088782Listed by: KELLER WILLIAMS REALTY - Open Fri, 10am to 5pmNew
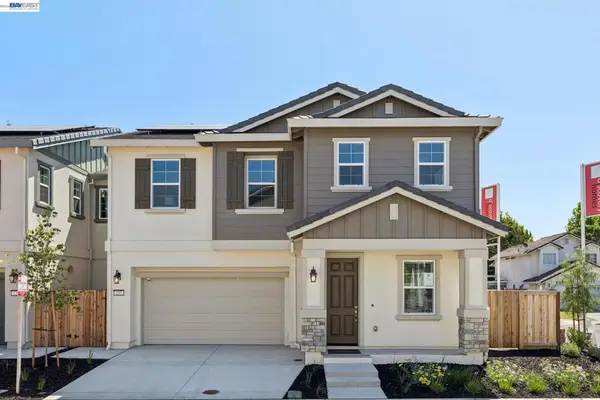 $679,000Active4 beds 3 baths2,346 sq. ft.
137 Creek View Cir, Fairfield, CA 94533
MLS# 41151860Listed by: DISCOVERY REALTY INC - New
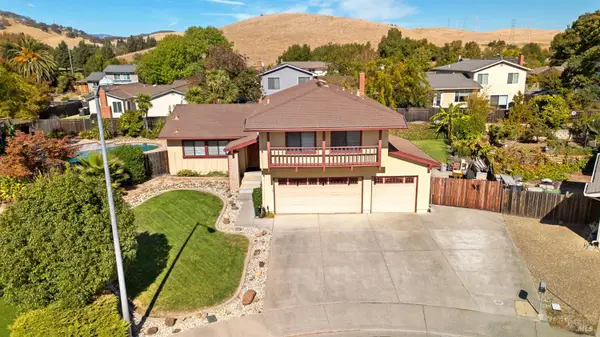 $724,999Active4 beds 3 baths2,077 sq. ft.
3549 Larchmont Court, Fairfield, CA 94534
MLS# 326088539Listed by: REALTY ONE GROUP COMPLETE - Open Fri, 10am to 6pmNew
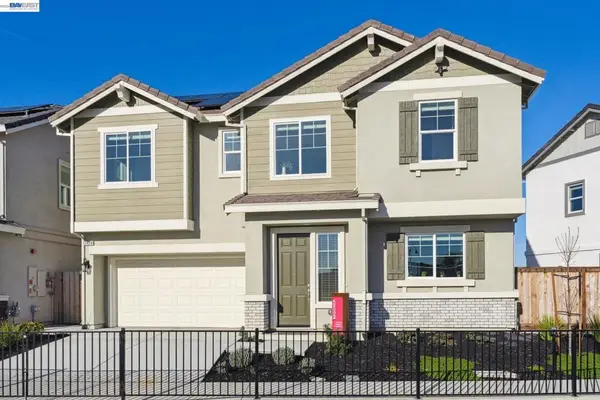 $675,000Active4 beds 3 baths1,917 sq. ft.
2416 Golden Way, Fairfield, CA 94533
MLS# 41151751Listed by: DISCOVERY REALTY INC - New
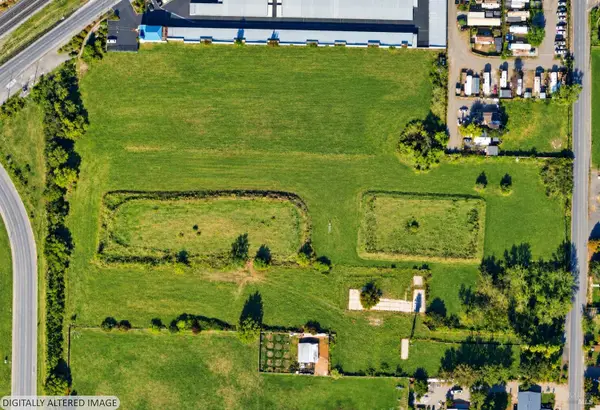 $699,900Active3.5 Acres
4525 Olive Avenue, Fairfield, CA 94533
MLS# 326087851Listed by: 1 PERCENT LISTS NORTHERN CALIFORNIA REAL ESTATE - New
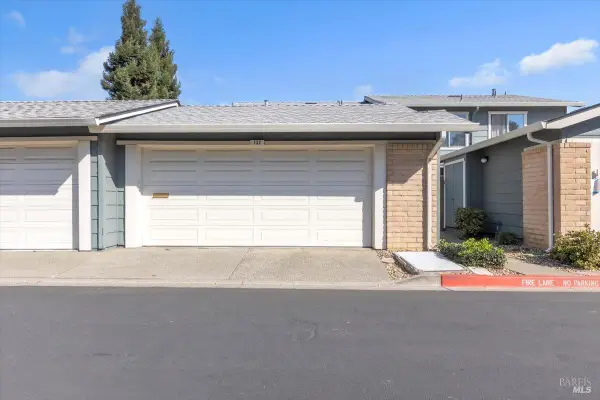 $390,000Active3 beds 3 baths1,603 sq. ft.
132 Sundial Court, Fairfield, CA 94533
MLS# 326087594Listed by: KELLER WILLIAMS REALTY - Open Sat, 2 to 4pmNew
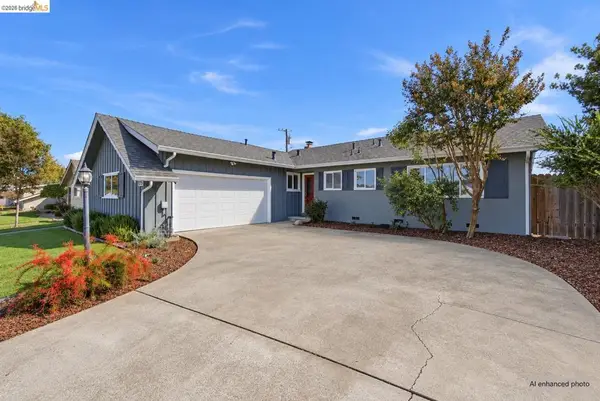 $489,000Active3 beds 2 baths1,300 sq. ft.
525 Cottonwood Dr, Fairfield, CA 94533
MLS# 41151138Listed by: COMPASS - Open Fri, 4 to 6pmNew
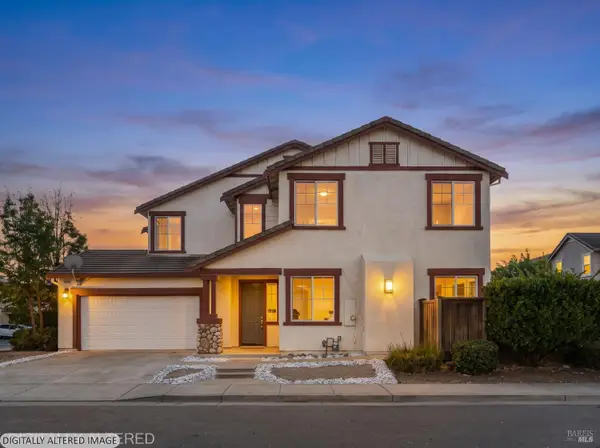 $579,000Active3 beds 3 baths1,819 sq. ft.
5139 Duren Circle, Fairfield, CA 94533
MLS# 326087384Listed by: EXP REALTY OF CALIFORNIA INC. - New
 $660,000Active4 beds 3 baths2,047 sq. ft.
5208 Plye Court, Fairfield, CA 94533
MLS# 326087392Listed by: WINDERMERE SIGNATURE PROPERTIES ROSEVILLE/GRANITE BAY - New
 $549,000Active3 beds 3 baths1,492 sq. ft.
570 Terrano Ct, Fairfield, CA 94534
MLS# 41151341Listed by: LUXE REALTY GROUP


Protect your home and budget from life's surprises with an Assurant Home Warranty, backed by a partner that supports you through every step of homeownership. Explore Plans.
© 2023 - 2026 ERA Franchise Systems LLC. All rights reserved. ERA Franchise Systems LLC fully supports the principles of the Fair Housing Act and the Equal Opportunity Act. ERA, ERA Real Estate powered, and their respective logos are registered service marks of ERA Franchise Systems LLC. Each office is independently owned and operated.