
1431 Minnesota Street, Fairfield, CA 94533
Local realty services provided by:Legacy Real Estate & Associates ERA Powered
1431 Minnesota Street,Fairfield, CA 94533
$449,000
- 3 Beds
- 2 Baths
- 1,216 sq. ft.
- Single family
- Active
Listed by: michael cabras
Office: lpt realty, inc
MLS#:326070342
Source:MFMLS
Price summary
- Price:$449,000
- Price per sq. ft.:$369.24
About this home
Now offered at $449,000! Discover the possibilities at 1431 Minnesota Street, a single-story Fairfield home featuring 3 bedrooms, 2 bathrooms, and approximately 1,216 square feet. A practical floor plan brings together comfortable living spaces, carpeted bedrooms, and the convenience of two full bathrooms. The attached one-car garage provides parking and storage, while the outdoor areas offer opportunities to add landscaping, create a relaxing retreat, and bring your personal vision to life. Convenient access to I-80, Travis Air Force Base, shopping, and parks connects this home to everyday destinations. With a newly adjusted price and room to personalize, this property offers an inviting opportunity to create a space that reflects your style.
Contact an agent
Home facts
- Year built:1954
- Subdivision & Development:Branden Estates
- Listing ID #:326070342
- Added:49 day(s) ago
- Updated:October 06, 2026 at 03:12 PM
Rooms and interior
- Bedrooms:3
- Total bathrooms:2
- Full bathrooms:2
- Flooring:Carpet, Laminate
- Kitchen Description:Dishwasher, Free Standing Gas Oven, Free Standing Refrigerator, Microwave
- Living area:1,216 sq. ft.
Heating and cooling
- Cooling:Central
- Heating:Central
Structure and exterior
- Roof:Composition Shingle
- Year built:1954
- Building area:1,216 sq. ft.
- Lot area:0.12 Acres
- Lot Features:Shape Regular
- Construction Materials:Stucco, Wood
- Foundation Description:Slab
- Levels:1 Story
Utilities
- Sewer:Public Sewer
Finances and disclosures
- Price:$449,000
- Price per sq. ft.:$369.24
Features and amenities
- Appliances:Dishwasher, Microwave
- Laundry features:Inside Laundry Room
Parking
- Total parking spaces:1
- Garage spaces:1
 MetroList MLS 2026. This information is being provided by MetroList MLS. All measurements and calculations of area are approximate. Information provided by Seller/Other sources, not verified by Broker. All interested persons should independently verify accuracy of information. Provided properties may or may not be listed by the office/agent presenting the information. Data Updated: October 6, 2026. Information being provided is for consumers' personal, non-commercial use and may not be used for any purpose other than to identify prospective properties consumers may be interested in purchasing. Information deemed reliable but not guaranteed. Any offer of compensation is made only to Participants of MLS where the subject listing is filed and in accordance with such MLS's regulations or rules. MFMLS Member Broker: William Aboumrad
New listings near 1431 Minnesota Street
- New
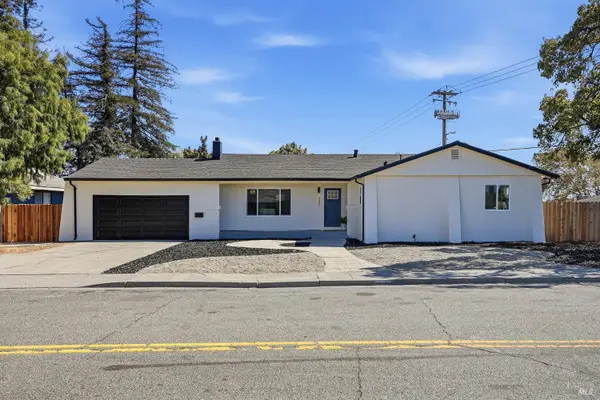 $539,900Active4 beds 2 baths1,913 sq. ft.
1600 Richards Court, Fairfield, CA 94533
MLS# 326083147Listed by: HOMESMART PV AND ASSOCIATES - Open Tue, 10:30am to 5:30pmNew
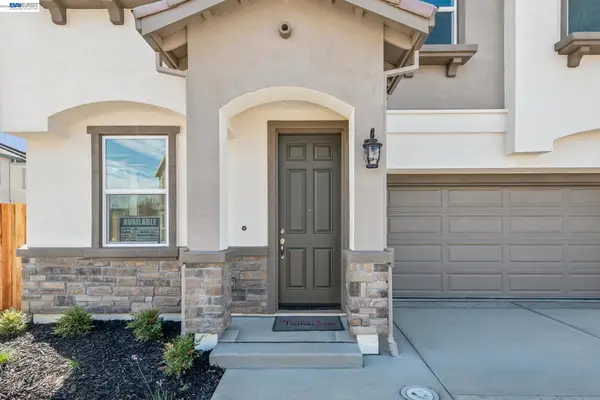 $679,000Active5 beds 3 baths2,346 sq. ft.
129 Creek View Cir, FAIRFIELD, CA 94533
MLS# 41150116Listed by: DISCOVERY REALTY INC - New
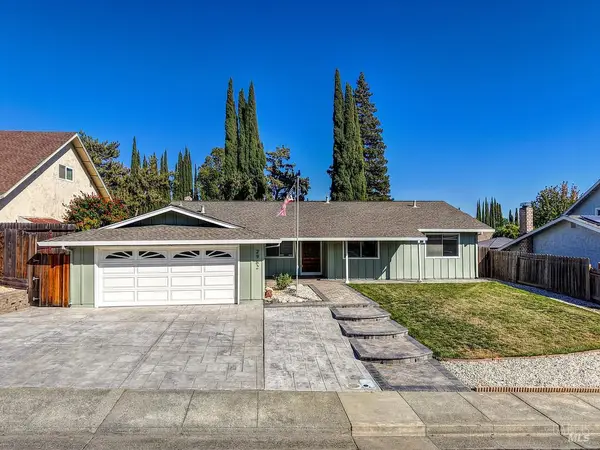 $600,000Active4 beds 2 baths1,738 sq. ft.
2962 Carmel Way, Fairfield, CA 94534
MLS# 326068851Listed by: GUIDE REAL ESTATE - New
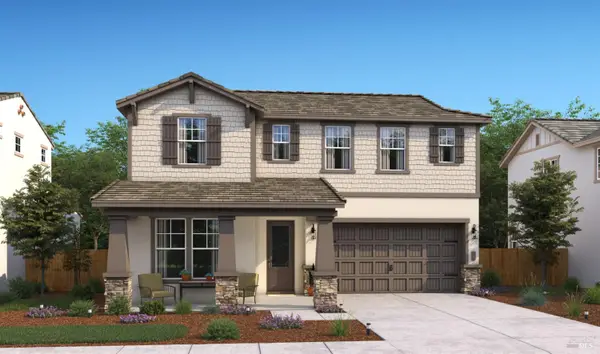 $798,890Active4 beds 3 baths2,584 sq. ft.
5784 Trailblaze Drive, Fairfield, CA 95991
MLS# 326083185Listed by: K. HOVNANIAN CALIFORNIA OPERATIONS - New
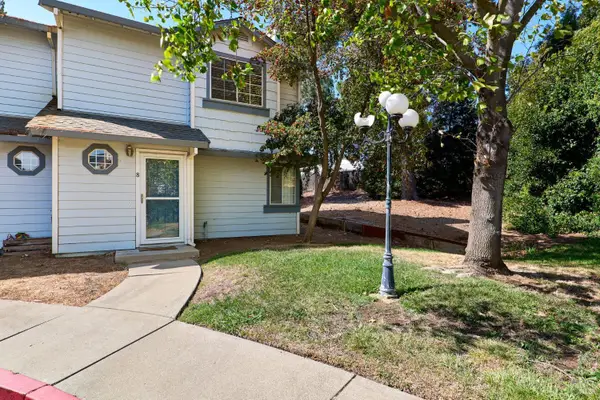 $299,990Active2 beds 3 baths1,094 sq. ft.
1810 E Tabor Avenue #8, Fairfield, CA 94533
MLS# 326083222Listed by: SELECT REALTY TEAM - New
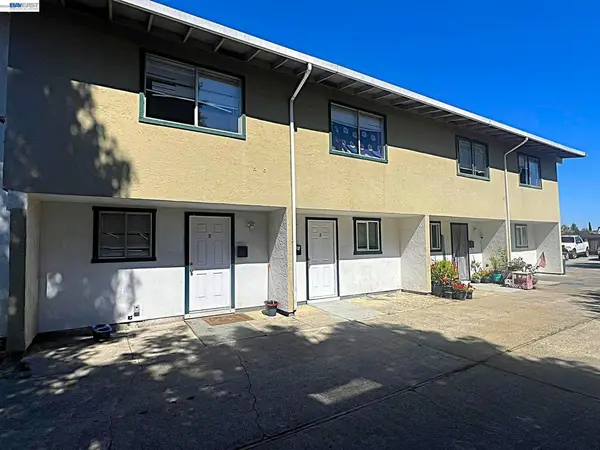 $949,000Active-- beds -- baths
100 Tabor Ave, Fairfield, CA 94533
MLS# 41149723Listed by: PEOPLE'S CHOICE BROKERS - New
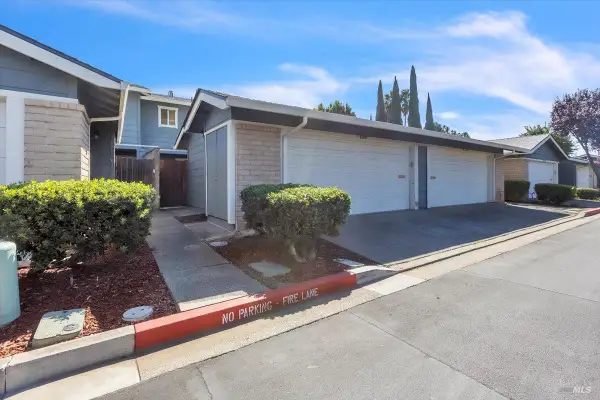 $390,000Active3 beds 3 baths1,603 sq. ft.
2966 Sunbird Drive, Fairfield, CA 94533
MLS# 326080487Listed by: KELLER WILLIAMS REALTY-YUBA SUTTER 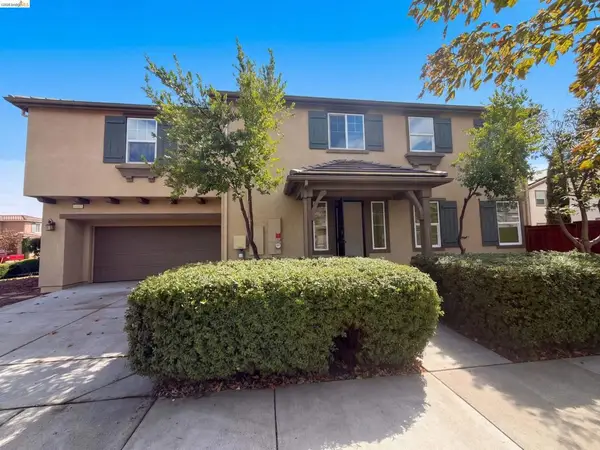 $615,000Active4 beds 3 baths1,952 sq. ft.
2491 Chuck Hammond Dr, Fairfield, CA 94533
MLS# 41149402Listed by: OPENDOOR BROKERAGE INC.- Open Sun, 2 to 4pm
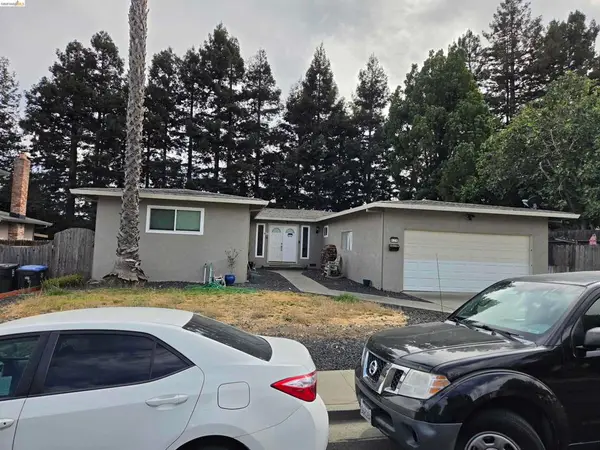 $565,000Active3 beds 3 baths1,755 sq. ft.
625 Whitehall Cir, Fairfield, CA 94533
MLS# 41149149Listed by: REAL ESTATE SOURCE INC. 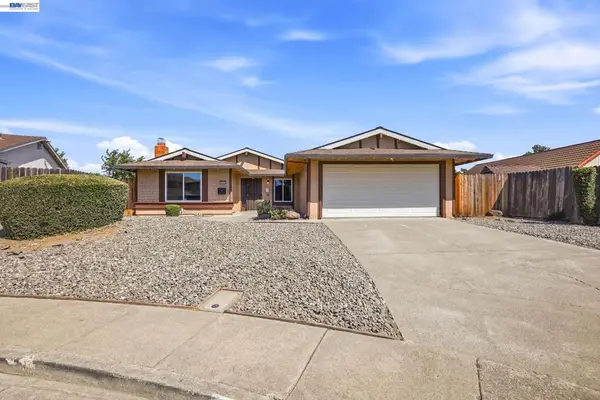 $499,500Active4 beds 2 baths1,474 sq. ft.
2640 Beecham, Fairfield, CA 94533
MLS# 41149057Listed by: REALTY ONE GROUP FUTURE


Protect your home and budget from life's surprises with an Assurant Home Warranty, backed by a partner that supports you through every step of homeownership. Explore Plans.
© 2023 - 2026 ERA Franchise Systems LLC. All rights reserved. ERA Franchise Systems LLC fully supports the principles of the Fair Housing Act and the Equal Opportunity Act. ERA, ERA Real Estate powered, and their respective logos are registered service marks of ERA Franchise Systems LLC. Each office is independently owned and operated.