
2554 Lavender Place, Fairfield, CA 94533
Local realty services provided by:ERA North Orange County Real Estate
2554 Lavender Place,Fairfield, CA 94533
$859,900
- 4 Beds
- 4 Baths
- 3,517 sq. ft.
- Single family
- Active
Listed by: jennifer younathan
Office: tri pointe homes bay area
MLS#:82056254
Source:MLSListings
Price summary
- Price:$859,900
- Price per sq. ft.:$244.5
- Monthly HOA dues:$200
About this home
Welcome to this beautiful Glisten Plan 3 at One Lake! Located on a court, this home sits a nice distance from the street and features an extra-long driveway with room for up to four cars. Inside, youll find a spacious, open floor plan with upgraded flooring and a beautiful kitchen featuring granite countertops, upgraded cabinets, stainless steel appliances, and a designer backsplash. The home also includes an open stair railing and recessed lighting throughout several of the main living areas. One of the best features of this home is the covered outdoor patio, giving you a great space to relax, entertain, or enjoy meals outside. The backyard is also a great size with plenty of room to make it your own. With its court location, long driveway, nice distance from the street, covered patio, and spacious backyard, this homesite offers some features that are hard to find. Come see everything this Glisten Plan 3 and the One Lake community have to offer!
Contact an agent
Home facts
- Year built:2026
- Listing ID #:82056254
- Added:44 day(s) ago
- Updated:September 15, 2026 at 04:48 AM
Rooms and interior
- Bedrooms:4
- Total bathrooms:4
- Full bathrooms:3
- Half bathrooms:1
- Dining Description:Dining Area
- Bathrooms Description:Full on Ground Floor
- Bedroom Description:Ground Floor Bedroom
- Living area:3,517 sq. ft.
Heating and cooling
- Cooling:Central Air
- Heating:Gas Central Forced Air Heat
Structure and exterior
- Roof:Tile
- Year built:2026
- Building area:3,517 sq. ft.
- Lot area:0.14 Acres
- Foundation Description:Concrete Slab
Utilities
- Water:Individual Water Meter
- Sewer:Sewer - Public
Finances and disclosures
- Price:$859,900
- Price per sq. ft.:$244.5
Features and amenities
- Laundry features:Inside, Upper Floor
- Amenities:Fire Sprinkler System
- Pool features:Community Pool
Parking
- Parking description:2 Car Garage, Attached, On Street, Uncovered Parking
 The information being provided by Mlslistings Inc is for the consumer's personal, non-commercial use and may not be used for any purpose other than to identify prospective properties consumer may be interested in purchasing. Any information relating to real estate for sale referenced on this web site comes from the Internet Data Exchange (IDX) program of the Mlslistings Inc. ERA North Orange County Real Estate is not a Multiple Listing Service (MLS), nor does it offer MLS access. This website is a service of ERA North Orange County Real Estate, a broker participant of Mlslistings Inc. This web site may reference real estate listing(s) held by a brokerage firm other than the broker and/or agent who owns this web site.
The accuracy of all information, regardless of source, including but not limited to open house information, square footages and lot sizes, is deemed reliable but not guaranteed and should be personally verified through personal inspection by and/or with the appropriate professionals. The data contained herein is copyrighted by Mlslistings Inc and is protected by all applicable copyright laws. Any unauthorized dissemination of this information is in violation of copyright laws and is strictly prohibited.
Properties in listings may have been sold or may no longer be available.
Copyright 2026 Mlslistings Inc. All rights reserved.
The information being provided by Mlslistings Inc is for the consumer's personal, non-commercial use and may not be used for any purpose other than to identify prospective properties consumer may be interested in purchasing. Any information relating to real estate for sale referenced on this web site comes from the Internet Data Exchange (IDX) program of the Mlslistings Inc. ERA North Orange County Real Estate is not a Multiple Listing Service (MLS), nor does it offer MLS access. This website is a service of ERA North Orange County Real Estate, a broker participant of Mlslistings Inc. This web site may reference real estate listing(s) held by a brokerage firm other than the broker and/or agent who owns this web site.
The accuracy of all information, regardless of source, including but not limited to open house information, square footages and lot sizes, is deemed reliable but not guaranteed and should be personally verified through personal inspection by and/or with the appropriate professionals. The data contained herein is copyrighted by Mlslistings Inc and is protected by all applicable copyright laws. Any unauthorized dissemination of this information is in violation of copyright laws and is strictly prohibited.
Properties in listings may have been sold or may no longer be available.
Copyright 2026 Mlslistings Inc. All rights reserved.New listings near 2554 Lavender Place
- New
 $847,000Active5 beds 3 baths2,850 sq. ft.
2521 Elan Pl, Fairfield, CA 94533
MLS# 41147942Listed by: KELLER WILLIAMS - New
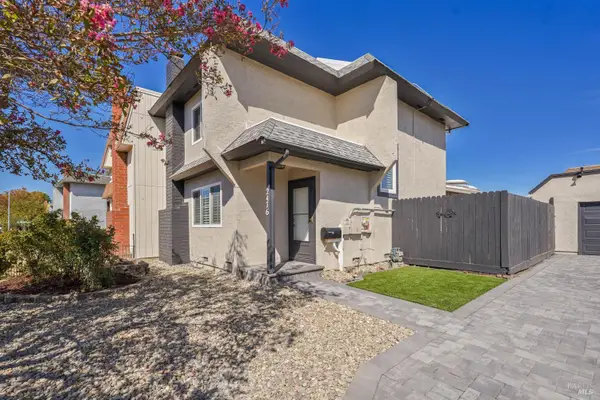 $449,500Active3 beds 2 baths1,256 sq. ft.
2476 Beaufort Drive, Fairfield, CA 94533
MLS# 326077303Listed by: RELIANT REALTY INC. - Open Tue, 10am to 5:30pmNew
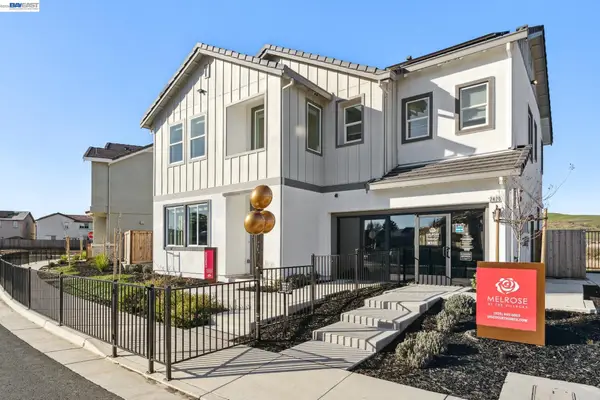 $699,000Active4 beds 3 baths2,146 sq. ft.
2412 Golden Way, FAIRFIELD, CA 94533
MLS# 41147902Listed by: DISCOVERY REALTY INC - New
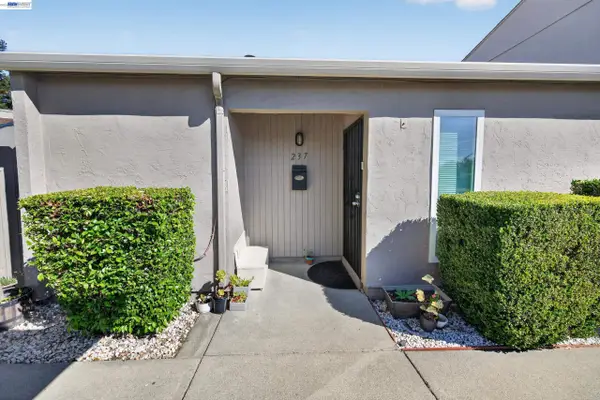 $259,000Active2 beds 1 baths850 sq. ft.
237 Del Loma Court, FAIRFIELD, CA 94533
MLS# 41147863Listed by: XPERT HOME REALTY - New
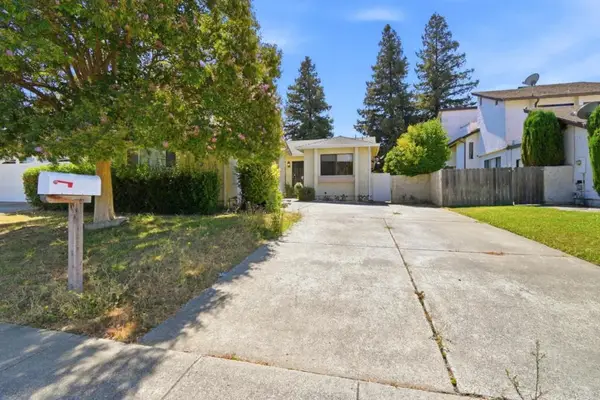 $439,000Active2 beds 2 baths1,234 sq. ft.
1122 Hartford Place, Fairfield, CA 94534
MLS# ML82060282Listed by: LPT REALTY - New
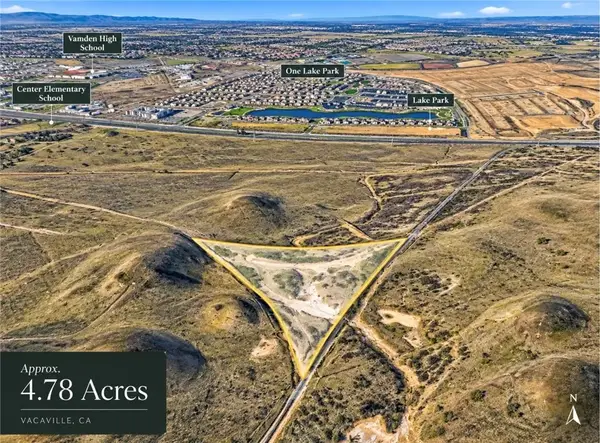 $5,900Active0 Acres
0 Markeley Ln, Vacaville, CA 94533
MLS# AR26196737Listed by: MOON REALTY - New
 $599,998Active3 beds 2 baths1,426 sq. ft.
258 Azalea Court, FAIRFIELD, CA 94533
MLS# 41147506Listed by: RE/MAX ACCORD 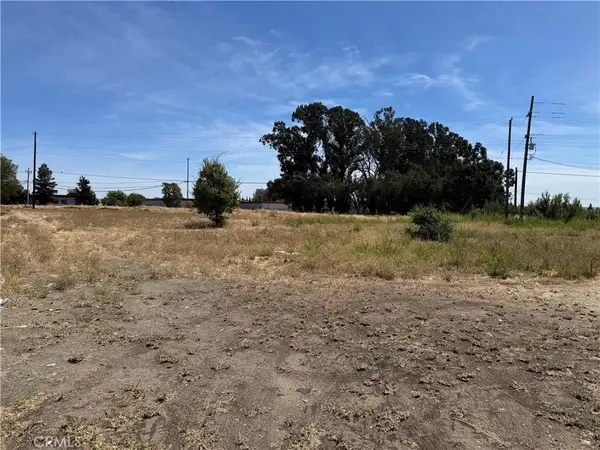 $625,000Active0 Acres
4408 Sunset, Fairfield, CA 94533
MLS# AR26188746Listed by: MOON REALTY- New
 $350,000Active3 beds 1 baths1,014 sq. ft.
112 Gregory Ln, FAIRFIELD, CA 94533
MLS# 41147164Listed by: COMPASS  $699,000Active4 beds 3 baths1,926 sq. ft.
1720 Wayne Court, Fairfield, CA 94534
MLS# LC26191991Listed by: LUXE PLACES INTERNATIONAL REALTY


Protect your home and budget from life's surprises with an Assurant Home Warranty, backed by a partner that supports you through every step of homeownership. Explore Plans.
© 2023 - 2026 ERA Franchise Systems LLC. All rights reserved. ERA Franchise Systems LLC fully supports the principles of the Fair Housing Act and the Equal Opportunity Act. ERA, ERA Real Estate powered, and their respective logos are registered service marks of ERA Franchise Systems LLC. Each office is independently owned and operated.