
2824 Candleberry Way, Fairfield, CA 94533
Local realty services provided by:Legacy Real Estate & Associates ERA Powered
2824 Candleberry Way,Fairfield, CA 94533
$535,000
- 4 Beds
- 3 Baths
- 1,476 sq. ft.
- Single family
- Active
Listed by: sean smith
Office: select realty team
MLS#:326069403
Source:MFMLS
Price summary
- Price:$535,000
- Price per sq. ft.:$362.47
About this home
Discover exceptional value in this spacious 4-bedroom 2.5-bath Fairfield home. Soaring ceilings enhance the home's open feel, while the extra half bath provides added convenience for guests and busy households. A cozy fireplace, central heating and air conditioning, attached garage, and fenced yard add to the home's appeal. Ideally situated near Laurel Creek Park and just half a mile from Laurel Creek Elementary School, this home also offers convenient access to shopping, commuting lines, and local amenities with Travis Air Force Base about five miles away. With its generous layout, desirable features, and convenient location, this is an opportunity you won't want to miss.
Contact an agent
Home facts
- Year built:1987
- Listing ID #:326069403
- Added:46 day(s) ago
- Updated:September 30, 2026 at 04:10 PM
Rooms and interior
- Bedrooms:4
- Total bathrooms:3
- Full bathrooms:2
- Living area:1,476 sq. ft.
Heating and cooling
- Cooling:Ceiling Fan(s), Central
- Heating:Central
Structure and exterior
- Year built:1987
- Building area:1,476 sq. ft.
- Lot area:0.1 Acres
- Lot Features:Curb(s)/Gutter(s)
- Levels:2 Story
Utilities
- Sewer:Public Sewer
Finances and disclosures
- Price:$535,000
- Price per sq. ft.:$362.47
Features and amenities
- Laundry features:Electric, Hookups Only, Inside Laundry Room
Parking
- Total parking spaces:4
- Garage spaces:2
 MetroList MLS 2026. This information is being provided by MetroList MLS. All measurements and calculations of area are approximate. Information provided by Seller/Other sources, not verified by Broker. All interested persons should independently verify accuracy of information. Provided properties may or may not be listed by the office/agent presenting the information. Data Updated: September 30, 2026. Information being provided is for consumers' personal, non-commercial use and may not be used for any purpose other than to identify prospective properties consumers may be interested in purchasing. Information deemed reliable but not guaranteed. Any offer of compensation is made only to Participants of MLS where the subject listing is filed and in accordance with such MLS's regulations or rules. MFMLS Member Broker: William Aboumrad
New listings near 2824 Candleberry Way
- New
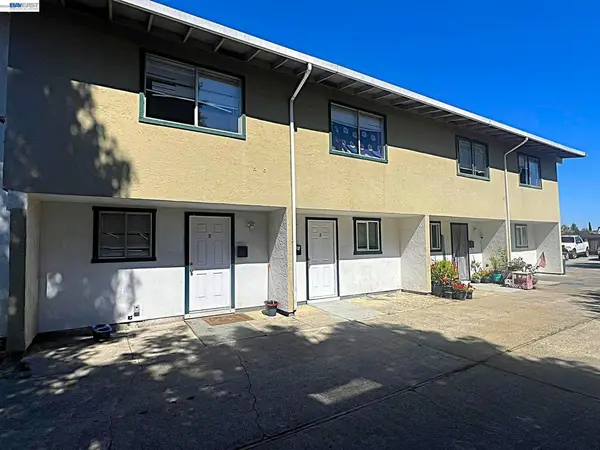 $949,000Active-- beds -- baths
100 Tabor Ave, Fairfield, CA 94533
MLS# 41149723Listed by: PEOPLE'S CHOICE BROKERS - New
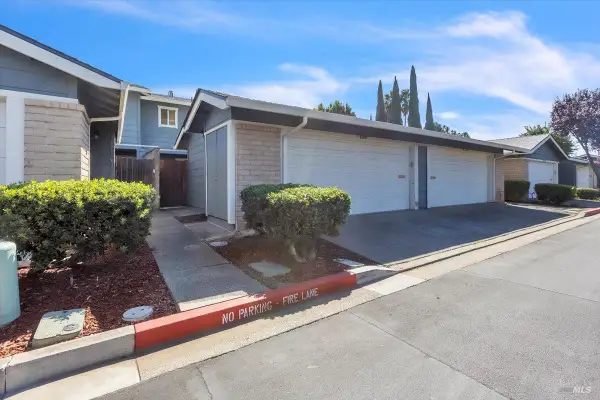 $390,000Active3 beds 3 baths1,603 sq. ft.
2966 Sunbird Drive, Fairfield, CA 94533
MLS# 326080487Listed by: KELLER WILLIAMS REALTY-YUBA SUTTER - New
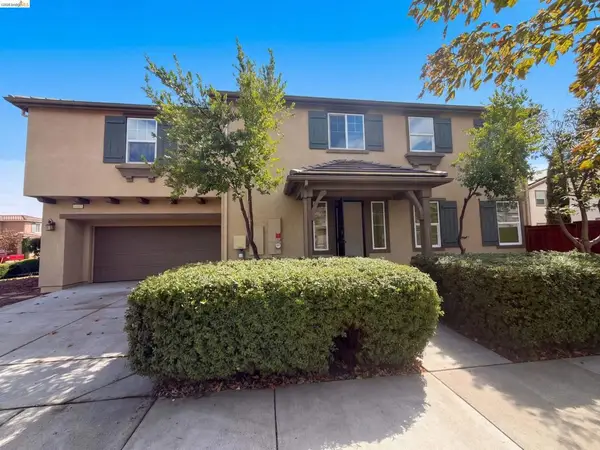 $615,000Active4 beds 3 baths1,952 sq. ft.
2491 Chuck Hammond Dr, Fairfield, CA 94533
MLS# 41149402Listed by: OPENDOOR BROKERAGE INC. - New
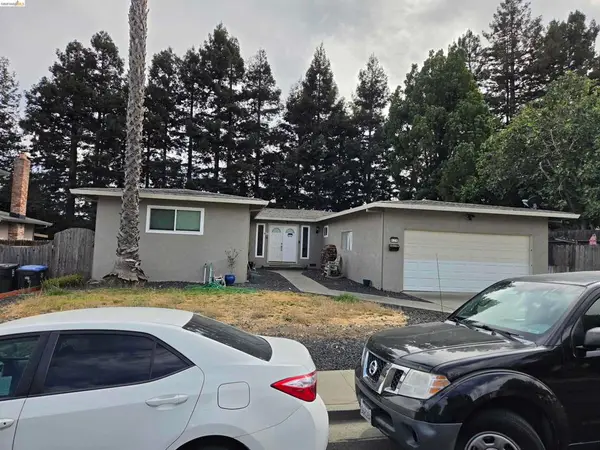 $565,000Active3 beds 3 baths1,755 sq. ft.
625 Whitehall Cir, Fairfield, CA 94533
MLS# 41149149Listed by: REAL ESTATE SOURCE INC. - New
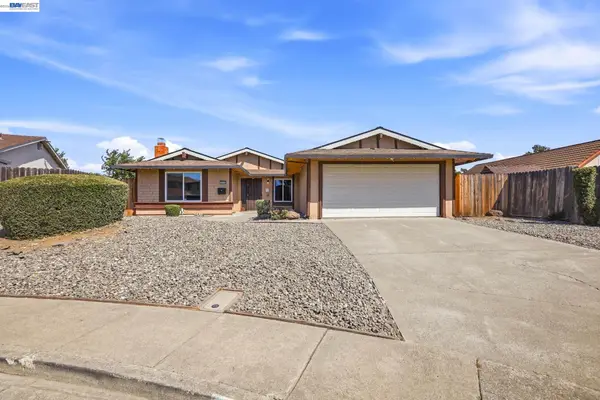 $499,500Active4 beds 2 baths1,474 sq. ft.
2640 Beecham, FAIRFIELD, CA 94533
MLS# 41149057Listed by: REALTY ONE GROUP FUTURE - New
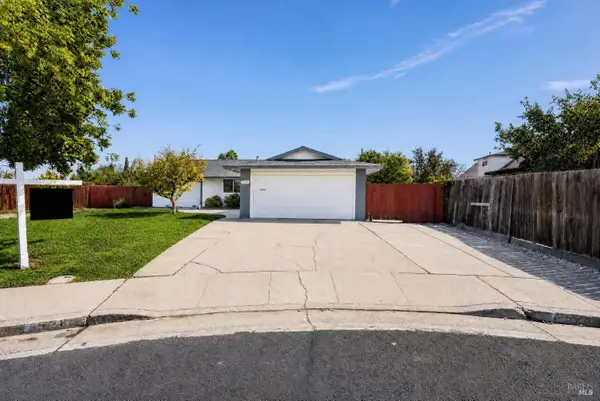 $520,000Active4 beds 2 baths1,663 sq. ft.
528 San Remo Court, Fairfield, CA 94533
MLS# 326080724Listed by: EXP REALTY OF CALIFORNIA INC. - New
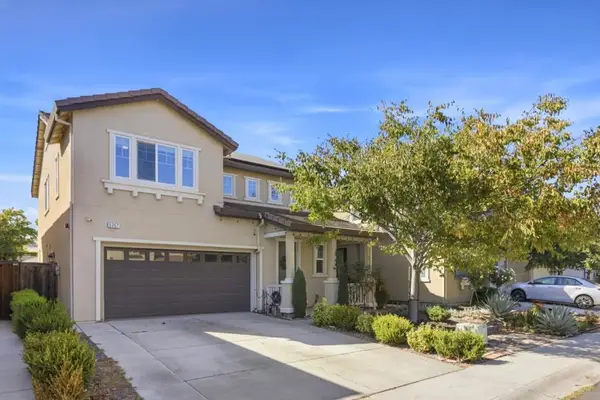 $575,000Active3 beds 3 baths1,950 sq. ft.
5357 Gramercy Circle, Fairfield, CA 94533
MLS# ML82062049Listed by: RE/MAX ACCORD 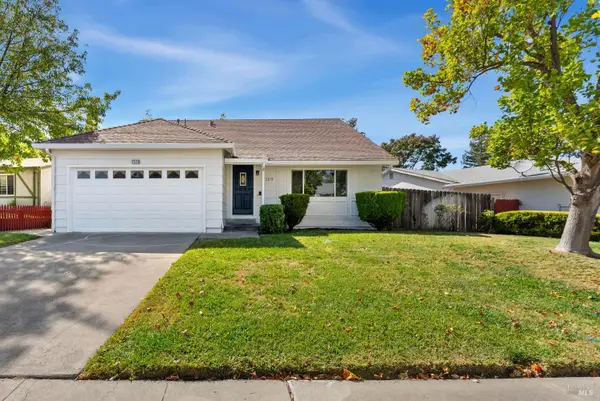 $512,000Pending4 beds 2 baths1,696 sq. ft.
2273 Ross Place, Fairfield, CA 94533
MLS# 326079768Listed by: KW SAC METRO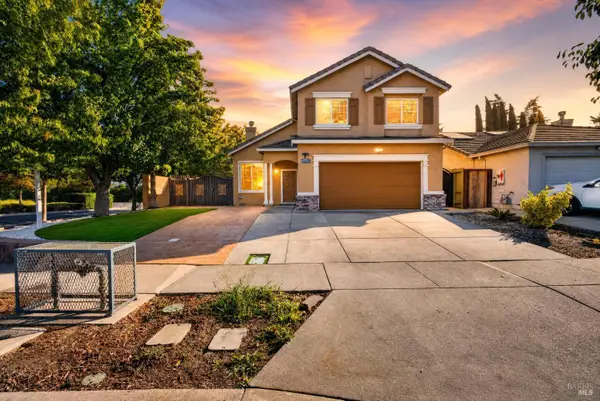 $599,000Active3 beds 3 baths1,673 sq. ft.
1802 Autumn Meadow Drive, Fairfield, CA 94534
MLS# 326079815Listed by: MTM REALTY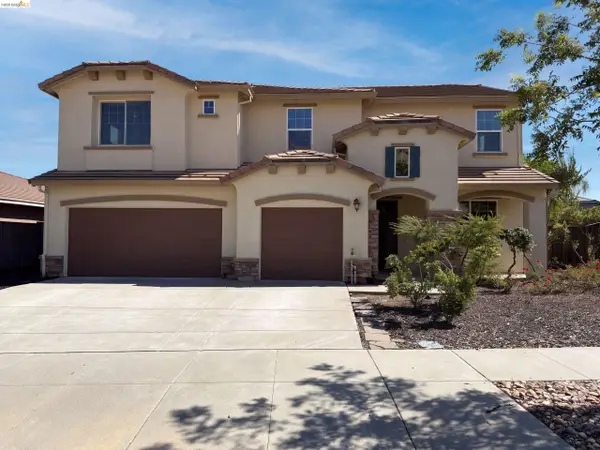 $860,000Active5 beds 5 baths3,447 sq. ft.
2359 Hancock Dr, FAIRFIELD, CA 94533
MLS# 41148620Listed by: OPENDOOR BROKERAGE INC.


Protect your home and budget from life's surprises with an Assurant Home Warranty, backed by a partner that supports you through every step of homeownership. Explore Plans.
© 2023 - 2026 ERA Franchise Systems LLC. All rights reserved. ERA Franchise Systems LLC fully supports the principles of the Fair Housing Act and the Equal Opportunity Act. ERA, ERA Real Estate powered, and their respective logos are registered service marks of ERA Franchise Systems LLC. Each office is independently owned and operated.