
527 Yarrow Drive, Fairfield, CA 94534
Local realty services provided by:ERA North Orange County Real Estate
527 Yarrow Drive,Fairfield, CA 94534
$829,000
- 4 Beds
- 3 Baths
- 1,860 sq. ft.
- Single family
- Active
Listed by: john arcidiacono
Office: seecon realty, inc
MLS#:41140680
Source:MLSListings
Price summary
- Price:$829,000
- Price per sq. ft.:$445.7
About this home
Beautiful new construction home featuring scenic rolling hill views! This thoughtfully designed single-story floor plan offers 4 bedrooms and 3 full bathrooms with an open-concept great room that seamlessly connects the kitchen, dining area, and family room—perfect for everyday living and entertaining. Enjoy the benefits of owned solar and no HOA. Beautiful laminate wood flooring in the common areas, carpet in the bedrooms, and tile bathrooms. White cabinetry and quartz countertops in the kitchen for a clean and modern finish. Conveniently located near freeway access with shopping and dining just minutes away, including Safeway, Costco, and a variety of restaurants at the next Highway 80 exit.
Contact an agent
Home facts
- Year built:2026
- Listing ID #:41140680
- Added:91 day(s) ago
- Updated:October 07, 2026 at 03:47 AM
Rooms and interior
- Bedrooms:4
- Total bathrooms:3
- Full bathrooms:3
- Flooring:Laminate, Tile, Wall to Wall Carpet
- Bathrooms Description:Double Sinks
- Kitchen Description:Dishwasher, Garbage Disposal, Microwave, Oven Range, Pantry, Self Clean Oven
- Living area:1,860 sq. ft.
Heating and cooling
- Cooling:Central -1 Zone
Structure and exterior
- Roof:Tile
- Year built:2026
- Building area:1,860 sq. ft.
- Lot area:0.11 Acres
- Architectural Style:Traditional
- Exterior Features:Sprinklers - Front
- Levels:1 Story
Utilities
- Water:Gas Water Heater
Finances and disclosures
- Price:$829,000
- Price per sq. ft.:$445.7
Features and amenities
- Laundry features:220 Volt Outlet, Gas Hook-up, In Laundry Room
Parking
- Parking description:2 Car Garage, Attached, Garage
 The information being provided by Mlslistings Inc is for the consumer's personal, non-commercial use and may not be used for any purpose other than to identify prospective properties consumer may be interested in purchasing. Any information relating to real estate for sale referenced on this web site comes from the Internet Data Exchange (IDX) program of the Mlslistings Inc. ERA North Orange County Real Estate is not a Multiple Listing Service (MLS), nor does it offer MLS access. This website is a service of ERA North Orange County Real Estate, a broker participant of Mlslistings Inc. This web site may reference real estate listing(s) held by a brokerage firm other than the broker and/or agent who owns this web site. The accuracy of all information, regardless of source, including but not limited to open house information, square footages and lot sizes, is deemed reliable but not guaranteed and should be personally verified through personal inspection by and/or with the appropriate professionals. The data contained herein is copyrighted by Mlslistings Inc and is protected by all applicable copyright laws. Any unauthorized dissemination of this information is in violation of copyright laws and is strictly prohibited. Properties in listings may have been sold or may no longer be available. Copyright 2026 Mlslistings Inc. All rights reserved. This data is updated every 12 hours. Some properties appearing for sale on this display may subsequently have sold and may no longer be available. IDX display powered by Anywhere Real Estate.
New listings near 527 Yarrow Drive
- New
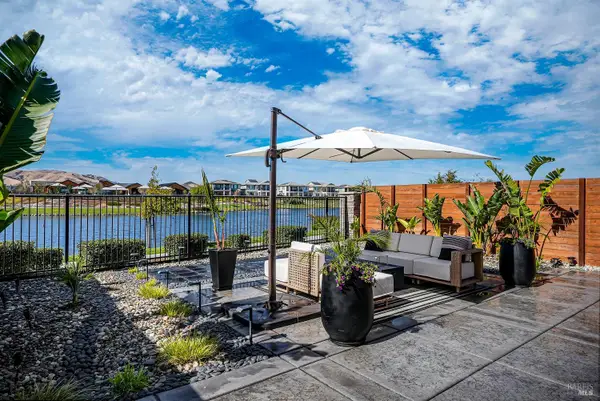 $894,900Active4 beds 3 baths2,616 sq. ft.
2341 Waterside Drive, Fairfield, CA 94533
MLS# 326084566Listed by: 1 PERCENT LISTS NORTHERN CALIFORNIA REAL ESTATE - New
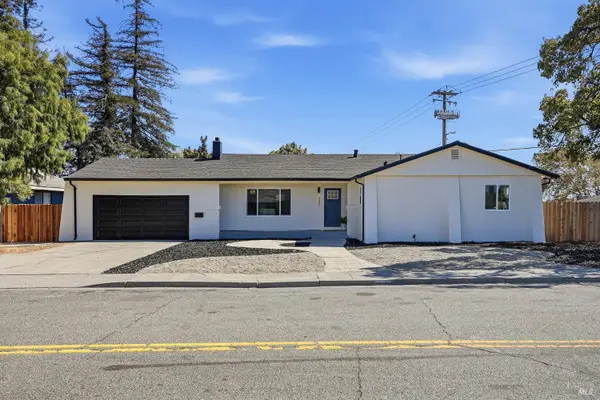 $539,900Active4 beds 2 baths1,913 sq. ft.
1600 Richards Court, Fairfield, CA 94533
MLS# 326083147Listed by: HOMESMART PV AND ASSOCIATES - Open Wed, 10:30am to 5:30pmNew
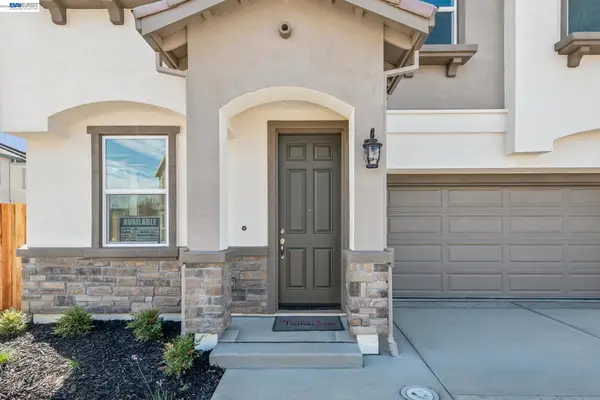 $679,000Active5 beds 3 baths2,346 sq. ft.
129 Creek View Cir, FAIRFIELD, CA 94533
MLS# 41150116Listed by: DISCOVERY REALTY INC - New
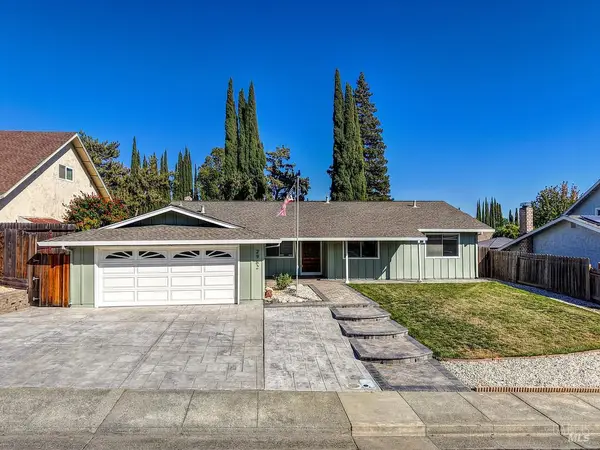 $600,000Active4 beds 2 baths1,738 sq. ft.
2962 Carmel Way, Fairfield, CA 94534
MLS# 326068851Listed by: GUIDE REAL ESTATE - New
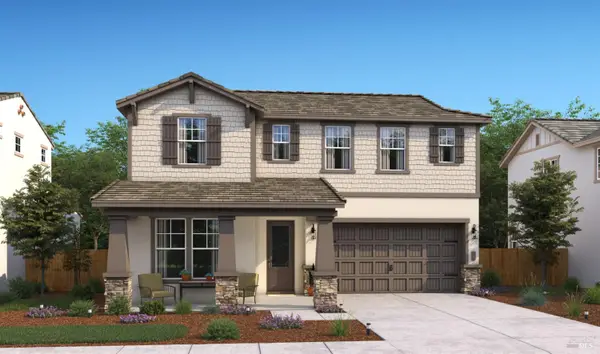 $798,890Active4 beds 3 baths2,584 sq. ft.
5784 Trailblaze Drive, Fairfield, CA 95991
MLS# 326083185Listed by: K. HOVNANIAN CALIFORNIA OPERATIONS - New
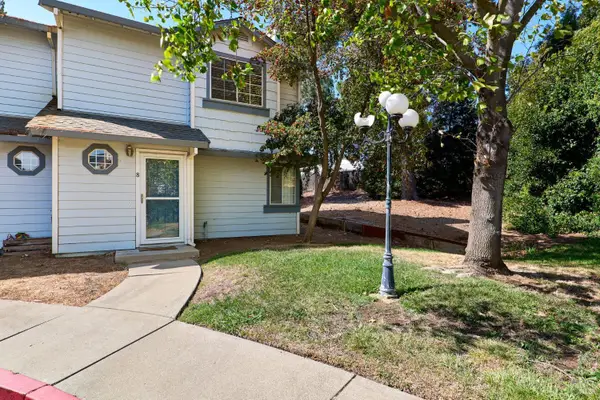 $299,990Active2 beds 3 baths1,094 sq. ft.
1810 E Tabor Avenue #8, Fairfield, CA 94533
MLS# 326083222Listed by: SELECT REALTY TEAM - New
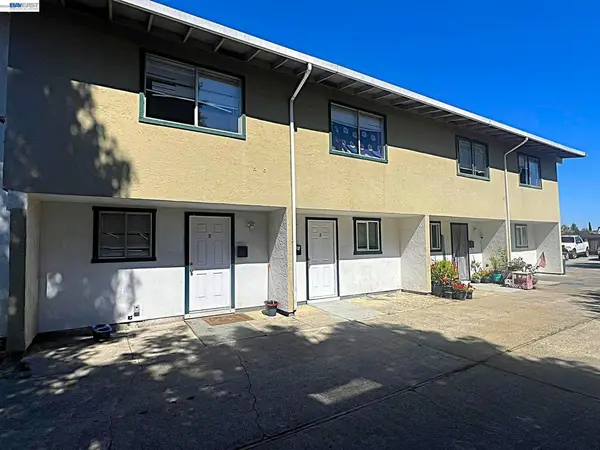 $949,000Active-- beds -- baths
100 Tabor Ave, Fairfield, CA 94533
MLS# 41149723Listed by: PEOPLE'S CHOICE BROKERS - New
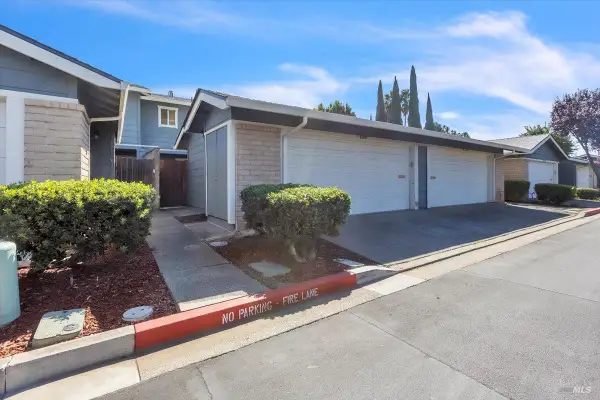 $390,000Active3 beds 3 baths1,603 sq. ft.
2966 Sunbird Drive, Fairfield, CA 94533
MLS# 326080487Listed by: KELLER WILLIAMS REALTY-YUBA SUTTER 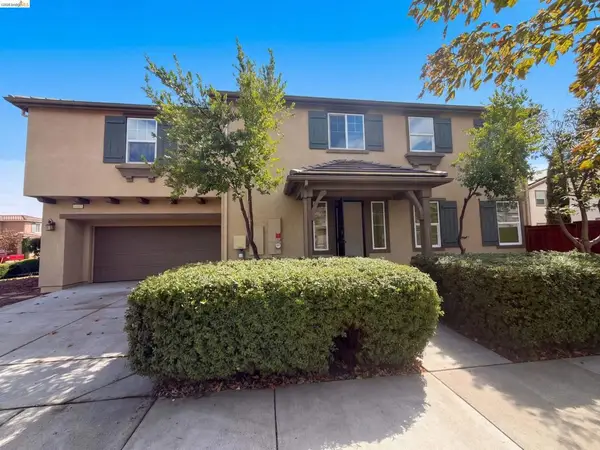 $615,000Active4 beds 3 baths1,952 sq. ft.
2491 Chuck Hammond Dr, Fairfield, CA 94533
MLS# 41149402Listed by: OPENDOOR BROKERAGE INC.- Open Sun, 2 to 4pm
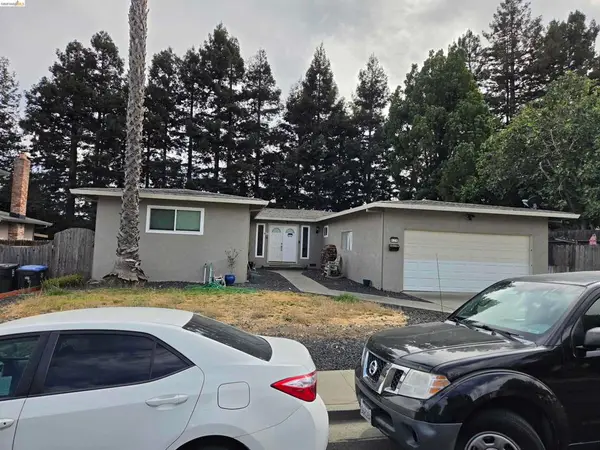 $565,000Active3 beds 3 baths1,755 sq. ft.
625 Whitehall Cir, Fairfield, CA 94533
MLS# 41149149Listed by: REAL ESTATE SOURCE INC.


Protect your home and budget from life's surprises with an Assurant Home Warranty, backed by a partner that supports you through every step of homeownership. Explore Plans.
© 2023 - 2026 ERA Franchise Systems LLC. All rights reserved. ERA Franchise Systems LLC fully supports the principles of the Fair Housing Act and the Equal Opportunity Act. ERA, ERA Real Estate powered, and their respective logos are registered service marks of ERA Franchise Systems LLC. Each office is independently owned and operated.