
3252 Via Altamira, Fallbrook, CA 92028
Local realty services provided by:ERA Carlile Realty Group
Listed by: maureen barbara
Office: alta realty group ca, inc.888-504-5327
MLS#:SW26106132
Source:CRMLS
Price summary
- Price:$699,000
- Price per sq. ft.:$550.39
- Monthly HOA dues:$305
About this home
THE WAIT IS OVER — NOW $699,000! The seller just made the move buyers have been waiting for. This beautifully updated Weir Brothers adobe home in desirable Pala Mesa Village is now offered at an incredible new price. This is a fresh opportunity to make your move. If you’ve been watching this one, now is the time to take another look!
WIDE-OPEN VIEWS + BUYER ASSISTANCE OPPORTUNITY! Qualified buyers may have access to down-payment assistance, grant programs, and other financing programs including options that may not require first-time homebuyer status. Contact the listing agent for program resources and additional information. Eligibility, availability, and program terms are subject to buyer qualification and verification with the applicable lender or program provider.
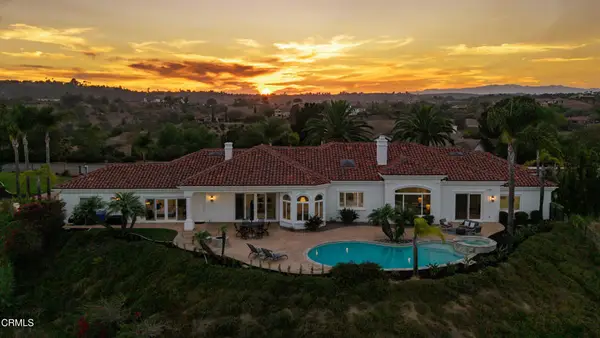
THE VIEW IS THE SHOWSTOPPER. Set against sweeping mountain and hillside vistas, this beautifully remodeled Weir Brothers adobe offers a setting that feels private, peaceful, and distinctly Fallbrook. Positioned on one of the larger lots in Pala Mesa Village, with No rear neighbors the property offers more outdoor space than many neighboring homes ideal for entertaining, gardening, relaxing under the open sky, or exploring future possibilities for the property, subject to applicable approvals.
Inside, the home blends timeless architectural character with thoughtful modern updates. Signature adobe construction, dramatic exposed wood beams, and a striking fireplace bring warmth and authenticity, while quartz countertops, updated lighting, fresh interior paint, upgraded bathrooms, new flooring and newer interior doors provide a clean, refreshed feel. A newer roof (2024) adds another valuable improvement.
Step outside and take in the panoramic mountain and hillside views from the private patio and spacious yard a beautiful backdrop for morning coffee, evening gatherings, or simply enjoying the quiet surroundings. Pala Mesa Village also offers community amenities including a pool, spa, clubhouse, greenbelts, and maintained common areas, all within convenient reach of I-15, golf, shopping, dining, and everything Fallbrook has to offer.
A rare combination of views, architectural character, extensive updates, and a larger homesite this is one you truly need to experience in person....
Contact an agent
Home facts
- Year built:1966
- Subdivision & Development:Fallbrook
- Listing ID #:SW26106132
- Added:93 day(s) ago
- Updated:August 25, 2026 at 11:02 AM
Rooms and interior
- Bedrooms:2
- Total bathrooms:2
- Full bathrooms:2
- Kitchen Description:Dishwasher, Disposal, Free Standing Range, Pantry, Range Hood
- Living area:1,270 sq. ft.
Heating and cooling
- Cooling:Wall Window Units
- Heating:Baseboard, Electric
Structure and exterior
- Year built:1966
- Building area:1,270 sq. ft.
- Lot area:0.15 Acres
- Lot Features:Back Yard, Front Yard
- Architectural Style:Ranch
- Construction Materials:Adobe, Brick
- Exterior Features:FrontPorch, Tile
- Levels:1 Story
Schools
- Elementary school:Bonsall
Utilities
- Water:Public, Water Connected
- Sewer:Public Sewer, Sewer Connected
Finances and disclosures
- Price:$699,000
- Price per sq. ft.:$550.39
Features and amenities
- Appliances:Dishwasher, Disposal, Free Standing Range
- Amenities:All Bedrooms Down, Brick Walls, Carbon Monoxide (CO2) Detector, Cathedral Ceilings, Ceiling Fans, Gas Water Heater, High Ceilings, Quartz Counters
- Pool features:Association, Community, Pool
Parking
- Total parking spaces:1
- Parking description:Driveway, Garage
- Garage:Yes
- Garage spaces:1
New listings near 3252 Via Altamira
- Coming Soon
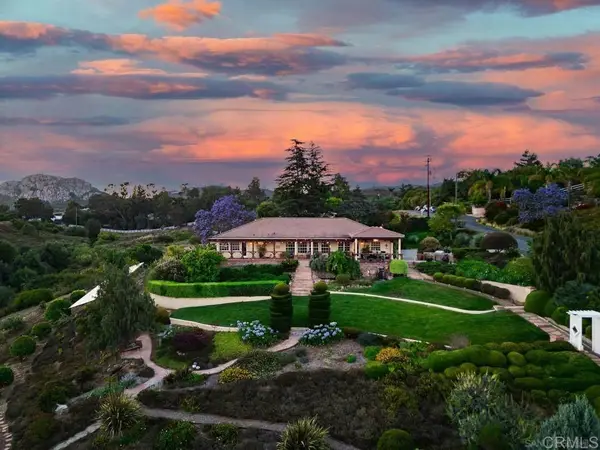 $1,049,000Coming Soon3 beds 2 baths2,134 sq. ft.
4241 Via El Dorado, Fallbrook, CA 92028
MLS# NDP2607500Listed by: EXP REALTY OF CALIFORNIA, INC - New
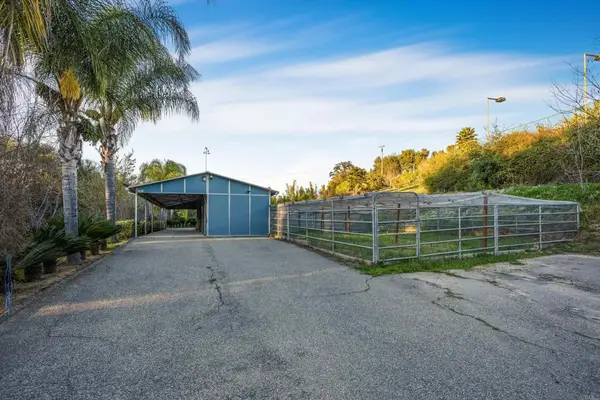 $2,149,999Active4 beds 3 baths3,565 sq. ft.
2440 Los Alisos, Fallbrook, CA 92028
MLS# NDP2607970Listed by: CENTURY 21 AFFILIATED - New
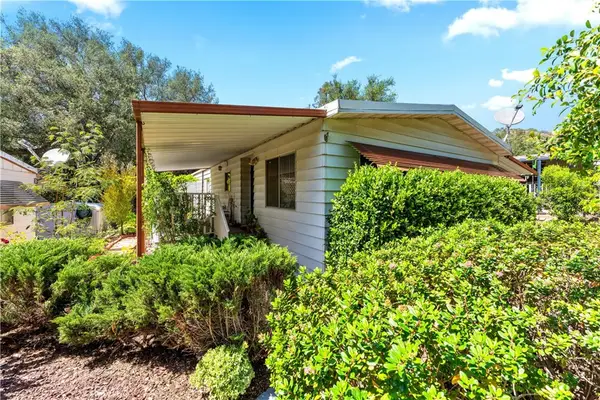 $263,000Active2 beds 2 baths1,248 sq. ft.
4747 Oak Crest Road #78, Fallbrook, CA 92028
MLS# SW26183266Listed by: COLDWELL BANKER ASSOC.BRKR-MUR - New
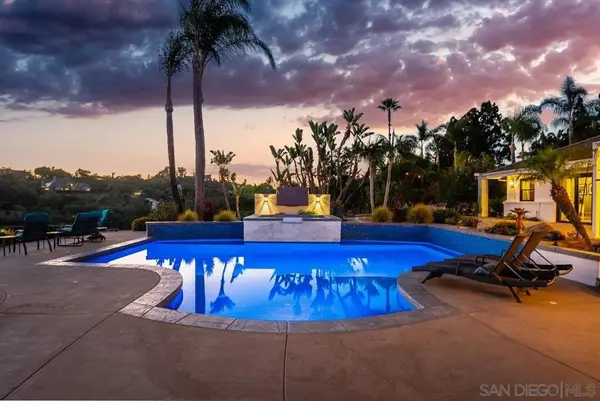 $2,389,000Active4 beds 4 baths3,756 sq. ft.
33 Gateview, Fallbrook, CA 92028
MLS# 260020649SDListed by: FIRST TEAM REAL ESTATE - New
 $575,000Active2 beds 2 baths1,196 sq. ft.
4218 Los Padres Drive, Fallbrook, CA 92028
MLS# ND26180493Listed by: PREMIERE REAL ESTATE - New
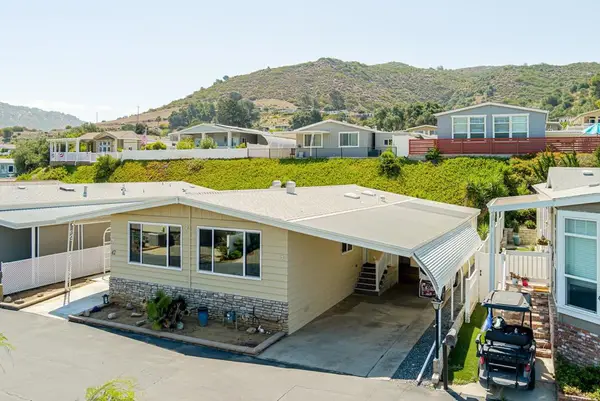 $365,000Active2 beds 2 baths1,344 sq. ft.
4650 Dulin Spc 42 #42, Fallbrook, CA 92028
MLS# NDP2607918Listed by: REALTY ONE GROUP PACIFIC - New
 $549,000Active6.77 Acres
0 Lorene Ln, Fallbrook, CA 92028
MLS# NDP2607907Listed by: COLDWELL BANKER ASSOC. BROKERS - New
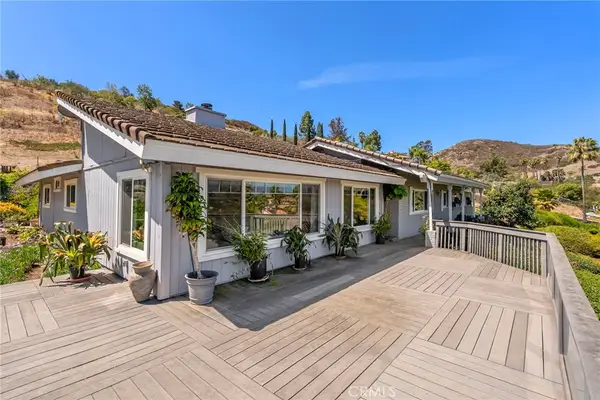 $1,100,000Active3 beds 3 baths2,200 sq. ft.
5012 Sleeping Indian, Fallbrook, CA 92028
MLS# ND26183507Listed by: CRG PROPERTIES - New
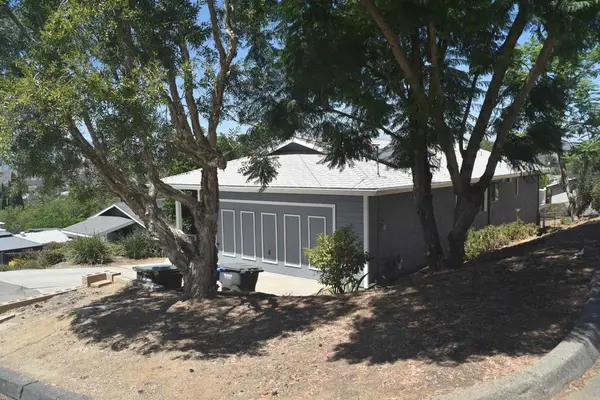 $699,000Active3 beds 2 baths1,196 sq. ft.
604 Porter Street, Fallbrook, CA 92028
MLS# NDP2607891Listed by: SUN REALTY - Open Wed, 11:30am to 2:30pmNew
 $1,849,000Active4 beds 5 baths4,138 sq. ft.
4284 Fallsbrae Road, Fallbrook, CA 92028
MLS# P1-28555Listed by: KELLER WILLIAMS REALTY


Protect your home and budget from life's surprises with an Assurant Home Warranty, backed by a partner that supports you through every step of homeownership. Explore Plans.
© 2023 - 2026 ERA Franchise Systems LLC. All rights reserved. ERA Franchise Systems LLC fully supports the principles of the Fair Housing Act and the Equal Opportunity Act. ERA, ERA Real Estate powered, and their respective logos are registered service marks of ERA Franchise Systems LLC. Each office is independently owned and operated.