
34727 Criollo Way, Fallbrook, CA 92028
Local realty services provided by:ERA North Orange County Real Estate
Listed by: eric tomlinson
Office: first team real estate951-699-9080
MLS#:SW26225987
Source:CRMLS
Price summary
- Price:$689,900
- Price per sq. ft.:$407.98
- Monthly HOA dues:$270
About this home
Welcome To 34727 Criollo Way, A Beautifully Maintained Two-Story Home In Fallbrook's Desirable Citro Community, Offering 3 Bedrooms, 2.5 Bathrooms, And Approximately 1,691 Square Feet Of Inviting Living Space. Framed By Scenic Hillsides, The Home Welcomes You With Attractive Landscaping, An Arched Front Entry, And A Two-Car Garage. Inside, Luxury Vinyl Plank Flooring, Recessed Lighting, And Abundant Natural Light Create A Bright, Comfortable Atmosphere. The Open-Concept Living Room Features A Ceiling Fan And Built-In Entertainment Cabinetry And Flows Seamlessly Into The Dining Area And Kitchen. Designed For Everyday Ease, The Kitchen Offers Crisp White Cabinetry, Generous Counter Space, Stainless Steel Appliances, A Gas Range, Pendant Lighting, And A Center Island With Seating. Sliding Glass Doors Off The Dining Area Provide An Easy Connection To The Backyard. A Convenient Powder Room Completes The First Level.
Upstairs, The Spacious Primary Suite Features Plush Carpeting, A Ceiling Fan, And An Accent Wall, While The Adjoining Bathroom Offers An Extended Vanity And Glass-Enclosed Shower. Two Additional Bedrooms Provide Flexible Space For Guests, Work, Or Hobbies, And A Full Hallway Bathroom Features A Tub-And-Shower Combination. An Upstairs Laundry Room With Storage Shelving Adds Everyday Convenience. Outside, Enjoy A Low-Maintenance Backyard With Artificial Turf, A Paved Patio For Dining Or Relaxing, And Raised Planting Beds.
Citro Residents Enjoy Access To Community Amenities Including A Pool And Spa, Parks, Walking Trails, A Dog Park, And Gathering Spaces, All Amid Fallbrook's Picturesque Rolling Hills. The Location Offers Convenient Access To I-15 And Highway 76, With Shopping, Dining, And Everyday Services In Fallbrook And Nearby Bonsall, Plus Opportunities To Explore Local Wineries, Hiking Trails, And The Charm Of Fallbrook's Village Center. A Welcoming Home That Pairs Modern Comfort, Outdoor Enjoyment, And A Connected North County Lifestyle....
Contact an agent
Home facts
- Year built:2022
- Subdivision & Development:Fallbrook
- Listing ID #:SW26225987
- Added:1 day(s) ago
- Updated:November 11, 2026 at 03:45 AM
Rooms and interior
- Bedrooms:3
- Total bathrooms:3
- Full bathrooms:1
- Half bathrooms:1
- Flooring:Vinyl, Wood
- Kitchen Description:Convection Oven, Dishwasher, Gas Oven, Gas Range, Microwave, Self Cleaning Oven, Vented Exhaust Fan, Water Softner, Water To Refrigerator
- Bedroom Description:All Bedrooms Down
- Living area:1,691 sq. ft.
Heating and cooling
- Cooling:Central Air, Electric
- Heating:Central Furnace, Forced Air, Natural Gas
- Central air:Yes
Structure and exterior
- Roof:Composition
- Year built:2022
- Building area:1,691 sq. ft.
- Lot area:0.07 Acres
- Lot Features:Back Yard, Drip Irrigation/Bubblers, Front Yard, Landscaped, Lawn, Yard
- Architectural Style:Mediterranean
- Construction Materials:Concrete, Frame, Glass, Stucco
- Foundation Description:Slab
- Levels:2 Story
Utilities
- Water:Public, Water Connected
- Sewer:Public Sewer, Sewer Connected
Finances and disclosures
- Price:$689,900
- Price per sq. ft.:$407.98
Features and amenities
- Appliances:Convection Oven, Dishwasher, Disposal, Gas Oven, Gas Range, Microwave, Self Cleaning Oven, Vented Exhaust Fan, Water Heater, Water Softener
- Laundry features:Gas Dryer Hookup, Laundry Room, On Upper Level, Washer Hookup
- Amenities:Carbon Monoxide Detectors, Ceiling Fans, Dog Park, Double Pane Windows, High Ceilings, Open Floorplan, Playground, Pool, Rain Gutters, Recessed Lighting, Smoke Detectors, Walk In Closets
- Pool features:Association Pool, Pool
Parking
- Total parking spaces:2
- Parking description:Concrete Driveway, Direct Access, Door Multi, Driveway, Garage, Garage Door Opener, Garage Faces Front
- Garage:Yes
- Garage spaces:2
New listings near 34727 Criollo Way
- Coming Soon
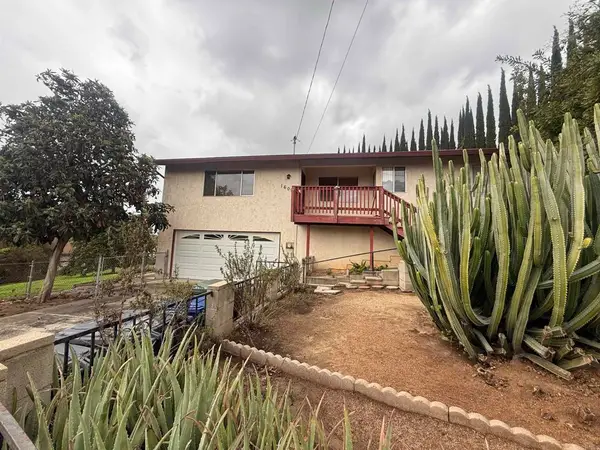 $774,747Coming Soon2 beds 2 baths1,810 sq. ft.
1609 Calavo Road, Fallbrook, CA 92028
MLS# NDP2609965Listed by: COMPASS - Coming Soon
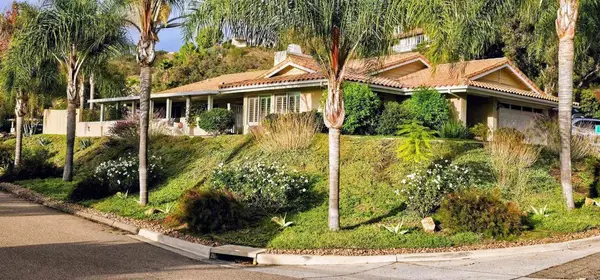 $1,125,000Coming Soon3 beds 2 baths2,388 sq. ft.
3712 Evergreen Ct., Fallbrook, CA 92028
MLS# NDP2609960Listed by: RE/MAX CONNECTIONS - New
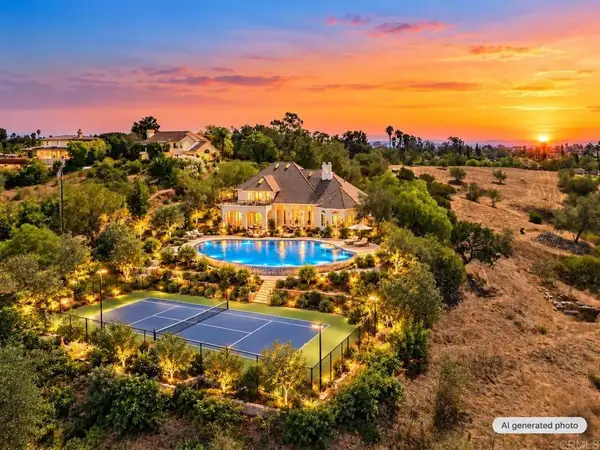 $1,299,000Active4 beds 4 baths3,657 sq. ft.
1094 Hillcrest View Lane, Fallbrook, CA 92028
MLS# PTP2608314Listed by: SHOPPINGSDHOUSES - New
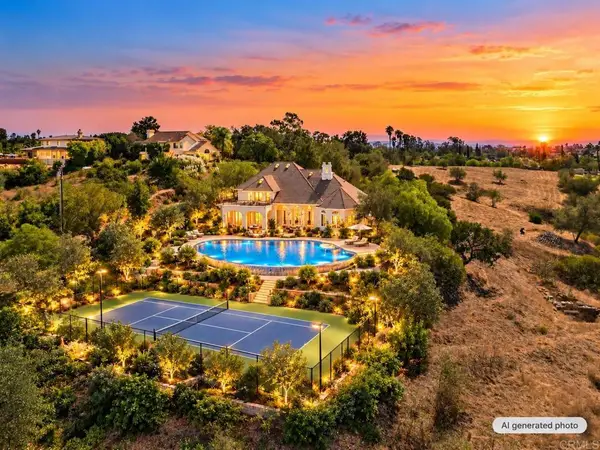 $1,299,000Active4 beds 4 baths3,657 sq. ft.
1094 Hillcrest View Lane, Fallbrook, CA 92028
MLS# PTP2608314Listed by: SHOPPINGSDHOUSES - Open Sat, 1 to 3pmNew
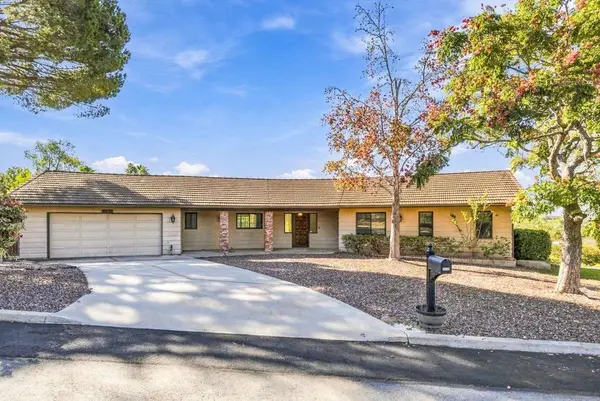 $849,000Active3 beds 3 baths1,824 sq. ft.
1256 Olive, Fallbrook, CA 92028
MLS# 260026740SDListed by: DOUGLAS ELLIMAN OF CALIFORNIA - New
 $499,000Active3 beds 3 baths1,283 sq. ft.
308 Seedling Way, Fallbrook, CA 92028
MLS# 260026655SDListed by: IVELINA KALCHEVA, BROKER - New
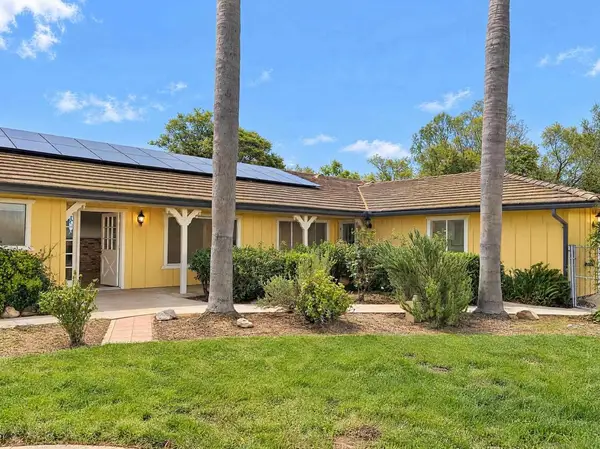 $1,070,000Active4 beds 3 baths2,596 sq. ft.
1514 Camino De Nog, Fallbrook, CA 92028
MLS# 260026600SDListed by: OPENDOOR BROKERAGE INC. - New
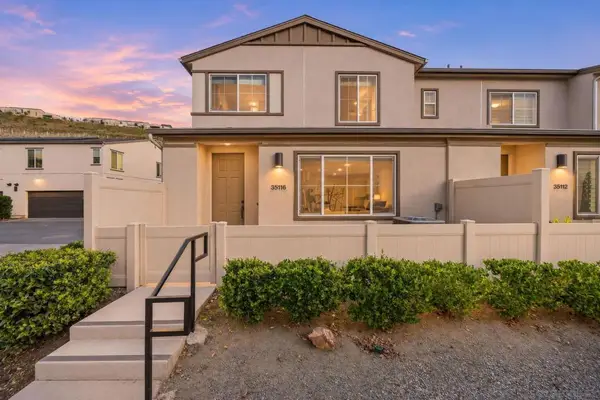 $620,000Active3 beds 3 baths1,480 sq. ft.
35116 Lemongrass Ln, Fallbrook, CA 92028
MLS# 260026503SDListed by: REAL BROKER - New
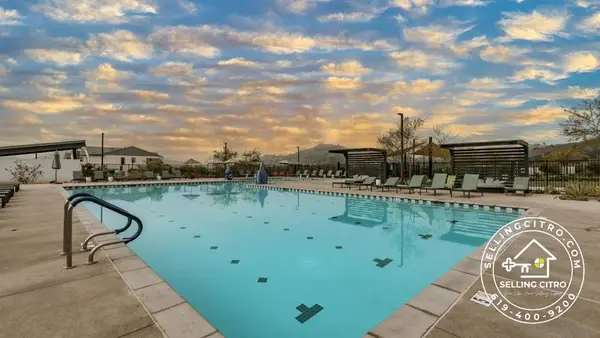 $499,000Active2 beds 3 baths1,185 sq. ft.
311 Satsuma Trail, Fallbrook, CA 92028
MLS# 260026594SDListed by: IVELINA KALCHEVA, BROKER


Protect your home and budget from life's surprises with an Assurant Home Warranty, backed by a partner that supports you through every step of homeownership. Explore Plans.
© 2023 - 2026 ERA Franchise Systems LLC. All rights reserved. ERA Franchise Systems LLC fully supports the principles of the Fair Housing Act and the Equal Opportunity Act. ERA, ERA Real Estate powered, and their respective logos are registered service marks of ERA Franchise Systems LLC. Each office is independently owned and operated.