
352 Tom Mcguinness Jr Circle, Fallbrook, CA 92028
Local realty services provided by:ERA Excel Realty
Listed by: tim kirk
Office: lpt realty877-366-2213
MLS#:NDP2603984
Source:CRMLS
Price summary
- Price:$779,000
- Price per sq. ft.:$461.77
- Monthly HOA dues:$360
About this home
Price Improvement, ready to sell. Indulge in effortless single-level living in this beautifully maintained, original-owner residence nestled behind the gates of the highly sought-after Shady Grove community in Fallbrook. Proudly offered for the first time since it was built in 2010, this inviting home is perfectly positioned on an expansive nearly half acre lot, offering privacy, space, and a serene setting surrounded by nature. Step inside to a bright, white, and airy interior filled with an abundance of natural light, where an open-concept layout creates a seamless flow for everyday living and entertaining. The thoughtfully designed kitchen serves as the heart of the home, featuring a center island, walk-in pantry, recessed lighting, and a stylish two-tone cabinetry design with crisp white uppers and rich brown lowers. A charming picture window above the sink frames views of the front yard, while the kitchen opens effortlessly to the living room, highlighted by a wall of windows and a glass door that invites the outdoors in. The spacious primary suite offers a private retreat with a luxurious ensuite bathroom complete with a soaking tub, walk-in shower, dual sinks, and a generously sized walk-in closet. Two additional bedrooms and a well-appointed secondary bathroom provide comfort and flexibility for guests, family, or a home office. Additional interior features include a dedicated laundry room with storage cabinetry and a finished 2-car attached garage, enhancing both functionality and convenience. Outside, the low-maintenance landscaping is thoughtfully designed with succulents and an automatic drip system, while the backyard is an ideal space to relax or entertain. Enjoy a slab patio with an awning for shaded comfort, and take in peaceful ravine views through the unique half-brick, half-glass viewing fence. With no immediate rear neighbors, the yard offers exceptional privacy and tranquility. Residents of Shady Grove enjoy access to an array of community amenities, including scenic walking trails, picnic areas, tennis and pickleball courts, basketball courts, a playground, and expansive grassy areas for recreation—all contributing to a lifestyle that blends comfort, convenience, and outdoor enjoyment. This is a rare opportunity to own a turn-key home in one of Fallbrook’s most desirable gated communities....
Contact an agent
Home facts
- Year built:2010
- Listing ID #:NDP2603984
- Added:98 day(s) ago
- Updated:July 30, 2026 at 01:17 PM
Rooms and interior
- Bedrooms:3
- Total bathrooms:2
- Full bathrooms:2
- Flooring:Carpet
- Kitchen Description:Dishwasher, Microwave, Refrigerator
- Living area:1,687 sq. ft.
Heating and cooling
- Cooling:Central Air
- Central air:Yes
Structure and exterior
- Roof:Tile
- Year built:2010
- Building area:1,687 sq. ft.
- Lot area:0.48 Acres
- Architectural Style:Mediterranean
- Levels:1 Story
Utilities
- Sewer:Public Sewer
Finances and disclosures
- Price:$779,000
- Price per sq. ft.:$461.77
Features and amenities
- Appliances:Dishwasher, Microwave, Refrigerator
- Laundry features:Inside
Parking
- Total parking spaces:2
- Garage:Yes
- Garage spaces:2
New listings near 352 Tom Mcguinness Jr Circle
- New
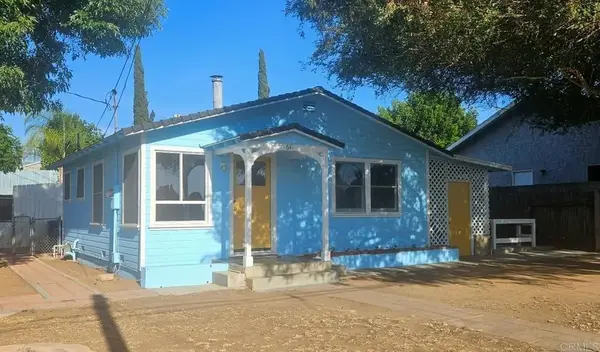 $550,000Active2 beds 1 baths700 sq. ft.
641 N Main Avenue, Fallbrook, CA 92028
MLS# NDP2607236Listed by: HOMESMART REALTY WEST - Open Sun, 11am to 2pmNew
 $309,900Active3 beds 2 baths1,284 sq. ft.
1638 Calavo Road #63, Fallbrook, CA 92028
MLS# CV26167548Listed by: GRISELDA REYNA, BROKER - New
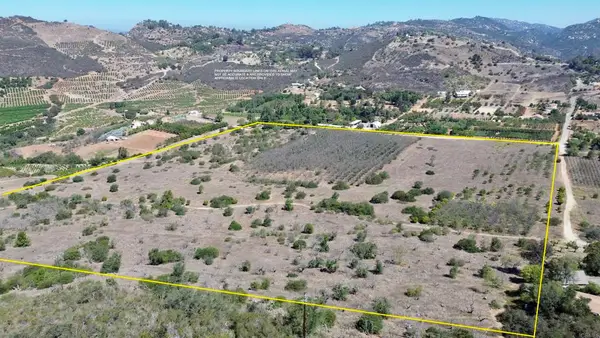 $1,200,000Active45.18 Acres
9927 Modrigan Lane, Fallbrook, CA 92028
MLS# NDP2607216Listed by: SUNSHINE PROPERTIES REALESTATE - Open Sat, 1 to 3pmNew
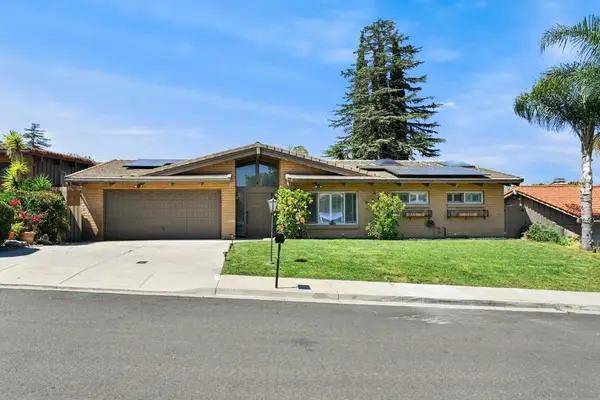 $675,000Active2 beds 2 baths1,633 sq. ft.
4744 Via Serra, Fallbrook, CA 92028
MLS# 260018696SDListed by: REDFIN CORPORATION - New
 $1,325,000Active3 beds 3 baths4,173 sq. ft.
2323 Wilt, Fallbrook, CA 92028
MLS# OC26167140Listed by: CAPITAL TEAM REAL ESTATE SVC - Open Wed, 10am to 12pmNew
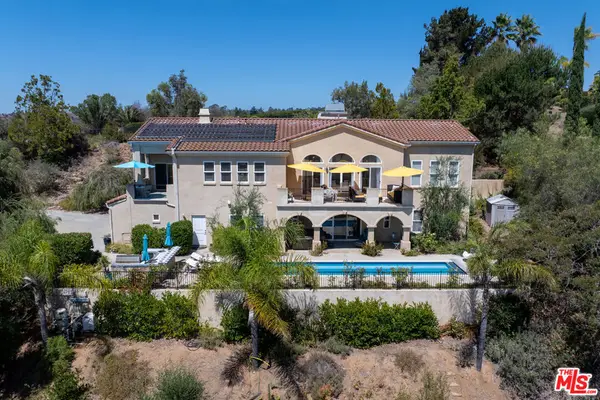 $1,375,000Active4 beds 4 baths3,602 sq. ft.
4476 Fallsbrae Road, Fallbrook, CA 92028
MLS# 26863689Listed by: SOTHEBY'S INTERNATIONAL REALTY - Open Sun, 11am to 1pmNew
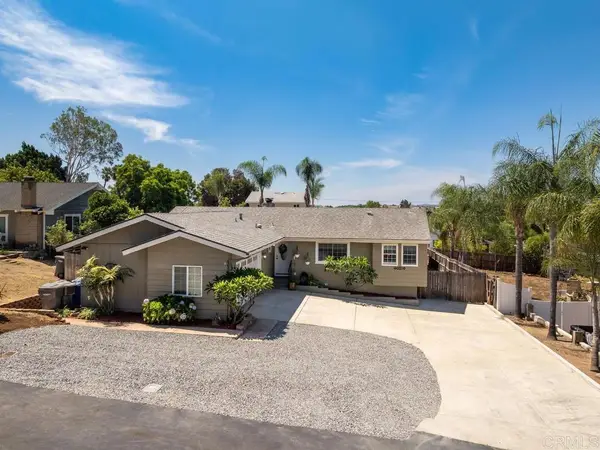 $780,000Active3 beds 2 baths1,695 sq. ft.
229 Via Oro Verde, Fallbrook, CA 92028
MLS# NDP2607156Listed by: REAL BROKERAGE TECHNOLOGIES - Open Sun, 12 to 4pmNew
 $975,000Active4 beds 3 baths2,341 sq. ft.
598 Meadowood, Fallbrook, CA 92028
MLS# OC26165894Listed by: EXP REALTY OF CALIFORNIA INC - Open Sat, 11am to 1pmNew
 $650,000Active3 beds 2 baths1,400 sq. ft.
5505 Rainbow Heights Road, Fallbrook, CA 92028
MLS# NDP2607141Listed by: DANIEL TEAM REALTY - New
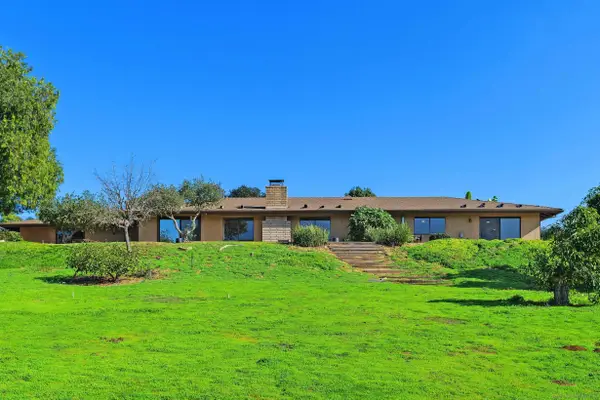 $1,050,000Active4 beds 3 baths2,446 sq. ft.
363 Tumble Creek Ln, Fallbrook, CA 92028
MLS# 260018441Listed by: COLDWELL BANKER REALTY


Protect your home and budget from life's surprises with an Assurant Home Warranty, backed by a partner that supports you through every step of homeownership. Explore Plans.
© 2023 - 2026 ERA Franchise Systems LLC. All rights reserved. ERA Franchise Systems LLC fully supports the principles of the Fair Housing Act and the Equal Opportunity Act. ERA, ERA Real Estate powered, and their respective logos are registered service marks of ERA Franchise Systems LLC. Each office is independently owned and operated.