
461 Meadowood Street, Fallbrook, CA 92028
Local realty services provided by:ERA North Orange County Real Estate
Upcoming open houses
- Sun, Oct 1811:00 am - 01:00 pm
Listed by: jake smoke
Office: lpt realty
MLS#:NDP2609626
Source:San Diego MLS via CRMLS
Price summary
- Price:$815,000
- Price per sq. ft.:$449.28
- Monthly HOA dues:$217
About this home
Pride of ownership shines in this modern Spanish-style single-story in Fallbrooks Citro community. Built in 2023, this 3 bed, 2 bath home offers 1,814 sqft of open, light-filled living with luxury vinyl plank flooring, recessed lighting, and a crisp white kitchen with a granite island and stainless appliances. Step outside to your own backyard oasis. The owner, a construction manager with over 30 years of experience, added a solid wood covered patio with metal roof and string lights plus a well-crafted storage shed, and the quality shows. Paver patio, lush lawn, and garden beds are all framed by peaceful hillside views. Drought-tolerant front landscaping delivers curb appeal with minimal upkeep. Owned solar, central AC, and a dedicated laundry room complete the package. Citro living includes a resort-style pool and spa, clubhouse, parks, and trails, with quick access to I-15 and Hwy 76. This one is truly turnkey.
Contact an agent
Home facts
- Year built:2023
- Listing ID #:NDP2609626
- Added:1 day(s) ago
- Updated:October 18, 2026 at 02:35 PM
Rooms and interior
- Bedrooms:3
- Total bathrooms:2
- Full bathrooms:2
- Flooring:Linoleum/Vinyl
- Kitchen Description:Dishwasher, Disposal, Gas Cooking, Gas Stove, Ice Maker, Microwave, Pantry, Refrigerator, Vented Exhaust Fan
- Living area:1,814 sq. ft.
Heating and cooling
- Cooling:Central Forced Air, High Efficiency
- Heating:Forced Air Unit
Structure and exterior
- Roof:Flat Tile, Tile/Clay
- Year built:2023
- Building area:1,814 sq. ft.
- Architectural Style:Mediterranean/Spanish, Modern
- Construction Materials:Concrete, Stucco
- Exterior Features:Covered, Patio
- Levels:1 Story
Utilities
- Sewer:Public Sewer
Finances and disclosures
- Price:$815,000
- Price per sq. ft.:$449.28
Features and amenities
- Appliances:Dishwasher, Disposal, Gas Cooking, Gas Stove, Ice Maker, Microwave, Refrigerator, Vented Exhaust Fan
- Laundry features:Gas, Washer Hookup
- Pool features:Community/Common, Pool
Parking
- Total parking spaces:2
- Parking description:Direct Garage Access, Garage
- Garage spaces:2
 This information is deemed reliable but not guaranteed. You should rely on this information only to decide whether or not to further investigate a particular property. BEFORE MAKING ANY OTHER DECISION, YOU SHOULD PERSONALLY INVESTIGATE THE FACTS (e.g. square footage and lot size) with the assistance of an appropriate professional. You may use this information only to identify properties you may be interested in investigating further. All uses except for personal, non-commercial use in accordance with the foregoing purpose are prohibited. Redistribution or copying of this information, any photographs or video tours is strictly prohibited. This information is derived from the Internet Data Exchange (IDX) service provided by San Diego MLS®. Displayed property listings may be held by a brokerage firm other than the broker and/or agent responsible for this display. The information and any photographs and video tours and the compilation from which they are derived is protected by copyright. Compilation © 2020 San Diego MLS®, Inc.
New listings near 461 Meadowood Street
- Coming Soon
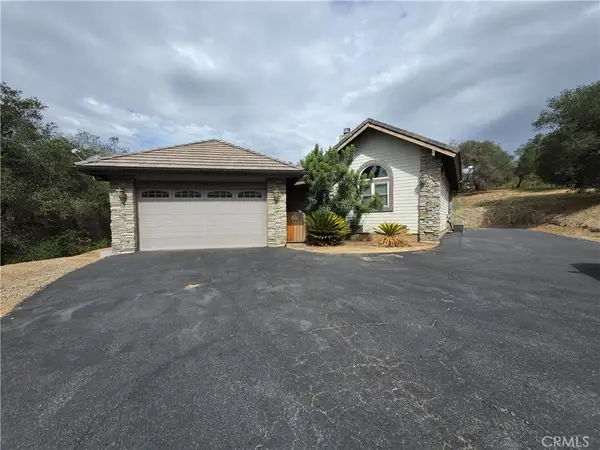 $749,000Coming Soon1 beds 3 baths1,200 sq. ft.
1686 Rice Canyon, Fallbrook, CA 92028
MLS# IG26220343Listed by: GOLDEN EAGLE PROPERTIES - New
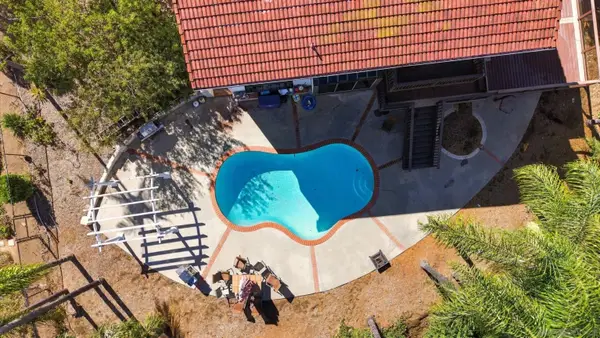 $1,265,000Active4 beds 5 baths3,022 sq. ft.
3144 Alta Verde Dr., Fallbrook, CA 92028
MLS# 260025161Listed by: OCEANVIEW REALTY - New
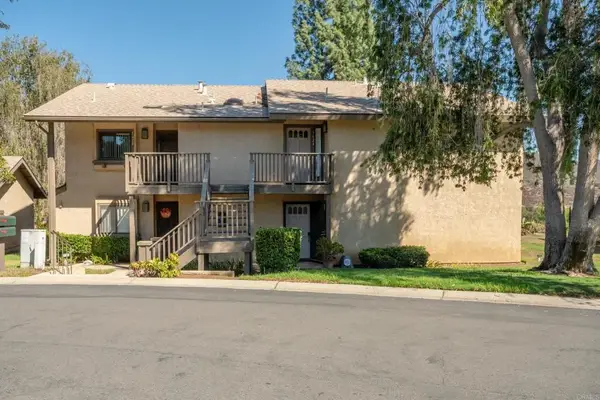 $369,000Active1 beds 1 baths943 sq. ft.
1624 Pala Lake Dr, Fallbrook, CA 92028
MLS# NDP2609620Listed by: HOMESMART REALTY WEST - Open Sun, 1 to 3pmNew
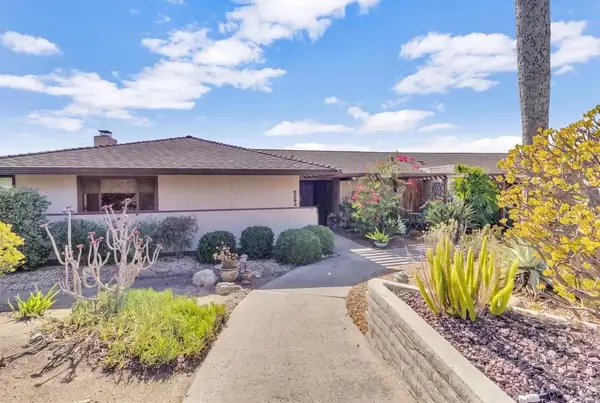 $529,900Active2 beds 2 baths1,389 sq. ft.
2542 Los Cerritos Lane, Fallbrook, CA 92028
MLS# NDP2609595Listed by: LUX TEAM - New
 $1,199,000Active4 beds 3 baths2,949 sq. ft.
2890 Vista Del Rio, Fallbrook, CA 92028
MLS# NDP2609599Listed by: AARE - Open Sun, 1 to 3pmNew
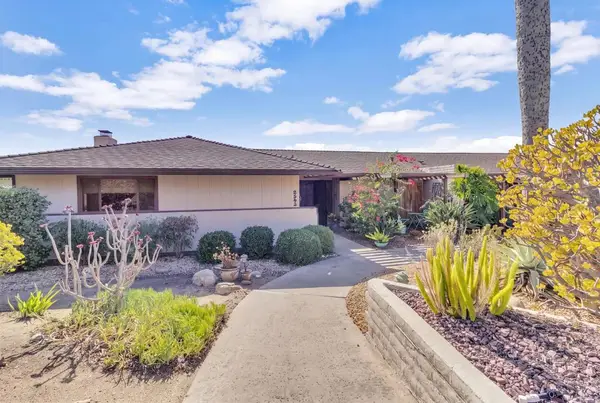 $529,900Active2 beds 2 baths1,389 sq. ft.
2542 Los Cerritos Lane, Fallbrook, CA 92028
MLS# NDP2609595Listed by: LUX TEAM - New
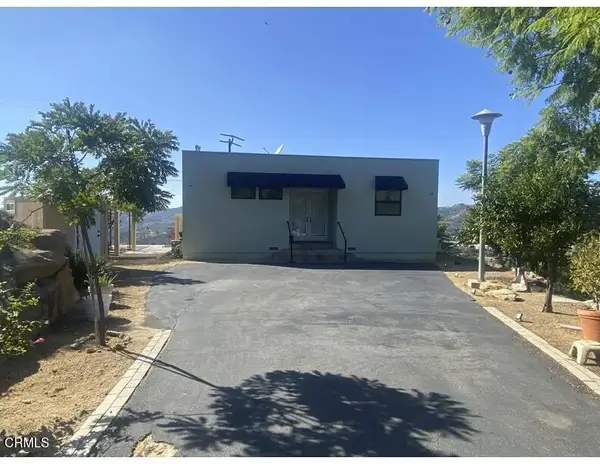 $749,000Active1 beds 1 baths888 sq. ft.
5521 Rainbow Heights Road, Fallbrook, CA 92028
MLS# V1-39305Listed by: MY REALTY COMPANY, INC. - Open Sun, 11am to 2pmNew
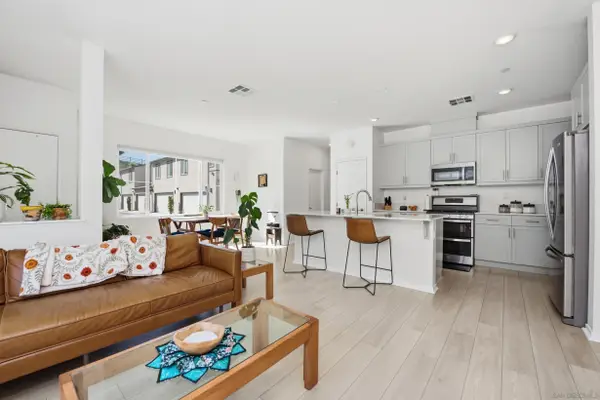 $625,000Active4 beds 3 baths1,480 sq. ft.
35103 Grove Trl, Fallbrook, CA 92028
MLS# 260024936Listed by: RISE REALTY - Open Sun, 1 to 3pmNew
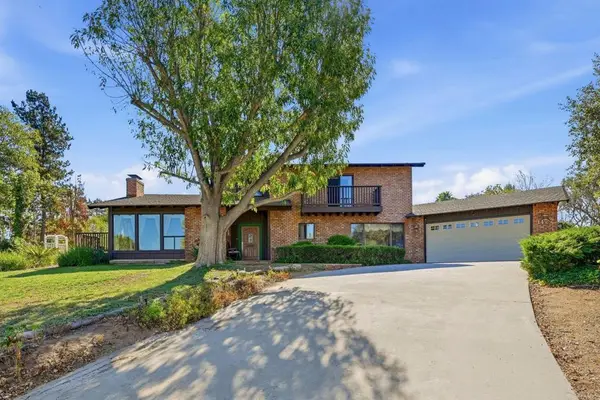 $949,500Active3 beds 3 baths2,697 sq. ft.
1427 El Nido Drive, Fallbrook, CA 92028
MLS# NDP2609548Listed by: COLDWELL BANKER REALTY


Protect your home and budget from life's surprises with an Assurant Home Warranty, backed by a partner that supports you through every step of homeownership. Explore Plans.
© 2023 - 2026 ERA Franchise Systems LLC. All rights reserved. ERA Franchise Systems LLC fully supports the principles of the Fair Housing Act and the Equal Opportunity Act. ERA, ERA Real Estate powered, and their respective logos are registered service marks of ERA Franchise Systems LLC. Each office is independently owned and operated.