
Address Withheld By Seller, Fallbrook, CA 92028
Local realty services provided by:ERA North Orange County Real Estate
Address Withheld By Seller,Fallbrook, CA 92028
$1,049,000
- 4 Beds
- 3 Baths
- 3,006 sq. ft.
- Single family
- Coming Soon
Listed by: tyeshia allen
Office: century 21 affiliated
MLS#:260022658SD
Source:CRMLS
Sorry, we are unable to map this address
Price summary
- Price:$1,049,000
- Price per sq. ft.:$348.97
- Monthly HOA dues:$205
About this home
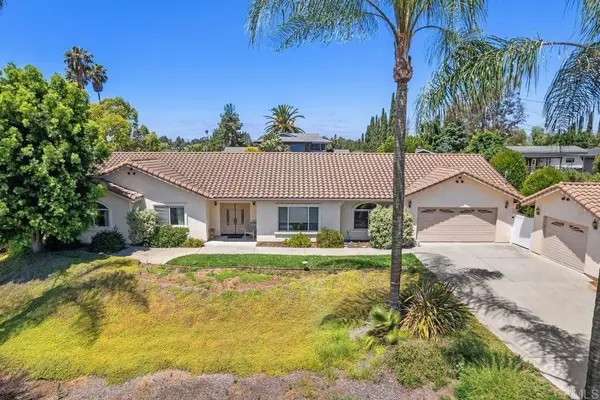
Originally selected as a model home for Horse Creek Ridge, this exceptional residence was designed to showcase some of the builder’s most desirable finishes and upgrades, and it still stands apart today. Beautifully appointed and being sold fully furnished, this is a truly turnkey opportunity. An elegant marble-tiled entry opens to a light-filled floor plan with luxury vinyl plank flooring throughout the main level. At the heart of the home is a stunning chef’s kitchen featuring an oversized island, quartz countertops with dramatic waterfall edges, a built-in oven and microwave, and a generous walk-in pantry. The open layout flows into the dining and living areas, where a gas fireplace adds warmth and character. A first-floor bedroom offers flexibility for guests, multigenerational living, or a home office. Upstairs, a spacious loft provides additional living space, while the primary suite offers a spa-inspired bath with soaking tub, separate shower, two walk-in closets, and a private sauna. The beautifully designed backyard features a patio with overhead shade sails, an outdoor fireplace, a decorative water fountain, and multiple areas for dining, entertaining, and relaxing. Additional highlights include **FULLY PAID-OFF SOLAR**, a built-in EV charger, and a water softening and filtration system. With its former model-home details, full furnishings, impressive upgrades, and thoughtfully designed indoor and outdoor spaces, this Horse Creek Ridge home offers a rare combination of style, comfort, and convenience....
Contact an agent
Home facts
- Year built:2017
- Subdivision & Development:Out Of Area
- Listing ID #:260022658SD
- Updated:September 16, 2026 at 07:29 PM
Rooms and interior
- Bedrooms:4
- Total bathrooms:3
- Full bathrooms:3
- Kitchen Description:Built In Range, Dishwasher, Gas Cooktop, Gas Oven, Gas Range, Microwave, Vented Exhaust Fan, Walk In Pantry, Water Purifier, Water Softner
- Living area:3,006 sq. ft.
Heating and cooling
- Cooling:Central Air, Whole House Fan
- Heating:Forced Air, Natural Gas
- Central air:Yes
Structure and exterior
- Year built:2017
- Building area:3,006 sq. ft.
- Construction Materials:Brick, Stucco, Wood Siding
- Levels:2 Story
Finances and disclosures
- Price:$1,049,000
- Price per sq. ft.:$348.97
Features and amenities
- Appliances:Built In Range, Dishwasher, Disposal, Gas Cooktop, Gas Oven, Gas Range, Microwave, Vented Exhaust Fan, Water Purifier, Water Softener
- Laundry features:Gas Dryer Hookup, Inside, Laundry Room, On Upper Level, Washer Hookup
- Amenities:Loft, Walk In Closets
- Pool features:Community Pool, Heated, In Ground
Parking
- Total parking spaces:4
- Parking description:Concrete Driveway, Direct Access, Door Single, Driveway, Garage, Garage Door Opener, Garage Faces Front, Private, Side By Side
- Garage:Yes
- Garage spaces:2
New listings near 92028
- Coming Soon
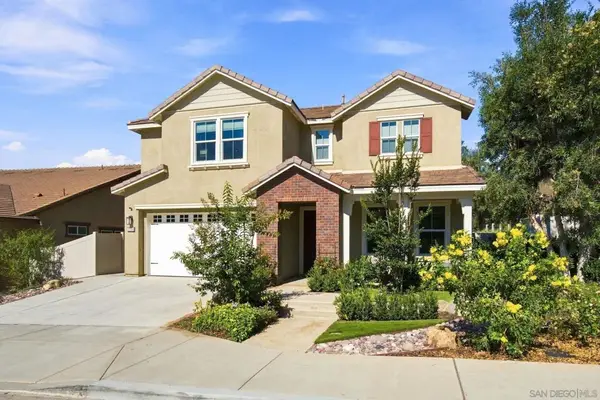 $1,049,000Coming Soon4 beds 3 baths3,006 sq. ft.
Address Withheld By Seller, Fallbrook, CA 92028
MLS# 260022658SDListed by: CENTURY 21 AFFILIATED - Coming Soon
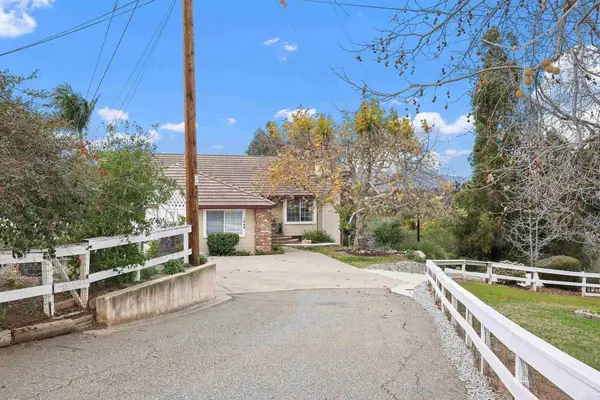 $975,000Coming Soon3 beds 2 baths1,930 sq. ft.
1366 Via Feliz, Fallbrook, CA 92028
MLS# PTP2607008Listed by: METRO TO MOUNTAIN REAL ESTATE - Coming Soon
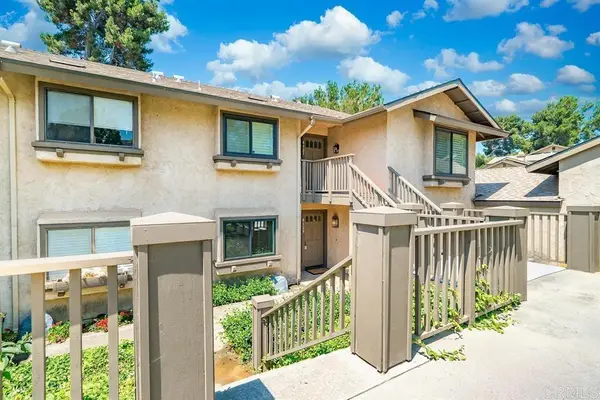 $490,000Coming Soon2 beds 2 baths1,308 sq. ft.
4129 Cyprus Island Court, Fallbrook, CA 92028
MLS# NDP2608645Listed by: REAL BROKERAGE TECHNOLOGIES - Coming Soon
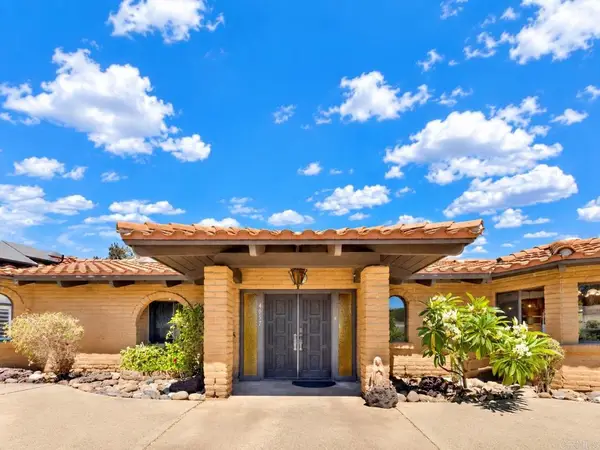 $1,395,000Coming Soon4 beds 4 baths3,573 sq. ft.
4057 Ladera Vista, Fallbrook, CA 92028
MLS# NDP2608611Listed by: MYLENE MERLO, BROKER - Coming Soon
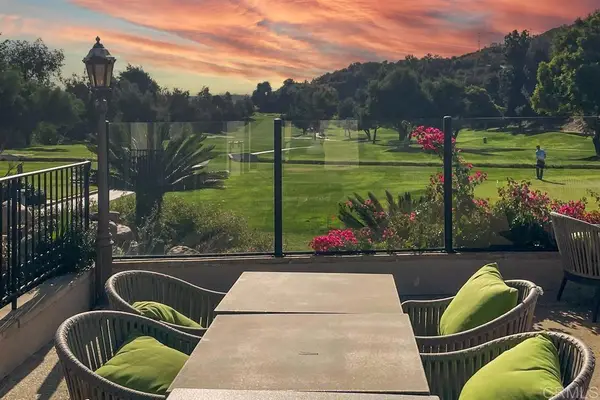 $499,000Coming Soon2 beds 2 baths1,308 sq. ft.
4115 Cyprus Island Court, Fallbrook, CA 92028
MLS# NDP2608579Listed by: HOMESMART REALTY WEST - Coming SoonOpen Sat, 11am to 3pm
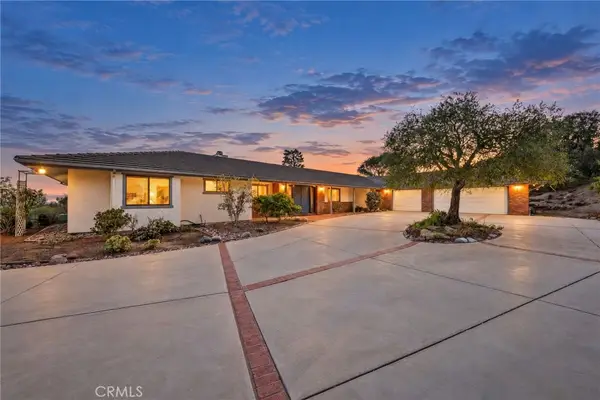 Listed by ERA$1,175,000Coming Soon3 beds 3 baths2,927 sq. ft.
4911 San Jacinto Circle E, Fallbrook, CA 92028
MLS# SW26199846Listed by: ERA DONAHOE REALTY - Coming Soon
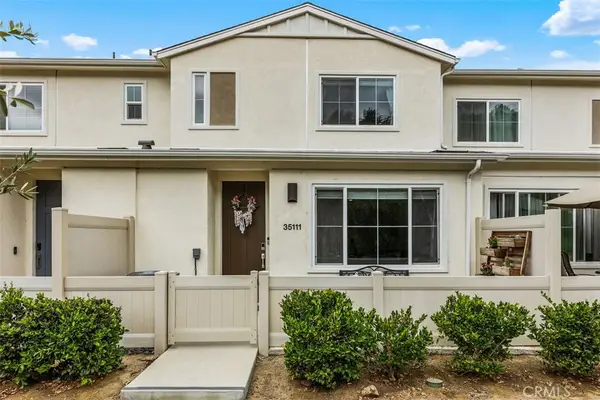 $525,000Coming Soon2 beds 3 baths1,185 sq. ft.
35111 Rangpur Lane, Fallbrook, CA 92028
MLS# SW26195778Listed by: CENTURY 21 AFFILIATED - New
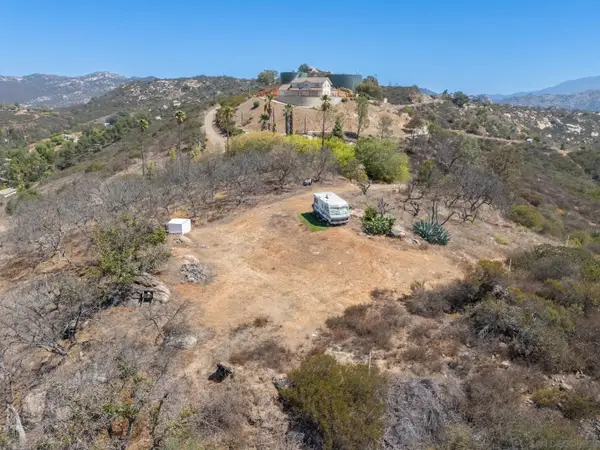 $480,000Active0 Acres
2347 Lookout Mountain Rd, Fallbrook, CA 92028
MLS# 260022610Listed by: KELLER WILLIAMS SAN DIEGO METRO - New
 $1,050,000Active4 beds 3 baths2,484 sq. ft.
1773 Green Briar, Fallbrook, CA 92028
MLS# NDP2608649Listed by: COLDWELL BANKER REALTY


Protect your home and budget from life's surprises with an Assurant Home Warranty, backed by a partner that supports you through every step of homeownership. Explore Plans.
© 2023 - 2026 ERA Franchise Systems LLC. All rights reserved. ERA Franchise Systems LLC fully supports the principles of the Fair Housing Act and the Equal Opportunity Act. ERA, ERA Real Estate powered, and their respective logos are registered service marks of ERA Franchise Systems LLC. Each office is independently owned and operated.