
1010 Cherokee Street, Fawnskin, CA 92333
Local realty services provided by:ERA North Orange County Real Estate
1010 Cherokee Street,Fawnskin, CA 92333
$539,000
- 3 Beds
- 3 Baths
- 1,637 sq. ft.
- Single family
- Active
Listed by: lee tabor
Office: lee w. tabor, broker
MLS#:HD26210323
Source:San Diego MLS via CRMLS
Price summary
- Price:$539,000
- Price per sq. ft.:$329.26
About this home
Truly a gem in Fawnskin, the most lovely of the villages in the Big Bear Valley, this beauty is a short walk to Fawn Park (soon to be renamed Freedom Park, in honor of the world renowned Bald Eagle, Jackie.) Turn left on Hwy. 38 from Cherokee Street and you will be at the Moose Lodge, then a little further is Captain John's Fawn Harbor and Marina. Turn right on Hwy. 38 and you will be at the beginning of the road to Holcomb Valley (historical gold mining.) Or drive 10 minutes across the lake to be at the ski resorts and The Village. Yet you will find you are still removed from the hustle and bustle of the tourists on the south side of Big Bear Lake. Find your peace amongst the pine and oak trees, hummingbirds and blue jays. This home can be sold fully furnished including all appliances, for no extra cost! Or totally empty! You make the call! Tile floor in the kitchen, while the rest of the living area upstairs has luxury vinyl planking. With 3 bedrooms, 2.5 baths, 1637 s.f., open floor plan with vaulted ceilings, a rock fireplace, breakfast bar and spiral staircase down to the 3rd bedroom. Featuring a large balcony out front with a great view of mountain living, while the living room has a big fireplace with an airtight wood stove insert. Two bedrooms on the same floor as the living room and kitchen, yet the third bedroom has privacy by itself. Interior laundry room with an exterior door, and large finished storage area for skis, snowboards, and mountain bikes. This space makes for a great mud room on snowy days. Back yard is fenced with chain link fencing. Connected to sew...
Contact an agent
Home facts
- Year built:1985
- Listing ID #:HD26210323
- Added:1 day(s) ago
- Updated:September 28, 2026 at 03:00 PM
Rooms and interior
- Bedrooms:3
- Total bathrooms:3
- Full bathrooms:2
- Half bathrooms:1
- Flooring:Laminate, Tile
- Kitchen Description:Barbecue, Gas Oven, Gas Range, Microwave, Refrigerator
- Living area:1,637 sq. ft.
Heating and cooling
- Heating:Fireplace, Wall/Gravity, Wood Stove
Structure and exterior
- Roof:Composition
- Year built:1985
- Building area:1,637 sq. ft.
- Architectural Style:Craftsman/Bungalow
- Construction Materials:Wood
- Exterior Features:Deck, Patio Open, Wood
- Levels:2 Story
Utilities
- Water:Public, Water Connected
- Sewer:Public Sewer, Sewer Connected, Sewer Paid
Finances and disclosures
- Price:$539,000
- Price per sq. ft.:$329.26
Features and amenities
- Appliances:Barbecue, Dryer, Gas Oven, Gas Range, Microwave, Refrigerator, Washer
- Laundry features:Dryer, Gas, Washer, Washer Hookup
Parking
- Total parking spaces:2
 This information is deemed reliable but not guaranteed. You should rely on this information only to decide whether or not to further investigate a particular property. BEFORE MAKING ANY OTHER DECISION, YOU SHOULD PERSONALLY INVESTIGATE THE FACTS (e.g. square footage and lot size) with the assistance of an appropriate professional. You may use this information only to identify properties you may be interested in investigating further. All uses except for personal, non-commercial use in accordance with the foregoing purpose are prohibited. Redistribution or copying of this information, any photographs or video tours is strictly prohibited. This information is derived from the Internet Data Exchange (IDX) service provided by San Diego MLS®. Displayed property listings may be held by a brokerage firm other than the broker and/or agent responsible for this display. The information and any photographs and video tours and the compilation from which they are derived is protected by copyright. Compilation © 2020 San Diego MLS®, Inc.
New listings near 1010 Cherokee Street
- Coming Soon
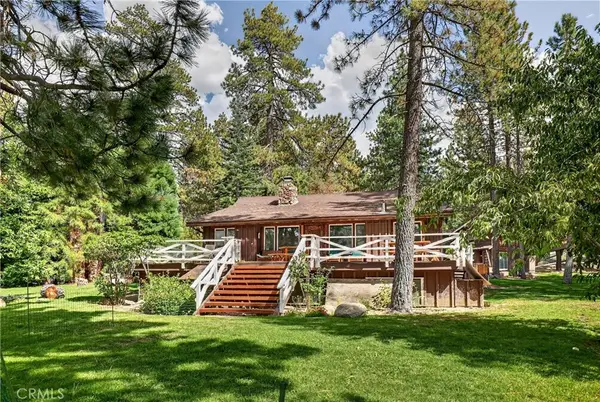 $1,995,000Coming Soon3 beds 3 baths1,894 sq. ft.
39112 Waterview, Big Bear Lake, CA 92315
MLS# SW26182231Listed by: ALLISON JAMES ESTATES & HOMES - Coming Soon
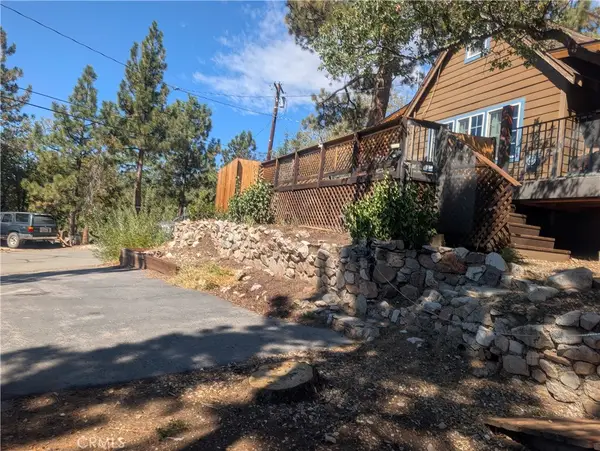 $389,000Coming Soon2 beds 1 baths751 sq. ft.
1137 Ridge, Fawnskin, CA 92333
MLS# IG26205560Listed by: COLDWELL BANKER SKY RIDGE REALTY - New
 $128,000Active0.13 Acres
39180 Seminole, Fawnskin, CA 92333
MLS# IG26209528Listed by: KELLER WILLIAMS BIG BEAR - New
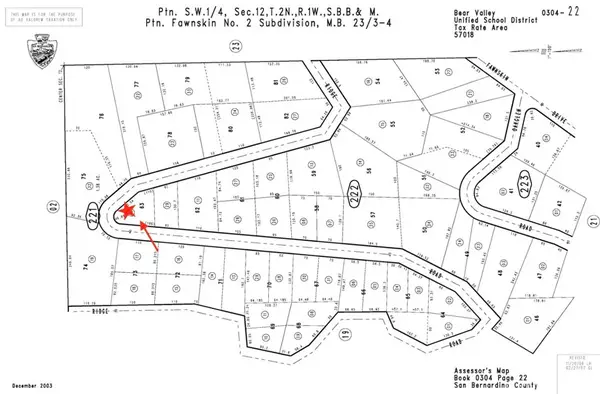 $60,000Active0.17 Acres
0 Ridge Road, Fawnskin, CA 92333
MLS# HD26210921Listed by: REALTY ONE GROUP EMPIRE - New
 $60,000Active0 Acres
0 Fawnskin, Fawnskin, CA 92333
MLS# HD26210391Listed by: REALTY ONE GROUP EMPIRE - New
 $775,000Active4 beds 2 baths1,404 sq. ft.
38634 N Shore Drive, Fawnskin, CA 92333
MLS# 219153082Listed by: RE/MAX BIG BEAR - New
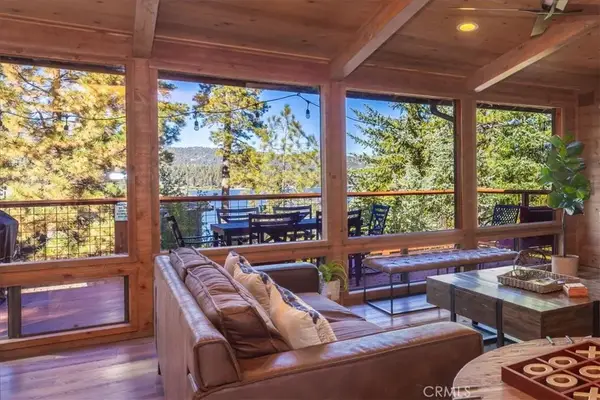 $1,259,000Active4 beds 3 baths2,400 sq. ft.
38840 Waterview, Big Bear Lake, CA 92315
MLS# IG26205695Listed by: KELLER WILLIAMS BIG BEAR 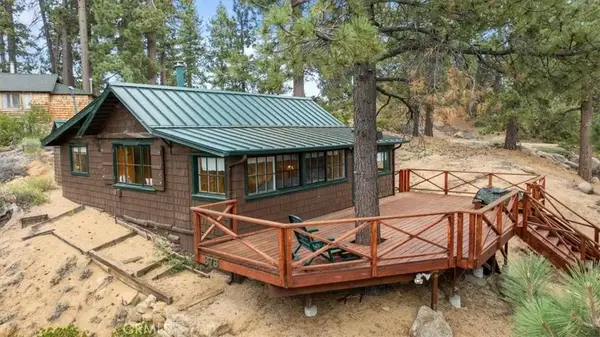 $250,000Active2 beds 1 baths836 sq. ft.
376 Big Bear, Fawnskin, CA 92333
MLS# IG26181120Listed by: PRIME PROPERTIES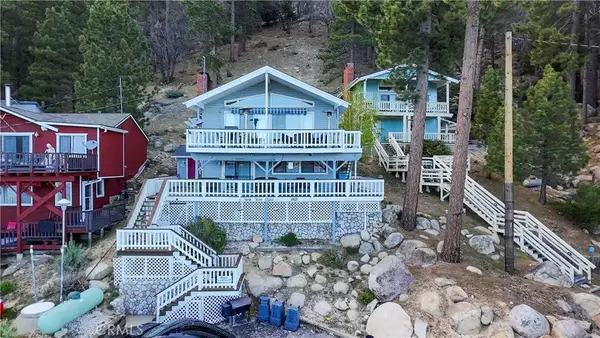 $1,100,000Active4 beds 3 baths1,962 sq. ft.
38626 N Shore Drive, Fawnskin, CA 92333
MLS# PF26199986Listed by: THE AGENCY


Protect your home and budget from life's surprises with an Assurant Home Warranty, backed by a partner that supports you through every step of homeownership. Explore Plans.
© 2023 - 2026 ERA Franchise Systems LLC. All rights reserved. ERA Franchise Systems LLC fully supports the principles of the Fair Housing Act and the Equal Opportunity Act. ERA, ERA Real Estate powered, and their respective logos are registered service marks of ERA Franchise Systems LLC. Each office is independently owned and operated.