
39147 Cedar Dell, Fawnskin, CA 92333
Local realty services provided by:ERA Excel Realty
39147 Cedar Dell,Fawnskin, CA 92333
$599,900
- 3 Beds
- 3 Baths
- 1,776 sq. ft.
- Single family
- Pending
Listed by: cher mcconnell, christopher hildebrandt
Office: bk platinum properties714-671-9111
MLS#:PW26159381
Source:CRMLS
Price summary
- Price:$599,900
- Price per sq. ft.:$337.78
About this home
Beautifully maintained 3-bedroom, 2½-bath Fawnskin home, lovingly owned by the same family for over fifty years. A permitted 2003 remodel expanded the home with a spacious downstairs primary suite, office/flex space, large galley kitchen with walk-in pantry, and oversized 2½-car garage. The kitchen features beautiful wood cabinetry, new double ovens, and a newer stainless steel refrigerator. The primary suite offers a walk-in closet and remodeled bath with custom shower. Upstairs includes a king-size bedroom with new deck and a third bedroom with a queen Murphy bed and adjoining office/playroom. Additional features include a Heatilator fireplace, 2-year-old forced-air furnace, new exterior paint, recently renovated IPE wood wrap around deck, 5-year-old composition roof, attic storage with pull-down access, full-size washer and dryer, and snowblower. This property includes a yard tool shed and a wood shed and the property backs up to the National Forest so it's private and quiet but 20 minutes to shopping and activities on the south shore of the lake. The home is sold fully furnished, including all kitchenware....
Contact an agent
Home facts
- Year built:1964
- Listing ID #:PW26159381
- Added:68 day(s) ago
- Updated:September 28, 2026 at 08:36 AM
Rooms and interior
- Bedrooms:3
- Total bathrooms:3
- Full bathrooms:1
- Half bathrooms:1
- Flooring:Carpet, Laminate
- Kitchen Description:Convection Oven, Dishwasher, Double Oven, Electric Oven, Gas Cooktop
- Living area:1,776 sq. ft.
Heating and cooling
- Heating:Fireplaces, Forced Air
Structure and exterior
- Roof:Composition
- Year built:1964
- Building area:1,776 sq. ft.
- Lot area:0.24 Acres
- Lot Features:Irregular Lot
- Architectural Style:Traditional
- Construction Materials:Wood Siding
- Exterior Features:FrontPorch, RearPorch, Wood
- Levels:2 Story
Schools
- High school:Big Bear
Utilities
- Water:Public, Water Connected
- Sewer:Public Sewer, Sewer Connected
Finances and disclosures
- Price:$599,900
- Price per sq. ft.:$337.78
Features and amenities
- Appliances:Convection Oven, Dishwasher, Electric Oven
- Amenities:Gallery Kitchen, Gas Water Heater, Walk In Closets, Walk In Pantry
Parking
- Total parking spaces:4
- Parking description:Driveway, Garage, Garage Faces Side
- Garage:Yes
- Garage spaces:2
New listings near 39147 Cedar Dell
- Coming Soon
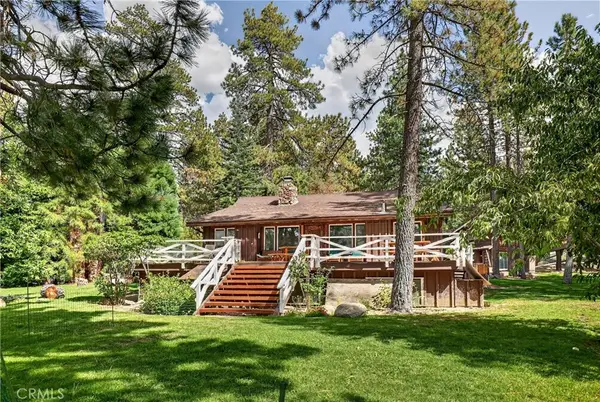 $1,995,000Coming Soon3 beds 3 baths1,894 sq. ft.
39112 Waterview, Big Bear Lake, CA 92315
MLS# SW26182231Listed by: ALLISON JAMES ESTATES & HOMES - Coming Soon
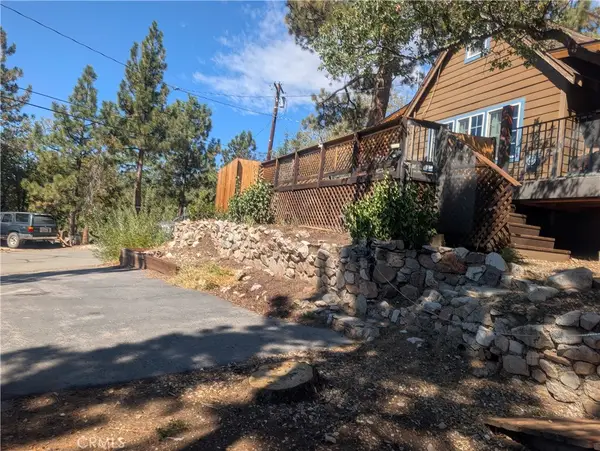 $389,000Coming Soon2 beds 1 baths751 sq. ft.
1137 Ridge, Fawnskin, CA 92333
MLS# IG26205560Listed by: COLDWELL BANKER SKY RIDGE REALTY - New
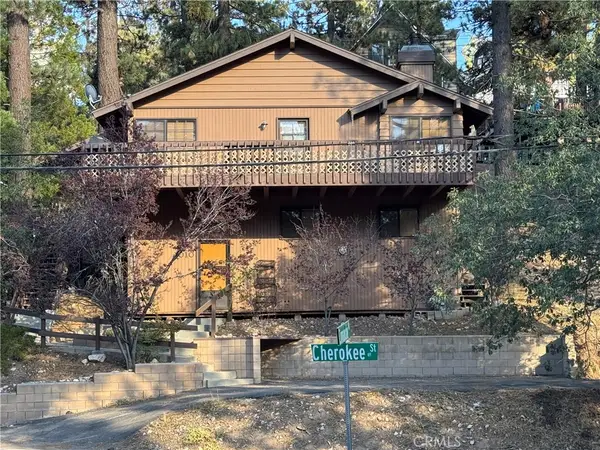 $539,000Active3 beds 3 baths1,637 sq. ft.
1010 Cherokee Street, Fawnskin, CA 92333
MLS# HD26210323Listed by: LEE W. TABOR, BROKER - New
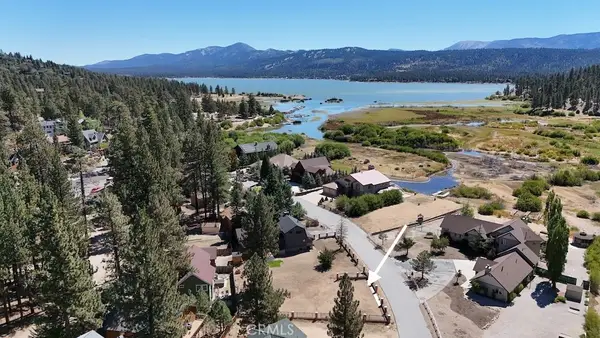 $128,000Active0.13 Acres
39180 Seminole, Fawnskin, CA 92333
MLS# IG26209528Listed by: KELLER WILLIAMS BIG BEAR - New
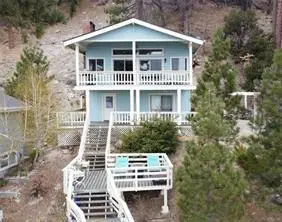 $775,000Active4 beds 2 baths1,404 sq. ft.
38634 N Shore Drive, Fawnskin, CA 92333
MLS# 219153082DAListed by: RE/MAX BIG BEAR - New
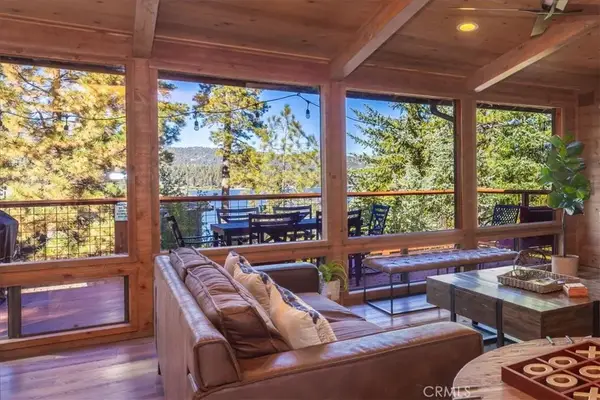 $1,259,000Active4 beds 3 baths2,400 sq. ft.
38840 Waterview, Big Bear Lake, CA 92315
MLS# IG26205695Listed by: KELLER WILLIAMS BIG BEAR 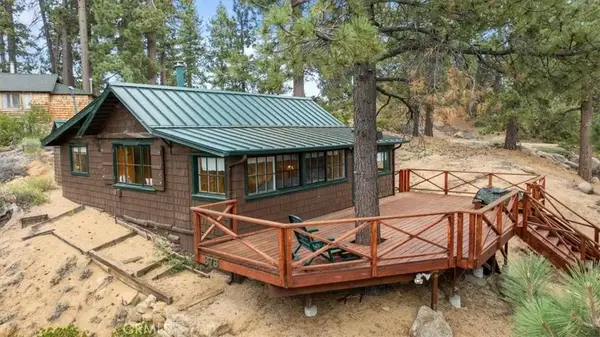 $250,000Active2 beds 1 baths836 sq. ft.
376 Big Bear, Fawnskin, CA 92333
MLS# IG26181120Listed by: PRIME PROPERTIES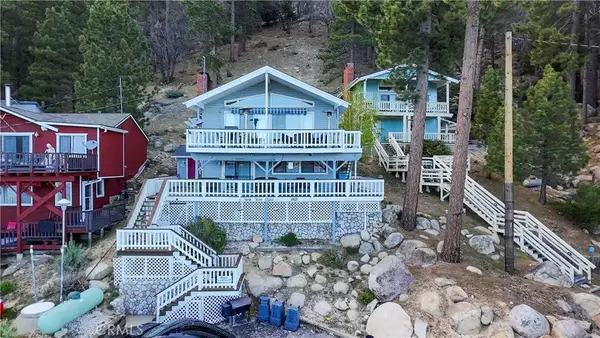 $1,100,000Active4 beds 3 baths1,962 sq. ft.
38626 N Shore Drive, Fawnskin, CA 92333
MLS# PF26199986Listed by: THE AGENCY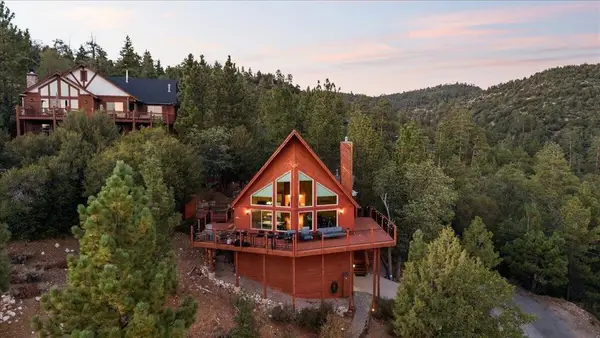 $769,000Pending2 beds 2 baths1,260 sq. ft.
1309 Ridge Road, Fawnskin, CA 92333
MLS# 219152420DAListed by: RE/MAX AREA EXPERTS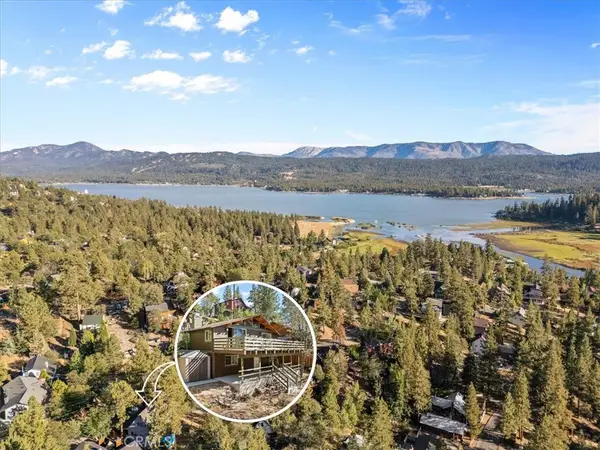 $349,900Active3 beds 2 baths1,024 sq. ft.
1132 Crags Lane, Fawnskin, CA 92333
MLS# CV26195441Listed by: DYNASTY REAL ESTATE


Protect your home and budget from life's surprises with an Assurant Home Warranty, backed by a partner that supports you through every step of homeownership. Explore Plans.
© 2023 - 2026 ERA Franchise Systems LLC. All rights reserved. ERA Franchise Systems LLC fully supports the principles of the Fair Housing Act and the Equal Opportunity Act. ERA, ERA Real Estate powered, and their respective logos are registered service marks of ERA Franchise Systems LLC. Each office is independently owned and operated.