
609 Carrol Avenue, Felton, CA 95018
Local realty services provided by:Legacy Real Estate & Associates ERA Powered
609 Carrol Avenue,Felton, CA 95018
$549,000
- 2 Beds
- 1 Baths
- 810 sq. ft.
- Single family
- Active
Listed by: nichole montrouil
Office: the royalty group
MLS#:226106577
Source:MetroList
Price summary
- Price:$549,000
- Price per sq. ft.:$677.78
About this home
Nestled in the peaceful woods of the Santa Cruz Mountains, 609 Carrol Ave offers a refreshed, move-in ready retreat in Felton. This single-story home delivers comfortable living on a generous 9,060-square-foot lot, perfect for enjoying quiet outdoor space and local mountain beauty. Inside, you will find an open main living area featuring a vaulted ceiling and practical luxury vinyl plank flooring throughout both bedrooms, the bathroom, kitchen, and living spaces. The sellers have taken care of major maintenance items, giving you peace of mind with a newly installed roof (with permits), fresh interior and exterior paint, and a recently pumped septic system. Everyday conveniences include a single-car garage and an indoor laundry area, all with the added benefit of no HOA fees. Located approximately 3.5 miles from San Lorenzo Valley schools, you are just minutes from morning coffee at White Raven or The Grove, hiking among redwoods at Henry Cowell Redwoods State Park, and weekend recreation at Loch Lomond. Highway 9 and Graham Hill Road connect you easily to Scotts Valley, Santa Cruz, and Highway 17 for Bay Area commutes....
Contact an agent
Home facts
- Year built:1967
- Listing ID #:226106577
- Added:64 day(s) ago
- Updated:October 27, 2026 at 05:01 PM
Rooms and interior
- Bedrooms:2
- Total bathrooms:1
- Full bathrooms:1
- Kitchen Description:Free Standing Gas Range
- Living area:810 sq. ft.
Heating and cooling
- Cooling:Ceiling Fan(s)
- Heating:Wall Furnace
Structure and exterior
- Roof:Composition Shingle
- Year built:1967
- Building area:810 sq. ft.
- Lot area:0.21 Acres
- Construction Materials:Wood Siding
- Levels:1 Story
Utilities
- Sewer:Septic Pump
Finances and disclosures
- Price:$549,000
- Price per sq. ft.:$677.78
Features and amenities
- Laundry features:Inside Laundry Room
Parking
- Garage spaces:1
 MetroList MLS 2026. This information is being provided by MetroList MLS. All measurements and calculations of area are approximate. Information provided by Seller/Other sources, not verified by Broker. All interested persons should independently verify accuracy of information. Provided properties may or may not be listed by the office/agent presenting the information. Data Updated: October 27, 2026. Information being provided is for consumers' personal, non-commercial use and may not be used for any purpose other than to identify prospective properties consumers may be interested in purchasing. Information deemed reliable but not guaranteed. Any offer of compensation is made only to Participants of MLS where the subject listing is filed and in accordance with such MLS's regulations or rules. MFMLS Member Broker: William Aboumrad
New listings near 609 Carrol Avenue
- New
 $690,000Active3 beds 2 baths1,338 sq. ft.
10636 Redwood Drive, Felton, CA 95018
MLS# ML82064486Listed by: KW THRIVE SANTA CRUZ - New
 $579,000Active2 beds 1 baths972 sq. ft.
6794 Highway 9, Felton, CA 95018
MLS# ML82063692Listed by: SHAFER'S REAL ESTATE - New
 $695,000Active2 beds 1 baths864 sq. ft.
1899 Sleepy Hollow Lane, Felton, CA 95018
MLS# ML82065068Listed by: DAVID LYNG REAL ESTATE - New
 $749,999Active2 beds 1 baths1,200 sq. ft.
484 Fall Creek Terrace, Felton, CA 95018
MLS# ML82060271Listed by: EXP REALTY OF CALIFORNIA INC  $498,000Active2 beds 1 baths1,064 sq. ft.
46 Woodwardia Avenue, Felton, CA 95018
MLS# ML82064761Listed by: BERKSHIRE HATHAWAY HS REAL TIME REALTY $699,000Active3 beds 2 baths1,004 sq. ft.
12290 Lake Boulevard, Felton, CA 95018
MLS# ML82063679Listed by: CENTURY 21 MASTERS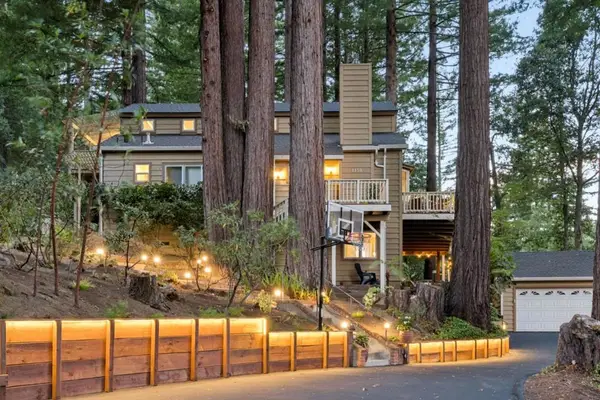 $1,239,000Active2 beds 2 baths2,274 sq. ft.
1150 El Solyo Heights Drive, Felton, CA 95018
MLS# ML82062666Listed by: EXP REALTY OF CALIFORNIA INC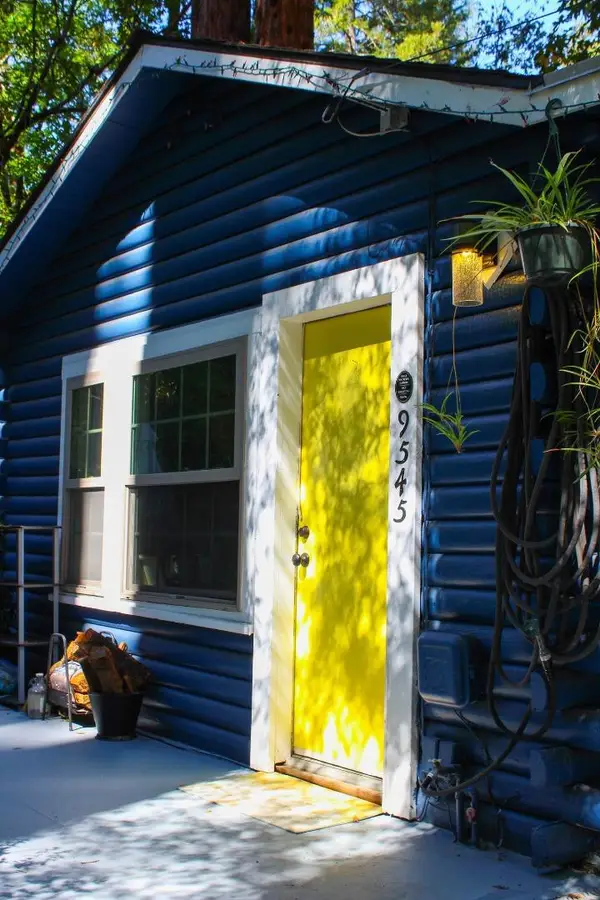 $990,000Active4 beds 3 baths1,300 sq. ft.
9545 E Zayante Road, Felton, CA 95018
MLS# ML82062449Listed by: SOTHEBY'S INTERNATIONAL REALTY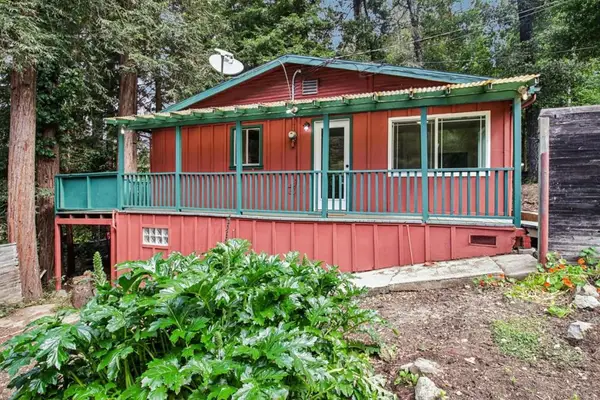 $649,000Active1 beds 1 baths962 sq. ft.
123 Pine Avenue, Felton, CA 95018
MLS# ML82062617Listed by: COMPASS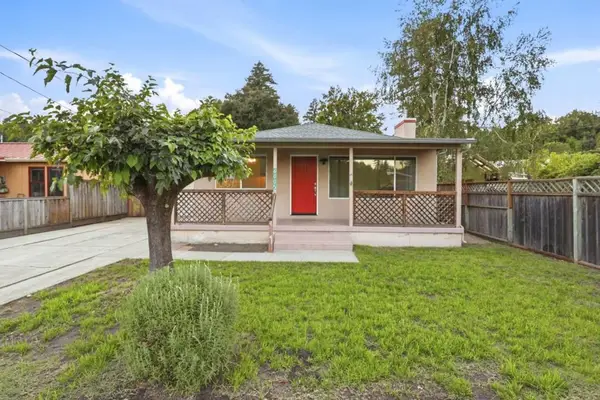 $849,000Active2 beds 1 baths908 sq. ft.
6005 Valley Drive, Felton, CA 95018
MLS# ML82062490Listed by: CALIFORNIA DREAMING


Protect your home and budget from life's surprises with an Assurant Home Warranty, backed by a partner that supports you through every step of homeownership. Explore Plans.
© 2023 - 2026 ERA Franchise Systems LLC. All rights reserved. ERA Franchise Systems LLC fully supports the principles of the Fair Housing Act and the Equal Opportunity Act. ERA, ERA Real Estate powered, and their respective logos are registered service marks of ERA Franchise Systems LLC. Each office is independently owned and operated.