
123 Elmhurst Lane, Fillmore, CA 93015
Local realty services provided by:ERA Excel Realty
123 Elmhurst Lane,Fillmore, CA 93015
$499,000
- 2 Beds
- 1 Baths
- 912 sq. ft.
- Single family
- Active
Listed by: adrian robledo, henry robledo
Office: diamond realty805-524-2121
MLS#:V1-37196
Source:CRMLS
Price summary
- Price:$499,000
- Price per sq. ft.:$547.15
- Monthly HOA dues:$176
About this home
Welcome to 123 Elmhurst Lane in Fillmore! This is a great opportunity for someone looking to put their own touch on a home and build equity along the way. Located on a quiet cul de sac, this 2 bedroom, 1 bathroom home offers a functional floor plan, an attached garage, and plenty of potential for the next owner. While the property could use some updating, the location makes it well worth the investment. One of the added benefits is the low HOA, which helps maintain much of the exterior of the home, including the roof, helping reduce some of the maintenance responsibilities of ownership. This can be a great advantage for a first time buyer, or an added benefit for a seasoned investor looking to help minimize long term maintenance costs. Enjoy being just minutes from downtown Fillmore, local parks, schools, shopping, restaurants, and easy access to Highway 126. Fillmore continues to be one of Ventura County's hidden gems with its small town charm, beautiful mountain views, and welcoming community. Whether you are a first time buyer, investor, or someone looking for your next project, this is a chance to create something special in a location that is always in demand. Come see the potential and imagine the possibilities. Some photos have been altered and enhanced....
Contact an agent
Home facts
- Year built:1986
- Subdivision & Development:Deerfield 1 - 369201
- Listing ID #:V1-37196
- Added:97 day(s) ago
- Updated:September 30, 2026 at 11:46 AM
Rooms and interior
- Bedrooms:2
- Total bathrooms:1
- Full bathrooms:1
- Flooring:Carpet, Tile
- Kitchen Description:Dishwasher, Gas Range, Microwave, Refrigerator
- Living area:912 sq. ft.
Heating and cooling
- Heating:Forced Air
Structure and exterior
- Roof:Concrete
- Year built:1986
- Building area:912 sq. ft.
- Lot area:0.07 Acres
- Exterior Features:Concrete
- Foundation Description:Slab
- Levels:1 Story
Schools
- Elementary school:Rio Vista
Utilities
- Water:Public, Water Connected
- Sewer:Public Sewer, Sewer Connected
Finances and disclosures
- Price:$499,000
- Price per sq. ft.:$547.15
Features and amenities
- Appliances:Dishwasher
- Amenities:Carbon Monoxide (CO2) Detector, Water Heater
Parking
- Total parking spaces:2
- Parking description:Door-Multi, Driveway, Garage
- Garage:Yes
- Garage spaces:2
New listings near 123 Elmhurst Lane
- New
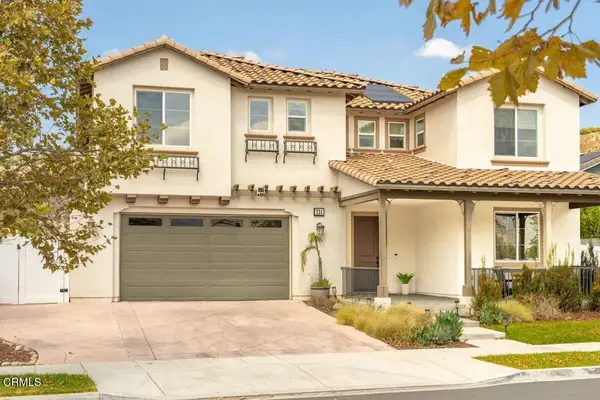 $995,000Active4 beds 5 baths3,177 sq. ft.
251 Azalea, Fillmore, CA 93015
MLS# V1-38928Listed by: LIV SOTHEBY'S INTERNATIONAL REALTY - New
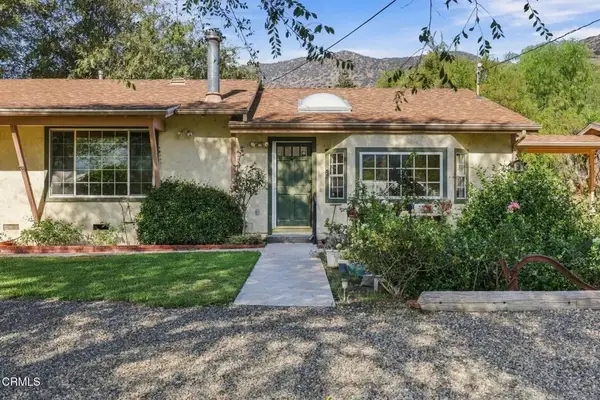 $975,000Active3 beds 2 baths1,606 sq. ft.
2713 Grand Avenue, Fillmore, CA 93015
MLS# V1-38922Listed by: THE DUNBAR GROUP - New
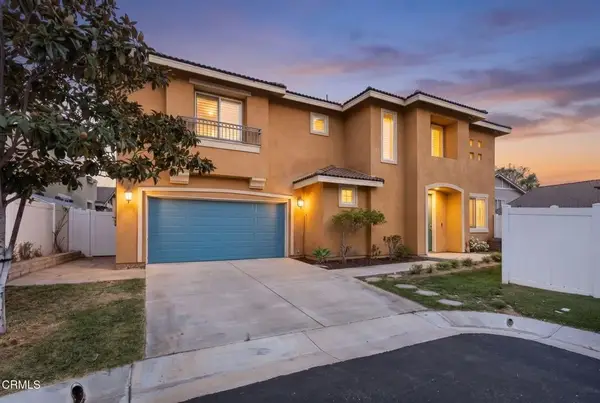 $699,000Active3 beds 3 baths1,973 sq. ft.
142 Cherrywood Street, Fillmore, CA 93015
MLS# V1-38863Listed by: COMPASS 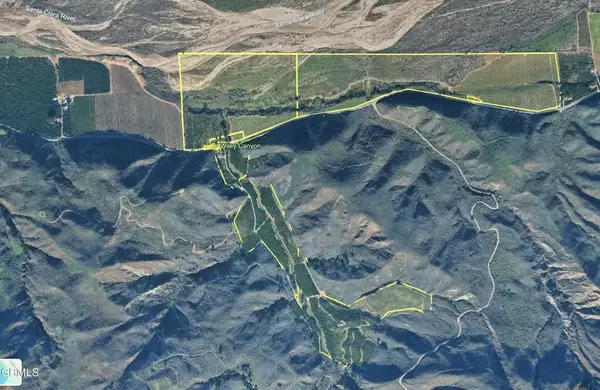 $3,800,000Active5 beds 3 baths
2500-, 2560 E Guiberson Road, Fillmore, CA 93015
MLS# V1-38807Listed by: PACIFIC WEST REAL ESTATE CO.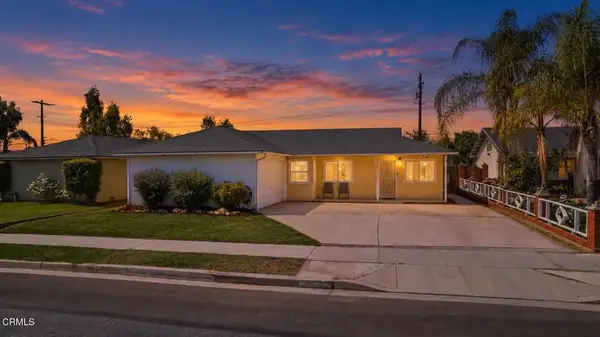 $590,000Active3 beds 1 baths1,036 sq. ft.
251 C Street, Fillmore, CA 93015
MLS# V1-38790Listed by: EXP REALTY OF CALIFORNIA INC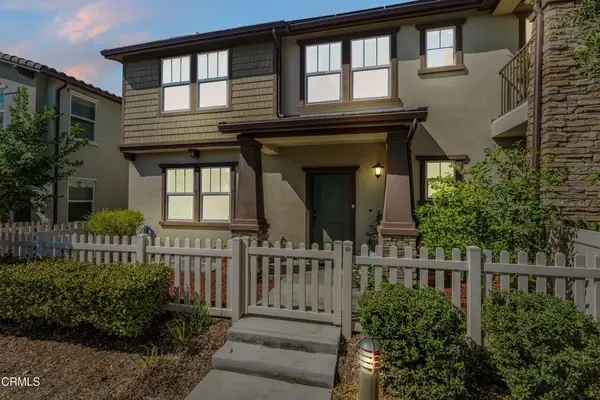 $649,900Active3 beds 3 baths2,142 sq. ft.
525 Heritage Valley Parkway, Fillmore, CA 93015
MLS# V1-38765Listed by: EXP REALTY OF CALIFORNIA INC- Open Sat, 12 to 3pm
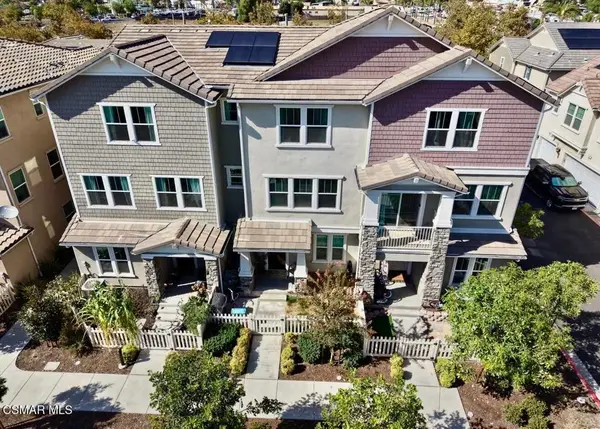 $599,900Active3 beds 3 baths1,869 sq. ft.
519 Coconut Lane, Fillmore, CA 93015
MLS# 226004377Listed by: HOMESMART EVERGREEN REALTY 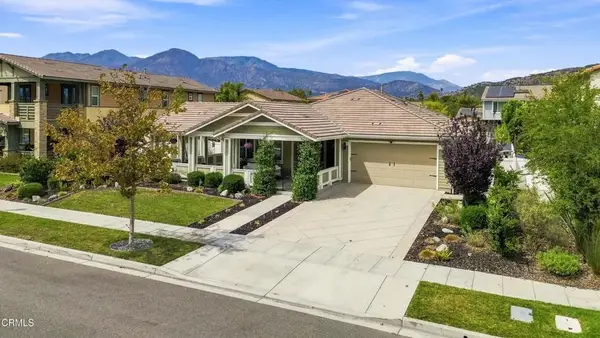 $850,000Active3 beds 3 baths2,000 sq. ft.
361 Heritage Valley Parkway, Fillmore, CA 93015
MLS# V1-38705Listed by: PINNACLE ESTATE PROPERTIES, IN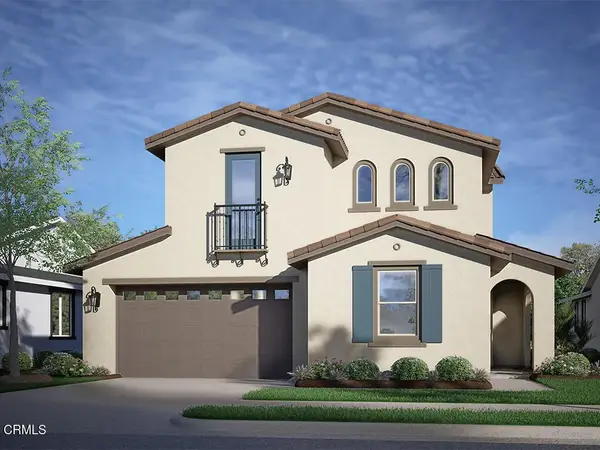 $799,990Active4 beds 3 baths2,218 sq. ft.
1044 Shadow Ridge Way, Fillmore, CA 93015
MLS# V1-38661Listed by: WILLIAMS HOMES INC $680,000Active3 beds 2 baths1,346 sq. ft.
675 Ash Circle, Fillmore, CA 93015
MLS# V1-38560Listed by: RE/MAX GOLD COAST REALTORS


Protect your home and budget from life's surprises with an Assurant Home Warranty, backed by a partner that supports you through every step of homeownership. Explore Plans.
© 2023 - 2026 ERA Franchise Systems LLC. All rights reserved. ERA Franchise Systems LLC fully supports the principles of the Fair Housing Act and the Equal Opportunity Act. ERA, ERA Real Estate powered, and their respective logos are registered service marks of ERA Franchise Systems LLC. Each office is independently owned and operated.