
1237 Cedar Avenue, Fish Camp, CA 93623
Local realty services provided by:ERA Valley Pro Realty
1237 Cedar Avenue,Fish Camp, CA 93623
$629,000
- 3 Beds
- - Baths
- 2,188 sq. ft.
- Single family
- Active
Listed by: glenn m spitzer
Office: spitzer realty
MLS#:654161
Source:CA_FMLS
Price summary
- Price:$629,000
- Price per sq. ft.:$287.48
About this home
Tastefully remodeled home located 2 miles from the southern entrance of Yosemite National Park in Fish Camp, California. Rear of the property backs up to Big Creek where you can catch really Big Fish. Great view of the creek and wildlife from the living area. Hickory cabinets and granite in the kitchen with stainless steel sink and appliances. Cute little built in table for two off the kitchen. Very open concept. Two built in hutches one for display with lights and the other being used as a bar. Good sized eating area off the living room. Great looking old fireplace with a wood burning insert. Living area is located in the rear of the home with a view of Big Creek. Two bedrooms downstairs, one with a full bath, new vanity and granite. Other bedroom downstairs is like a bunk room. Other rooms downstairs are a laundry room and a smaller room that used to be an office. Upstairs is the huge main bedroom with a full bath, walk in closet, built in desk and many oak built in cabinets, some with drawers, some with shelves and a built in gun cabinet....
Contact an agent
Home facts
- Year built:1955
- Listing ID #:654161
- Added:1 day(s) ago
- Updated:August 27, 2026 at 11:18 PM
Rooms and interior
- Bedrooms:3
- Flooring:Carpet, Vinyl
- Kitchen Description:Dishwasher, F/S Range/Oven, Gas Appliances, Microwave, Refrigerator
- Living area:2,188 sq. ft.
Heating and cooling
- Heating:Central, Floor or Wall Unit
Structure and exterior
- Roof:Metal
- Year built:1955
- Building area:2,188 sq. ft.
- Architectural Style:Ranch
- Construction Materials:Wood Siding
- Exterior Features:Concrete, Uncovered
- Foundation Description:Concrete, Wood Sub Floor
- Levels:2 Story
Schools
- High school:Yosemite
- Middle school:Oak Creek
- Elementary school:Oakhurst
Utilities
- Water:Shared Well
Finances and disclosures
- Price:$629,000
- Price per sq. ft.:$287.48
Features and amenities
- Laundry features:Electric Dryer Hookup, Inside, Lower Level, Utility Room
Parking
- Parking description:Open
 Based on information from the Fresno Association of REALTORS® (alternatively, from the Fresno MLS)as of (August 27, 2026). All data, including all measurements and calculations of area, is obtained from various sources and has not been, and will not be, verified by broker or MLS. All information should be independently reviewed and verified for accuracy.Properties may or may not be listed by the office/agent presenting theinformation.
New listings near 1237 Cedar Avenue
- New
 $149,000Active0 Acres
8 Hwy 41, Fish Camp, CA 93623
MLS# 654108Listed by: BASS LAKE REALTY INC. 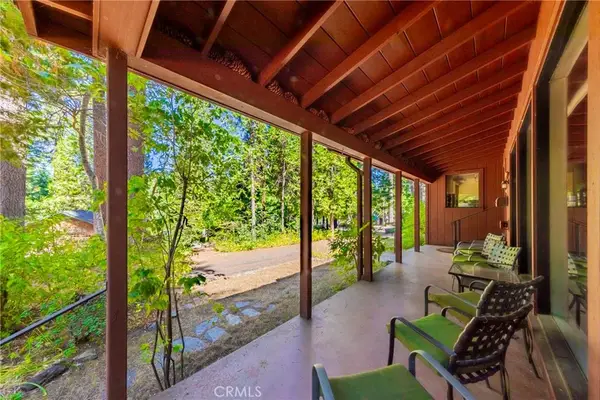 $599,900Active5 beds 2 baths2,782 sq. ft.
1173 Railroad Lane, Fish Camp, CA 93623
MLS# FR26175784Listed by: CENTURY 21 SELECT REAL ESTATE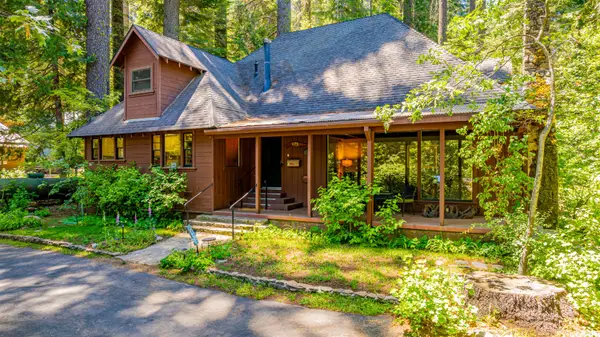 $599,900Active5 beds -- baths2,782 sq. ft.
1173 Railroad Avenue, Fish Camp, CA 93623
MLS# 653555Listed by: CENTURY 21 SELECT REAL ESTATE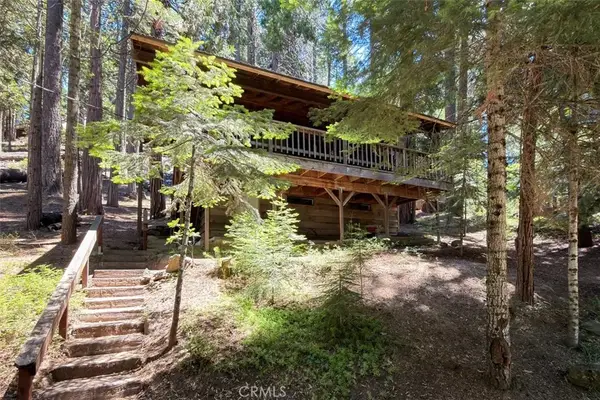 $309,000Active2 beds 1 baths756 sq. ft.
7771 White Chief Mountain, Fish Camp, CA 93623
MLS# MP26162627Listed by: EXP REALTY OF CALIFORNIA INC.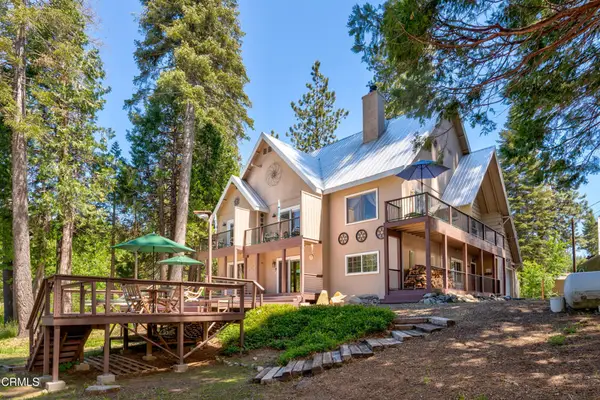 $1,495,000Active4 beds 5 baths3,276 sq. ft.
1221 Highway 41, Fish Camp, CA 93623
MLS# V1-37513Listed by: COLDWELL BANKER REALTY $849,000Active3 beds 3 baths2,304 sq. ft.
1163 Silver Tip, Fish Camp, CA 93623
MLS# FR26060641Listed by: CENTURY 21 SELECT REAL ESTATE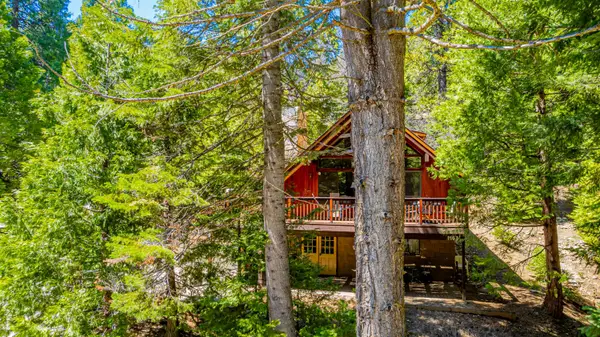 $849,000Active3 beds -- baths2,304 sq. ft.
1163 Silver Tip Lane, Fish Camp, CA 93623
MLS# 645707Listed by: CENTURY 21 SELECT REAL ESTATE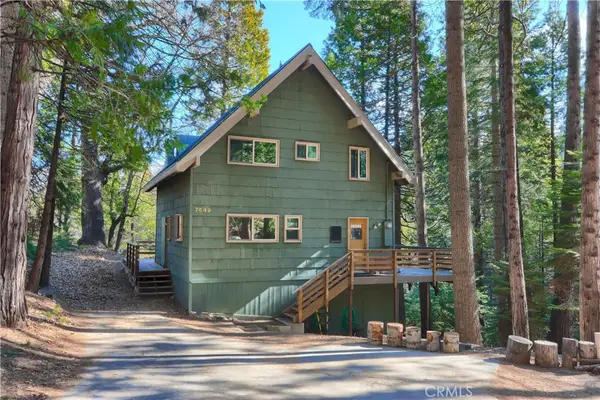 $399,000Active3 beds 2 baths1,120 sq. ft.
7649 Forest Drive, Fish Camp, CA 93623
MLS# MP25018899Listed by: EXP REALTY OF CALIFORNIA INC.


Protect your home and budget from life's surprises with an Assurant Home Warranty, backed by a partner that supports you through every step of homeownership. Explore Plans.
© 2023 - 2026 ERA Franchise Systems LLC. All rights reserved. ERA Franchise Systems LLC fully supports the principles of the Fair Housing Act and the Equal Opportunity Act. ERA, ERA Real Estate powered, and their respective logos are registered service marks of ERA Franchise Systems LLC. Each office is independently owned and operated.