
4250 Osborn Road, Flournoy, CA 96029
Local realty services provided by:ERA North Orange County Real Estate
4250 Osborn Road,Flournoy, CA 96029
$425,000
- 3 Beds
- 2 Baths
- 1,503 sq. ft.
- Mobile / Manufactured
- Active
Listed by: michael moller
Office: moller realty group530-924-4097
MLS#:SN25072326
Source:CRMLS
Price summary
- Price:$425,000
- Price per sq. ft.:$282.77
About this home
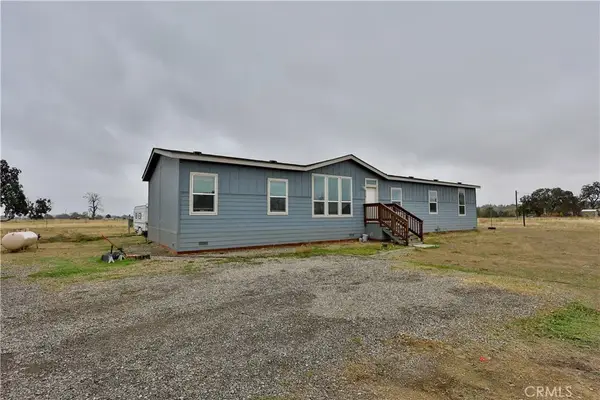
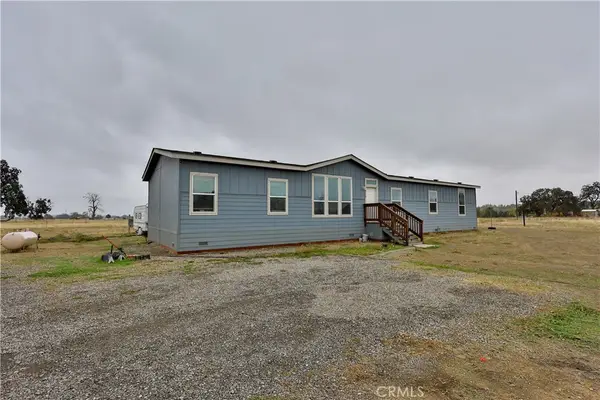
Enjoy the country? Then you'll love this 5.91-acre location just 16 minutes away and only 14 miles West of Corning! The country and mountain views are wonderful and the peace and quite will sooth your soul! With a low history of crime and great neighbors how can you go wrong? If you have school age children the Flournoy School is easy walking distance down the street and the Flournoy Store just minutes away. The well built all electric 2009 Manufactured Home sets on a 433A foundation, has a lifetime metal roof and 1,503 square feet of qualify living space! On entering the home the great room gives a spacious feeling with the high-coffered ceiling in the living room and vaulted ceiling in the kitchen. The large windows in the living room area will allow you to see the Mountain Range and enjoy those amazing sunsets! Nicely appointed kitchen with breakfast bar and Cabinet Island, stainless steel appliances, granite counter tops, recessed lighting and an ample dining area! Split floor plan with vaulted ceilings in all the bedrooms! The master bedroom suite is on one side of the home and the other two bedrooms and guest bathroom on the opposite side. The master bathroom has two sinks, large stall shower and garden tub for those wonderful soaking baths. Enjoy the deck on the back of the home with country views. The metal two-car carport gives protection for your vehicles and two storage sheds to store your personal property. Plenty or room on the property to built an Accessory Dwelling Unit (ADU), garage or shop and enjoy having fowl and livestock! The private septic system was installed in 2020 and the amazing well is 125 feet with an estimated yield on the Well of 50 plus gallons per minute. Don't miss your opportunity to live the Country American Dream!...
Contact an agent
Home facts
- Year built:2009
- Listing ID #:SN25072326
- Added:485 day(s) ago
- Updated:July 30, 2026 at 01:17 PM
Rooms and interior
- Bedrooms:3
- Total bathrooms:2
- Full bathrooms:2
- Flooring:Carpet, Laminate
- Kitchen Description:Dishwasher, Electric Range, Free Standing Range, Pantry, Range Hood, Washer, Water To Refrigerator
- Bedroom Description:All Bedrooms Down
- Living area:1,503 sq. ft.
Heating and cooling
- Cooling:Central Air, Electric
- Heating:Central Furnace, Electric
- Central air:Yes
Structure and exterior
- Roof:Metal
- Year built:2009
- Building area:1,503 sq. ft.
- Lot area:5.91 Acres
- Lot Features:Agricultural, Level with Street, Rectangular Lot, Secluded, Street Level
- Architectural Style:Contemporary
- Construction Materials:Concrete, Frame, Glass, Wood Siding
- Exterior Features:Deck, Wood Patio
- Foundation Description:Tie Down
- Levels:1 Story
Utilities
- Water:Private, Water Connected, Well
- Sewer:Septic Tank, Sewer Connected
Finances and disclosures
- Price:$425,000
- Price per sq. ft.:$282.77
Features and amenities
- Appliances:Dishwasher, Dryer, Electric Range, Electric Water Heater, Free Standing Range, Range Hood, Washer, Water Heater
- Laundry features:Dryer, Electric Dryer Hookup, Inside, Laundry Room, Washer, Washer Hookup
- Amenities:Ceiling Fans, Coffered Ceilings, Double Pane Windows, Fire Sprinkler System, High Ceilings, Open Floorplan, Pantry, Rain Gutters, Recessed Lighting, Smoke Detectors, Walk In Closets
Parking
- Total parking spaces:10
- Parking description:2 Carport Space(s), Covered, Detached Carport, Driveway, Driveway Level, Gated, Gravel Driveway, Unassigned
- Carport spaces:2
New listings near 4250 Osborn Road


Protect your home and budget from life's surprises with an Assurant Home Warranty, backed by a partner that supports you through every step of homeownership. Explore Plans.
© 2023 - 2026 ERA Franchise Systems LLC. All rights reserved. ERA Franchise Systems LLC fully supports the principles of the Fair Housing Act and the Equal Opportunity Act. ERA, ERA Real Estate powered, and their respective logos are registered service marks of ERA Franchise Systems LLC. Each office is independently owned and operated.