
109 Endicott, Folsom, CA 95630
Local realty services provided by:ERA Carlile Realty Group
Listed by: paul boudier
Office: keller williams realty
MLS#:226121718
Source:MetroList
Price summary
- Price:$1,150,000
- Price per sq. ft.:$338.33
About this home
Enjoy the view from many rooms at 109 Endicott Square, a beautifully remodeled executive home tucked at the end of a quiet cul-de-sac in Folsom's sought-after Lexington Hills neighborhood. With 3,399 square feet of thoughtfully upgraded living space on an expansive 0.65-acre lot, this 5-bedroom, 3-bathroom residence pairs elevated craftsmanship with the relaxed indoor-outdoor lifestyle that makes Northern California living so appealing. A gracious formal entry opens to a light-filled, open floor plan with high ceilings throughout, creating an airy sense of space from the moment you step inside. Living areas flow naturally from one to the next, offering room to gather, unwind, and entertain with ease. At the heart of the home, the chef-inspired kitchen is designed for both daily routines and memorable gatherings. Granite countertops, abundant cabinetry, and top-of-the-line stainless steel appliances set the tone, while the generous center island with prep sink provides a natural hub for cooking, conversation, and casual dining. Whether it's a quiet weeknight dinner or a large holiday celebration, this kitchen rises to the occasion. Retreat to the luxurious primary suite, a true private sanctuary. Here you'll find a spacious walk-in closet and a spa-like ensuite bath featuring dual sinks, a modern soaking tub, and a custom shower, the perfect place to recharge at the end of the day. Three additional well-proportioned bedrooms and upgraded full bathrooms offer comfort and privacy for everyone in the household, overnight guests, or a dedicated home office. Outside, the expansive 0.65-acre lot is a rare find, offering exceptional space and privacy along with endless possibilities for outdoor living, gardening, play, and entertaining under Folsom's sunny skies. The location is just as impressive. You're only minutes from highly regarded Folsom schools, including Vista del Lago High, along with scenic hiking and biking trails, the shores of Folsom Lake, the charm of Historic Old Town Folsom, and premier shopping and dining. Move-in ready and meticulously updated, 109 Endicott Square offers the space, style, and setting you've been searching for. Schedule your private showing today....
Contact an agent
Home facts
- Year built:1990
- Subdivision & Development:Willow Creek Estates South 03
- Listing ID #:226121718
- Added:45 day(s) ago
- Updated:November 14, 2026 at 03:50 PM
Rooms and interior
- Bedrooms:4
- Total bathrooms:3
- Full bathrooms:3
- Flooring:Carpet, Tile Floor, Vinyl
- Kitchen Description:Built-In Electric Oven, Compactor, Dishwasher, Gas Cook Top, Microwave
- Living area:3,399 sq. ft.
Heating and cooling
- Cooling:Central
- Heating:Central
Structure and exterior
- Roof:Tile
- Year built:1990
- Building area:3,399 sq. ft.
- Lot area:0.66 Acres
- Lot Features:Shape Regular
- Construction Materials:Frame
- Exterior Features:Uncovered Deck
- Foundation Description:Raised Foundation, Slab
- Levels:2 Story
Utilities
- Sewer:Public Sewer
Finances and disclosures
- Price:$1,150,000
- Price per sq. ft.:$338.33
Features and amenities
- Appliances:Dishwasher, Microwave
- Laundry features:Inside Laundry Room, On Upper Floor
Parking
- Garage spaces:3
 MetroList MLS 2026. This information is being provided by MetroList MLS. All measurements and calculations of area are approximate. Information provided by Seller/Other sources, not verified by Broker. All interested persons should independently verify accuracy of information. Provided properties may or may not be listed by the office/agent presenting the information. Data Updated: November 14, 2026. Information being provided is for consumers' personal, non-commercial use and may not be used for any purpose other than to identify prospective properties consumers may be interested in purchasing. Information deemed reliable but not guaranteed. Any offer of compensation is made only to Participants of MLS where the subject listing is filed and in accordance with such MLS's regulations or rules.
New listings near 109 Endicott
- Open Sat, 1 to 4pmNew
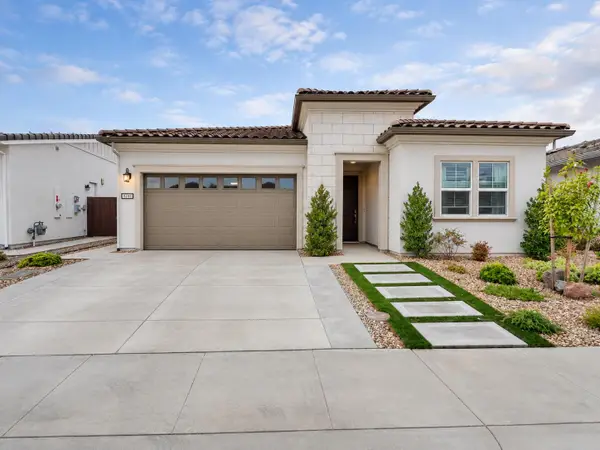 $950,000Active2 beds 2 baths1,924 sq. ft.
4241 Fox Hollow Street, Folsom, CA 95630
MLS# 226137817Listed by: REAL ESTATE EBROKER INC. - New
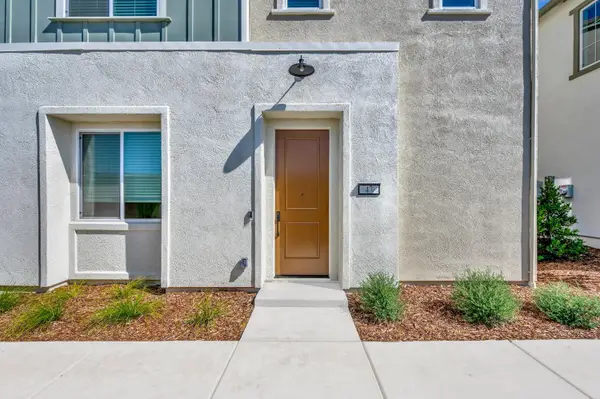 $558,000Active4 beds 3 baths1,636 sq. ft.
14545 Southpointe Drive #47, Folsom, CA 95630
MLS# 226138257Listed by: TRI POINTE HOMES, INC. - Open Sat, 1 to 3pmNew
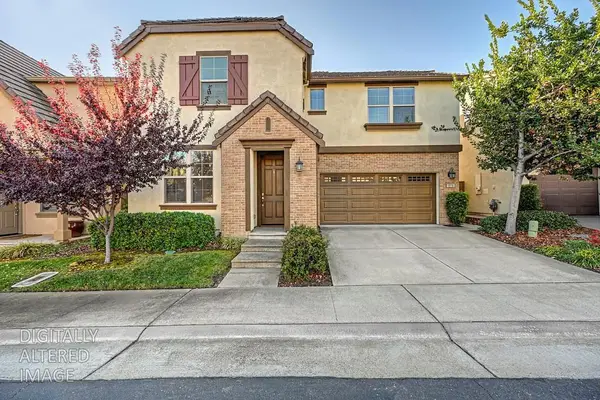 $625,000Active4 beds 3 baths1,963 sq. ft.
1519 Guzzetti Way, Folsom, CA 95630
MLS# 226137490Listed by: REDFIN CORPORATION - Open Sat, 12 to 2pmNew
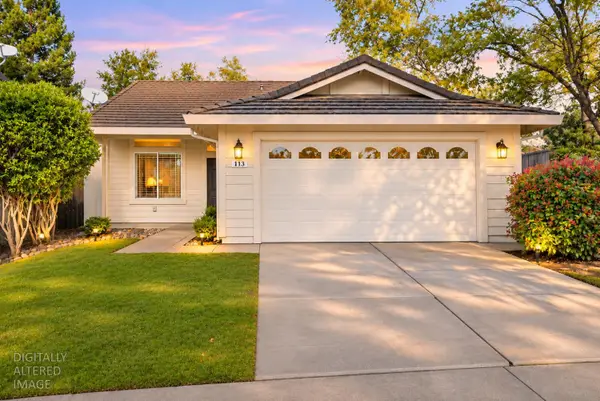 $649,000Active3 beds 2 baths1,207 sq. ft.
113 Oxburough Drive, Folsom, CA 95630
MLS# 226137284Listed by: KELLER WILLIAMS REALTY - Open Sat, 1 to 3pmNew
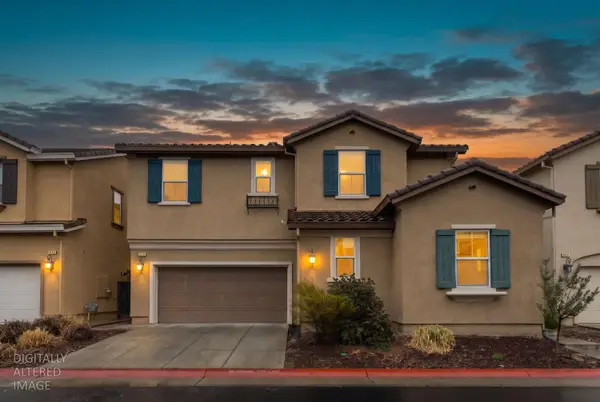 $650,000Active4 beds 3 baths2,038 sq. ft.
841 Blossom Rock Lane, Folsom, CA 95630
MLS# 226132764Listed by: NICK SADEK SOTHEBY'S INTERNATIONAL REALTY - Open Sat, 1 to 4pmNew
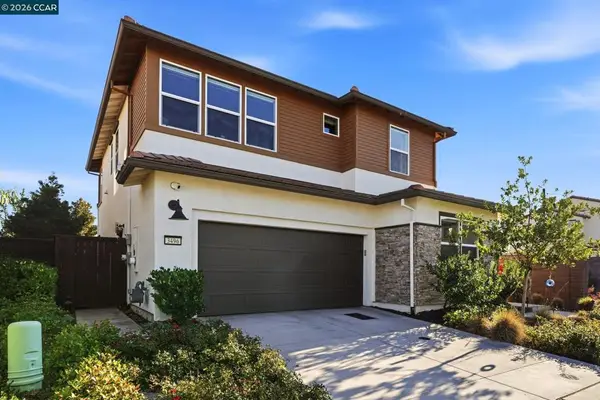 $849,000Active4 beds 3 baths2,220 sq. ft.
3496 Gallatin Dr, Folsom, CA 95630
MLS# 41153733Listed by: BETTER HOMES AND GARDENS RP - New
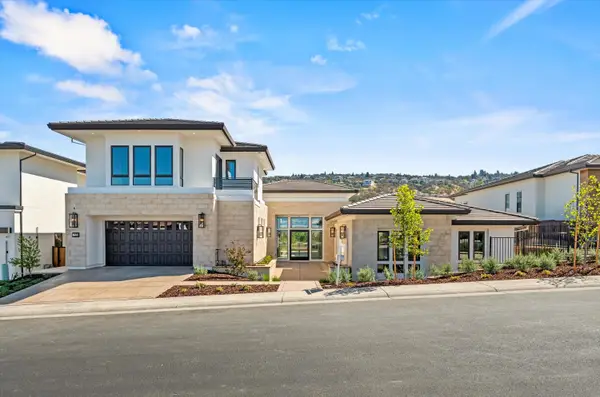 $2,849,950Active4 beds 5 baths5,557 sq. ft.
712 Townsend Court, Folsom, CA 95630
MLS# 226136515Listed by: ELLIOTT HOMES - Open Sat, 11am to 1pmNew
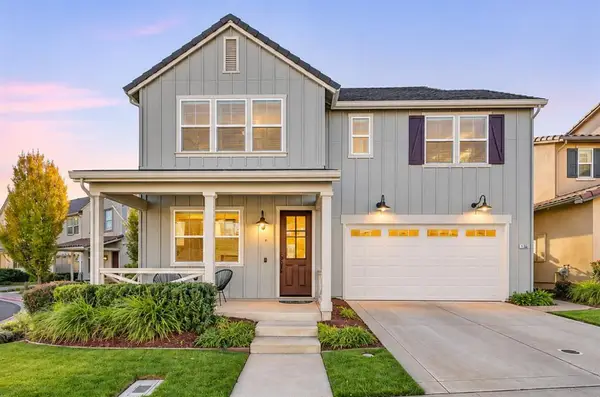 $699,900Active4 beds 3 baths2,275 sq. ft.
1304 N Folsom Meadows Circle, Folsom, CA 95630
MLS# 226136470Listed by: KELLER WILLIAMS REALTY - Open Sat, 12:30 to 3pmNew
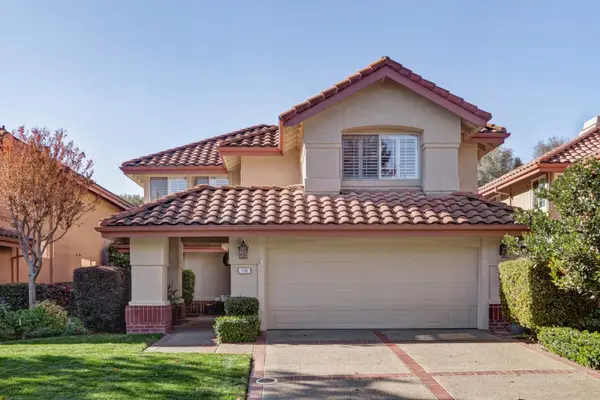 $699,000Active3 beds 3 baths1,867 sq. ft.
139 Marble Canyon Drive, Folsom, CA 95630
MLS# 226123717Listed by: WINDERMERE SIGNATURE PROPERTIES SIERRA OAKS - Open Sat, 2 to 3pmNew
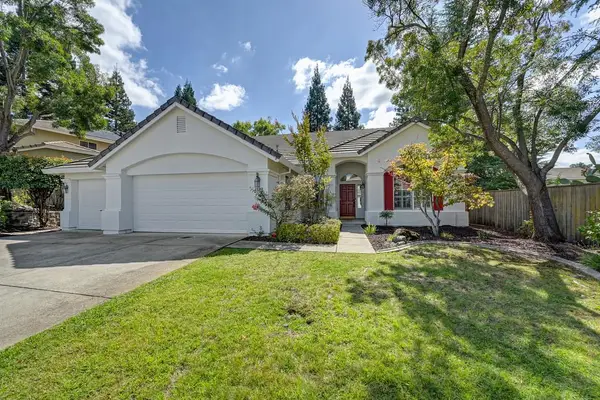 $899,950Active5 beds 3 baths2,429 sq. ft.
200 Luna Circle, Folsom, CA 95630
MLS# 226137124Listed by: GUIDE REAL ESTATE


Protect your home and budget from life's surprises with an Assurant Home Warranty, backed by a partner that supports you through every step of homeownership. Explore Plans.
© 2023 - 2026 ERA Franchise Systems LLC. All rights reserved. ERA Franchise Systems LLC fully supports the principles of the Fair Housing Act and the Equal Opportunity Act. ERA, ERA Real Estate powered, and their respective logos are registered service marks of ERA Franchise Systems LLC. Each office is independently owned and operated.