
1122 Kidder Way, Folsom, CA 95630
Local realty services provided by:ERA Carlile Realty Group
Listed by: ada pizon
Office: star home realty
MLS#:226121380
Source:MFMLS
Price summary
- Price:$997,000
- Price per sq. ft.:$291.01
- Monthly HOA dues:$173
About this home
Beautifully maintained 5-bedroom, 3.5-bath home plus a separate first-floor office, offering 3,426 sq ft of flexible living in Folsom's Parkway neighborhood. A dramatic two-story entry opens to formal living and dining rooms, and a main-level bedroom with newly remodeled en-suite full bath creates a private guest suite. The chef's kitchen anchors the home with granite counters, a large center island, stainless appliances including gas cooktop and double ovens, and dual built-in beverage coolers, all opening to a light-filled family room with fireplace. Upstairs, a built-in office center off the landing adds a second workspace, and the spacious primary suite features dual vanities, soaking tub, and separate shower. The private backyard is built for entertaining: sparkling pool with raised spa, built-in stainless BBQ island, and a covered patio framed by mature landscaping. Owned solar no lease to assume plus plantation shutters and an attached 3-car tandem garage complete the package. Trail access and open space sit just outside the neighborhood, with shopping, dining, and Folsom Lake only minutes away....
Contact an agent
Home facts
- Year built:2003
- Subdivision & Development:Parkway
- Listing ID #:226121380
- Added:1 day(s) ago
- Updated:October 07, 2026 at 02:47 AM
Rooms and interior
- Bedrooms:5
- Total bathrooms:4
- Full bathrooms:3
- Flooring:Laminate, Tile Floor
- Kitchen Description:Built-In Gas Range, Dishwasher, Disposal, Gas Cook Top
- Living area:3,426 sq. ft.
Heating and cooling
- Cooling:Ceiling Fan(s), Central, Multi Zone
- Heating:Central, Multi-Units
Structure and exterior
- Roof:Tile
- Year built:2003
- Building area:3,426 sq. ft.
- Lot area:0.17 Acres
- Lot Features:Shape Regular
- Construction Materials:Frame, Stucco, Wood
- Foundation Description:Slab
- Levels:2 Story
Utilities
- Sewer:Public Sewer
Finances and disclosures
- Price:$997,000
- Price per sq. ft.:$291.01
Features and amenities
- Appliances:Dishwasher, Disposal
- Laundry features:Cabinets, Gas Hook-up, Inside Laundry Room, Sink
Parking
- Garage spaces:3
 MetroList MLS 2026. This information is being provided by MetroList MLS. All measurements and calculations of area are approximate. Information provided by Seller/Other sources, not verified by Broker. All interested persons should independently verify accuracy of information. Provided properties may or may not be listed by the office/agent presenting the information. Data Updated: October 7, 2026. Information being provided is for consumers' personal, non-commercial use and may not be used for any purpose other than to identify prospective properties consumers may be interested in purchasing. Information deemed reliable but not guaranteed. Any offer of compensation is made only to Participants of MLS where the subject listing is filed and in accordance with such MLS's regulations or rules.
New listings near 1122 Kidder Way
- New
 $542,900Active3 beds 2 baths1,262 sq. ft.
404 Lakeside Way, Folsom, CA 95630
MLS# 226122355Listed by: RE/MAX GOLD FOLSOM - New
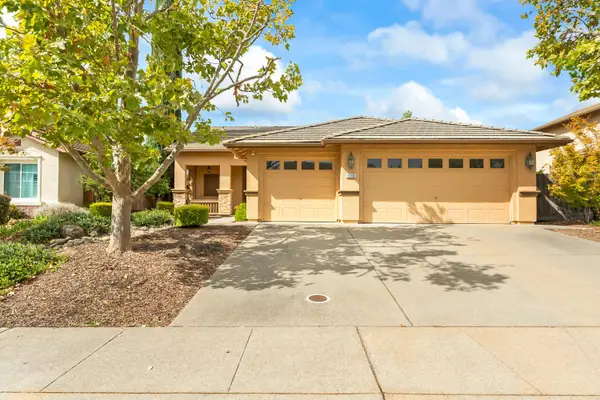 $738,880Active3 beds 2 baths1,661 sq. ft.
1033 Halidon Way, Folsom, CA 95630
MLS# 226121495Listed by: REALTY ONE GROUP COMPLETE - New
 $615,000Active3 beds 2 baths1,254 sq. ft.
117 Perraud Drive, Folsom, CA 95630
MLS# 226124164Listed by: STERLING ROYAL REAL ESTATE - New
 $254,900Active0.29 Acres
145 Hopfield Drive, Folsom, CA 95630
MLS# 226122749Listed by: EXP REALTY OF CALIFORNIA INC. - New
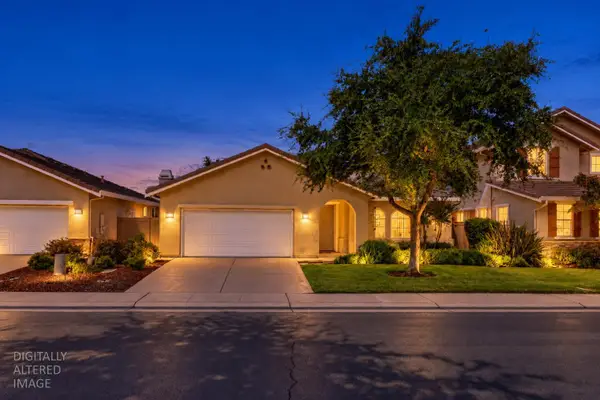 $719,000Active3 beds 2 baths1,670 sq. ft.
1680 Bayer Court, Folsom, CA 95630
MLS# 226123392Listed by: EXP REALTY OF NORTHERN CALIFORNIA, INC. - Open Sat, 2 to 4pmNew
 $543,900Active3 beds 2 baths1,198 sq. ft.
106 Pascoe Court, Folsom, CA 95630
MLS# 226119681Listed by: WINDERMERE SIGNATURE PROPERTIES EL DORADO HILLS/FOLSOM - New
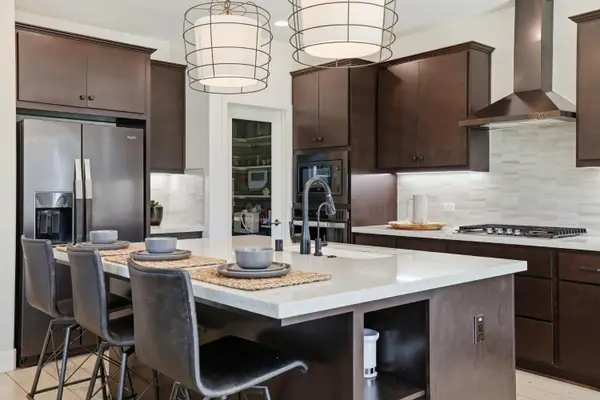 $824,900Active4 beds 3 baths2,408 sq. ft.
3335 Hackberry Way, Folsom, CA 95630
MLS# 226122891Listed by: CENTURY 21 SELECT REAL ESTATE - New
 $765,000Active4 beds 3 baths2,258 sq. ft.
129 Chesterfield Way, Folsom, CA 95630
MLS# 226123096Listed by: TURBOHOME BROKERAGE INC. - New
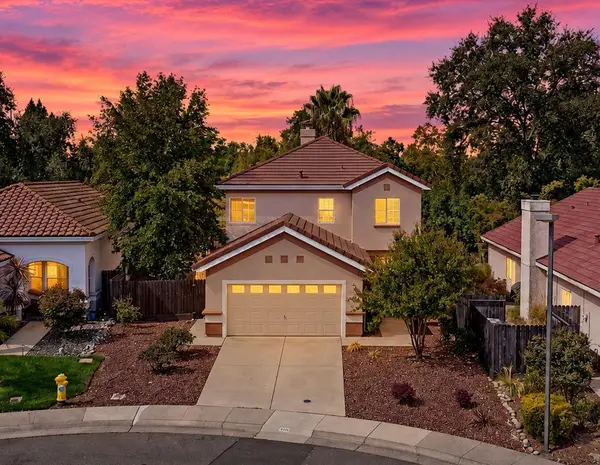 $699,000Active4 beds 3 baths1,757 sq. ft.
108 Sedgeford Court, Folsom, CA 95630
MLS# 226122700Listed by: RE/MAX GOLD FOLSOM


Protect your home and budget from life's surprises with an Assurant Home Warranty, backed by a partner that supports you through every step of homeownership. Explore Plans.
© 2023 - 2026 ERA Franchise Systems LLC. All rights reserved. ERA Franchise Systems LLC fully supports the principles of the Fair Housing Act and the Equal Opportunity Act. ERA, ERA Real Estate powered, and their respective logos are registered service marks of ERA Franchise Systems LLC. Each office is independently owned and operated.