
1241 Meredith Way, Folsom, CA 95630
Local realty services provided by:Legacy Real Estate & Associates ERA Powered
1241 Meredith Way,Folsom, CA 95630
$800,000
- 3 Beds
- 2 Baths
- 1,752 sq. ft.
- Single family
- Active
Listed by: aaron ralls
Office: exp realty of california inc.
MLS#:226122607
Source:MFMLS
Price summary
- Price:$800,000
- Price per sq. ft.:$456.62
- Monthly HOA dues:$173
About this home
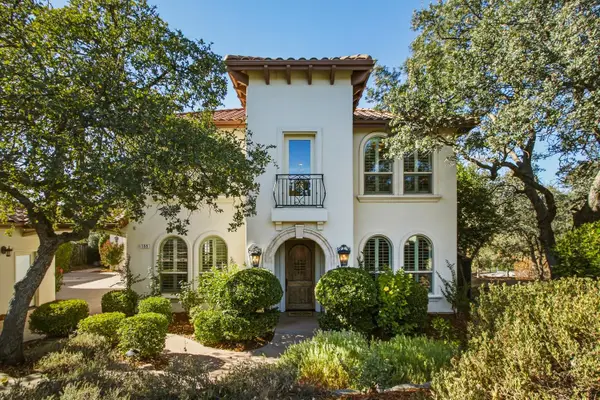
Welcome to 1241 Meredith Way located in the Parkway in Folsom. This fantastic floor plan includes a large family room and kitchen combo with three bedrooms and a den. The beautifully designed kitchen with modern finishes and a large quartzite island is ideal for cooking and hosting. The spacious family room has a cozy brick fireplace and a TV wall with recessed cabinets. The private and serene backyard features a solar heated, pebbletec pool, new plants with a drip system, and a new redwood fence. Additional upgrades include an updated guest bathroom with all new modern finishes and shiplap, professionally installed shutters, new flooring throughout, newer exterior paint and water heater. This home is located by bike trails, scenic nature trails, and neighborhood parks providing endless opportunities for walking, cycling, recreation, and enjoying the outdoors. This home offers easy access to shopping, dining, schools, recreation, and the many amenities that make Folsom such a desirable place to call home....
Contact an agent
Home facts
- Year built:2003
- Listing ID #:226122607
- Added:3 day(s) ago
- Updated:October 04, 2026 at 03:10 PM
Rooms and interior
- Bedrooms:3
- Total bathrooms:2
- Full bathrooms:2
- Flooring:Carpet, Tile Floor, Wood Floors
- Kitchen Description:Dishwasher, Free Standing Gas Range, Hood Over Range, Microwave
- Living area:1,752 sq. ft.
Heating and cooling
- Cooling:Ceiling Fan(s), Central
- Heating:Central, Fireplace(s)
Structure and exterior
- Roof:Tile
- Year built:2003
- Building area:1,752 sq. ft.
- Lot area:0.12 Acres
- Lot Features:Auto Sprinkler F&R, Landscape Back, Landscape Front, Low Maintenance
- Construction Materials:Frame, Stucco
- Foundation Description:Slab
- Levels:1 Story
Utilities
- Sewer:Public Sewer
Finances and disclosures
- Price:$800,000
- Price per sq. ft.:$456.62
Features and amenities
- Appliances:Dishwasher, Microwave
- Laundry features:Inside Laundry Room
Parking
- Garage spaces:2
 MetroList MLS 2026. This information is being provided by MetroList MLS. All measurements and calculations of area are approximate. Information provided by Seller/Other sources, not verified by Broker. All interested persons should independently verify accuracy of information. Provided properties may or may not be listed by the office/agent presenting the information. Data Updated: October 4, 2026. Information being provided is for consumers' personal, non-commercial use and may not be used for any purpose other than to identify prospective properties consumers may be interested in purchasing. Information deemed reliable but not guaranteed. Any offer of compensation is made only to Participants of MLS where the subject listing is filed and in accordance with such MLS's regulations or rules. MFMLS Member Broker: William Aboumrad
New listings near 1241 Meredith Way
- New
 $254,900Active0.29 Acres
145 Hopfield Drive, Folsom, CA 95630
MLS# 226122749Listed by: EXP REALTY OF CALIFORNIA INC. - Open Sun, 12 to 3pmNew
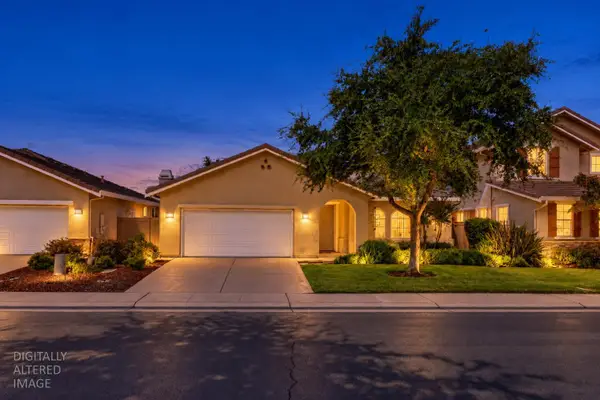 $719,000Active3 beds 2 baths1,670 sq. ft.
1680 Bayer Court, Folsom, CA 95630
MLS# 226123392Listed by: EXP REALTY OF NORTHERN CALIFORNIA, INC. - Open Sun, 1 to 4pmNew
 $543,900Active3 beds 2 baths1,198 sq. ft.
106 Pascoe Court, Folsom, CA 95630
MLS# 226119681Listed by: WINDERMERE SIGNATURE PROPERTIES EL DORADO HILLS/FOLSOM - New
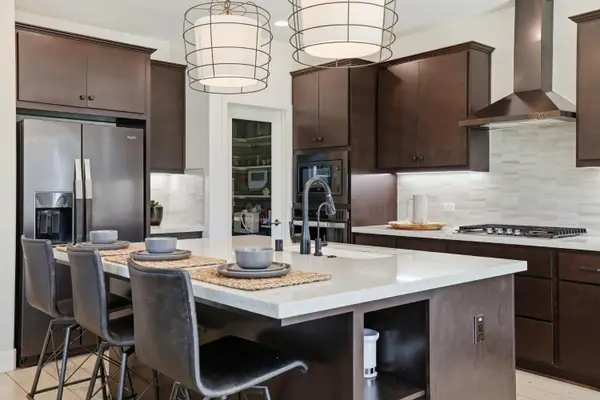 $824,900Active4 beds 3 baths2,408 sq. ft.
3335 Hackberry Way, Folsom, CA 95630
MLS# 226122891Listed by: CENTURY 21 SELECT REAL ESTATE - Open Sun, 3 to 6pmNew
 $765,000Active4 beds 3 baths2,258 sq. ft.
129 Chesterfield Way, Folsom, CA 95630
MLS# 226123096Listed by: TURBOHOME BROKERAGE INC. - New
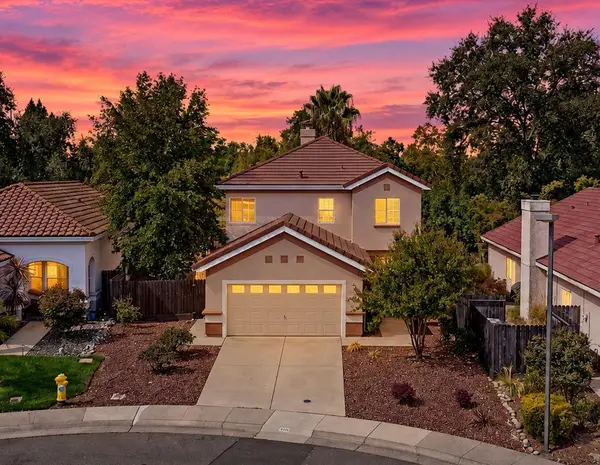 $699,000Active4 beds 3 baths1,757 sq. ft.
108 Sedgeford Court, Folsom, CA 95630
MLS# 226122700Listed by: RE/MAX GOLD FOLSOM - Open Sun, 11am to 1pmNew
 $1,198,000Active5 beds 3 baths3,118 sq. ft.
120 Waterboro Square, Folsom, CA 95630
MLS# 226123053Listed by: HOMESMART ICARE REALTY - Open Sun, 1 to 3pmNew
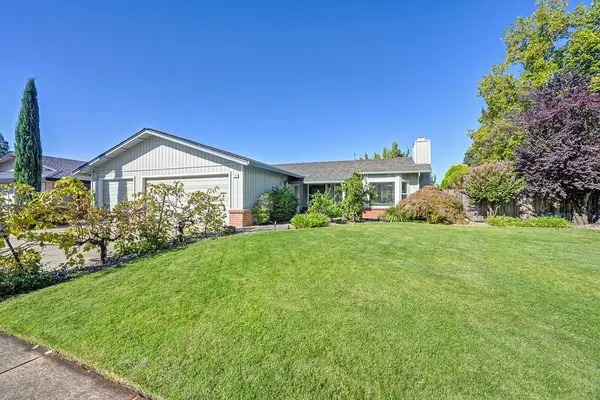 $559,000Active2 beds 2 baths1,075 sq. ft.
132 Placer Mine Road, Folsom, CA 95630
MLS# 226119662Listed by: REALTY ONE GROUP COMPLETE - Open Sun, 11am to 3pmNew
 $1,379,000Active5 beds 6 baths4,790 sq. ft.
159 Red Ridge Court, Folsom, CA 95630
MLS# 226093860Listed by: KELLER WILLIAMS REALTY - New
 $230,000Active2 beds 2 baths1,440 sq. ft.
180 Overbrook Drive, Folsom, CA 95630
MLS# 226121788Listed by: CENTURY 21 SELECT REAL ESTATE


Protect your home and budget from life's surprises with an Assurant Home Warranty, backed by a partner that supports you through every step of homeownership. Explore Plans.
© 2023 - 2026 ERA Franchise Systems LLC. All rights reserved. ERA Franchise Systems LLC fully supports the principles of the Fair Housing Act and the Equal Opportunity Act. ERA, ERA Real Estate powered, and their respective logos are registered service marks of ERA Franchise Systems LLC. Each office is independently owned and operated.