
1291 Hartley Way, Folsom, CA 95630
Local realty services provided by:ERA Carlile Realty Group
1291 Hartley Way,Folsom, CA 95630
$620,000
- 3 Beds
- 2 Baths
- 1,434 sq. ft.
- Single family
- Active
Upcoming open houses
- Sat, Aug 0111:00 am - 02:00 pm
- Sun, Aug 0210:00 am - 01:00 pm
Listed by: denice underwood
Office: realty one group complete
MLS#:226052679
Source:MFMLS
Price summary
- Price:$620,000
- Price per sq. ft.:$432.36
About this home
Welcome to this bright and inviting single-story home offering 3 bedrooms, 2 bathrooms, and 1,434 square feet of thoughtfully designed living space in one of Folsom's most desirable locations. Vaulted ceilings and abundant natural light create an open, airy feel throughout. Enjoy both a formal living room and a comfortable family room with a cozy fireplace. The kitchen opens seamlessly to the family room, making it ideal for entertaining, and features abundant cabinet space, a built-in desk, dining area, and an included refrigerator. The spacious primary suite offers two walk-in closets and an ensuite bath with dual sinks and a shower over a soaking tub. Two additional generously sized bedrooms include mirrored closet doors. You'll also appreciate the ample storage cabinets throughout the home, plus an included washer and dryer. The oversized two-car garage provides extra storage or workspace. Perfectly situated across the street from John Kemp Park and within walking distance of Broadstone Sports Club, this home is also conveniently close to shopping, restaurants, and Highway 50, making commuting and everyday errands a breeze. Don't miss this wonderful opportunity to own a bright, well-maintained home in a sought-after Folsom neighborhood!...
Contact an agent
Home facts
- Year built:1998
- Listing ID #:226052679
- Added:1 day(s) ago
- Updated:July 31, 2026 at 02:56 PM
Rooms and interior
- Bedrooms:3
- Total bathrooms:2
- Full bathrooms:2
- Flooring:Carpet, Linoleum, Tile Floor
- Kitchen Description:Dishwasher, Disposal, Free Standing Gas Range, Microwave
- Living area:1,434 sq. ft.
Heating and cooling
- Cooling:Central
- Heating:Central
Structure and exterior
- Roof:Tile
- Year built:1998
- Building area:1,434 sq. ft.
- Lot area:0.13 Acres
- Lot Features:Curb(s)/Gutter(s)
- Construction Materials:Stucco, Wood
- Exterior Features:Front Porch
- Foundation Description:Slab
- Levels:1 Story
Utilities
- Sewer:Public Sewer
Finances and disclosures
- Price:$620,000
- Price per sq. ft.:$432.36
Features and amenities
- Appliances:Dishwasher, Disposal, Microwave
- Laundry features:Dryer Included, Inside Laundry Room, Washer Included
Parking
- Garage spaces:2
 MetroList MLS 2026. This information is being provided by MetroList MLS. All measurements and calculations of area are approximate. Information provided by Seller/Other sources, not verified by Broker. All interested persons should independently verify accuracy of information. Provided properties may or may not be listed by the office/agent presenting the information. Data Updated: July 31, 2026. Information being provided is for consumers' personal, non-commercial use and may not be used for any purpose other than to identify prospective properties consumers may be interested in purchasing. Information deemed reliable but not guaranteed. Any offer of compensation is made only to Participants of MLS where the subject listing is filed and in accordance with such MLS's regulations or rules.
New listings near 1291 Hartley Way
- Open Sat, 11am to 2pmNew
 $650,000Active2 beds 3 baths1,867 sq. ft.
103 Sage Flat Court, Folsom, CA 95630
MLS# 226078983Listed by: EXP REALTY OF NORTHERN CALIFORNIA, INC. - New
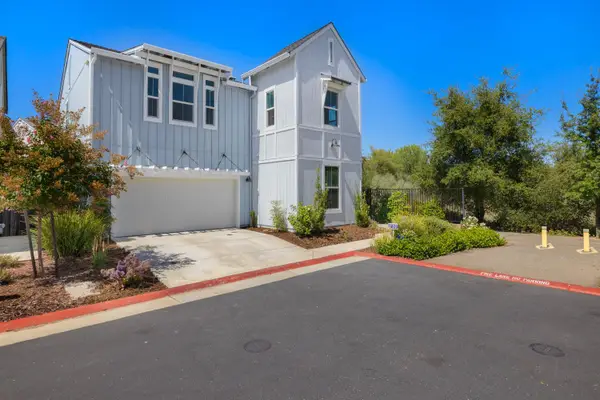 $789,000Active4 beds 3 baths2,409 sq. ft.
700 Silo Street, Folsom, CA 95630
MLS# 226091970Listed by: COLDWELL BANKER REALTY - New
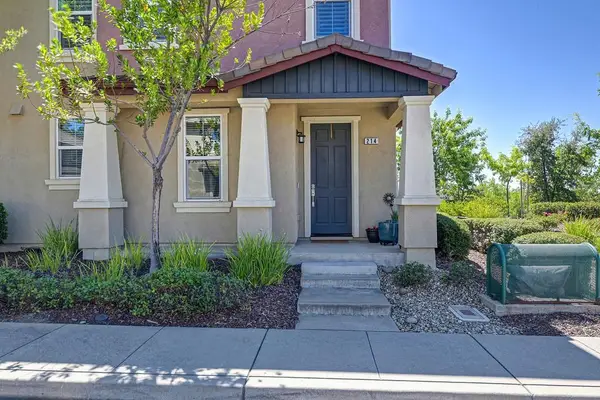 $500,000Active2 beds 3 baths1,347 sq. ft.
214 Blossom Rock Lane #38, Folsom, CA 95630
MLS# 226095544Listed by: EXP REALTY OF NORTHERN CALIFORNIA, INC. - Open Sun, 12 to 2pmNew
 $920,000Active4 beds 4 baths3,056 sq. ft.
4288 Crescent Way, Folsom, CA 95630
MLS# 226096672Listed by: FOLSOM LAKE REALTY - New
 $1,595,000Active5 beds 3 baths2,414 sq. ft.
219 Persifer Street, Folsom, CA 95630
MLS# 226093178Listed by: EXP REALTY OF NORTHERN CALIFORNIA, INC. - Open Sat, 11am to 1pmNew
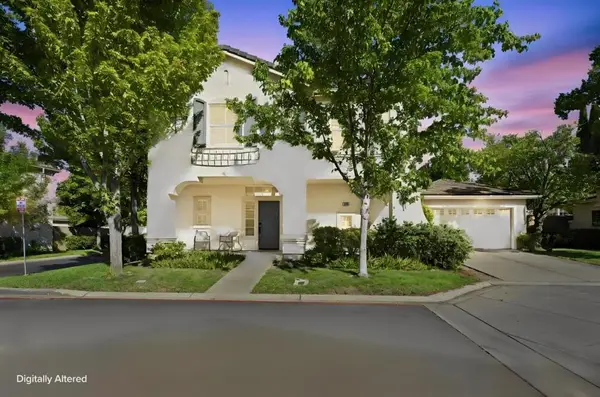 $580,888Active3 beds 3 baths1,451 sq. ft.
646 Fulstow Court, Folsom, CA 95630
MLS# ML82052498Listed by: KELLER WILLIAMS REALTY-SILICON VALLEY - New
 $399,000Active2 beds 2 baths1,243 sq. ft.
208 Wales Drive, Folsom, CA 95630
MLS# 226093864Listed by: EXP REALTY OF CALIFORNIA, INC. - Open Fri, 2:30 to 4:30pmNew
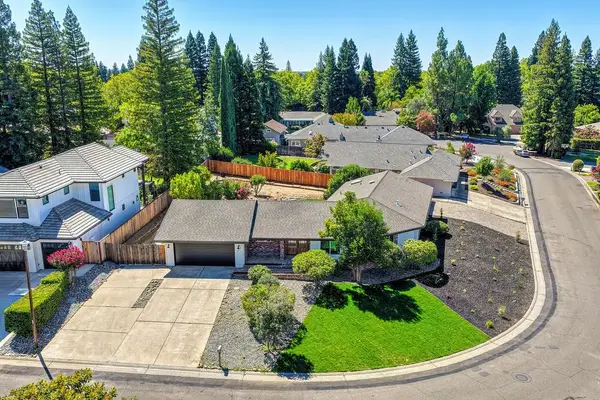 $1,100,000Active4 beds 3 baths2,657 sq. ft.
117 Oak Rock Circle, Folsom, CA 95630
MLS# 226095956Listed by: EXP REALTY OF CALIFORNIA INC. - Open Sat, 12 to 2pmNew
 $875,000Active4 beds 3 baths2,259 sq. ft.
106 Gisler Court, Folsom, CA 95630
MLS# 226095272Listed by: RE/MAX GOLD FOLSOM


Protect your home and budget from life's surprises with an Assurant Home Warranty, backed by a partner that supports you through every step of homeownership. Explore Plans.
© 2023 - 2026 ERA Franchise Systems LLC. All rights reserved. ERA Franchise Systems LLC fully supports the principles of the Fair Housing Act and the Equal Opportunity Act. ERA, ERA Real Estate powered, and their respective logos are registered service marks of ERA Franchise Systems LLC. Each office is independently owned and operated.