
1453 Haddington Drive, Folsom, CA 95630
Local realty services provided by:ERA Carlile Realty Group
1453 Haddington Drive,Folsom, CA 95630
$850,000
- 3 Beds
- 3 Baths
- 2,584 sq. ft.
- Single family
- Active
Upcoming open houses
- Sun, Jul 1211:00 am - 01:30 pm
Listed by: owen taylor, jeff hoffman
Office: realty one group complete
MLS#:226084887
Source:MFMLS
Price summary
- Price:$850,000
- Price per sq. ft.:$328.95
- Monthly HOA dues:$188
About this home
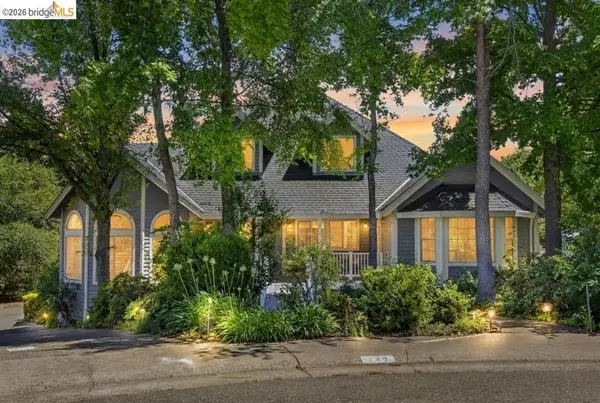
Welcome to Renaissance at Empire Ranch, where resort-style living meets one of Folsom's most sought-after communities. This beautifully updated east-facing Mediterranean home offers breathtaking golf course and sunset views, an exceptional location, and access to top-rated, Blue Ribbon schools. Designed for both everyday living and entertaining, this move-in ready home features 3-4 bedrooms, 2.5 bathrooms, and a bright, open floor plan filled with natural light. The gourmet kitchen is equipped with granite countertops, a center island, double ovens, and a built-in microwave, flowing seamlessly into the spacious family room with a cozy fireplace. Rich LVP and tile flooring, a powder room, and a beautiful staircase complete the main level. Upstairs, the spacious primary suite offers a relaxing retreat with dual vanities, a soaking tub, separate shower, and generous closet space. The updated secondary bathroom showcases quartz countertops and a beautifully remodeled shower. With many recent improvements, owned solar, and true pride of ownership throughout, this home is completely move-in ready. Enjoy the convenience of having the community clubhouse directly across the street, featuring a fitness center, resort-style pool, and front yard maintenance included through the HOA. Just minutes from Empire Ranch Golf Club, Folsom Lake, scenic walking and biking trails, shopping, dining, and everything Folsom has to offer, this is the lifestyle you've been waiting for. Don't miss this rare opportunity to own a beautifully upgraded home with incredible views in one of Folsom's premier neighborhoods....
Contact an agent
Home facts
- Year built:2002
- Listing ID #:226084887
- Added:1 day(s) ago
- Updated:July 08, 2026 at 08:04 PM
Rooms and interior
- Bedrooms:3
- Total bathrooms:3
- Full bathrooms:2
- Flooring:Carpet, Tile Floor
- Living area:2,584 sq. ft.
Heating and cooling
- Cooling:Ceiling Fan(s), Central
- Heating:Central
Structure and exterior
- Roof:Tile
- Year built:2002
- Building area:2,584 sq. ft.
- Lot area:0.13 Acres
- Construction Materials:Frame, Stucco, Wood
- Foundation Description:Slab
- Levels:2 Story
Utilities
- Sewer:Public Sewer
Finances and disclosures
- Price:$850,000
- Price per sq. ft.:$328.95
Features and amenities
- Laundry features:Inside Laundry Room
Parking
- Garage spaces:2
 MetroList MLS 2026. This information is being provided by MetroList MLS. All measurements and calculations of area are approximate. Information provided by Seller/Other sources, not verified by Broker. All interested persons should independently verify accuracy of information. Provided properties may or may not be listed by the office/agent presenting the information. Data Updated: July 8, 2026. Information being provided is for consumers' personal, non-commercial use and may not be used for any purpose other than to identify prospective properties consumers may be interested in purchasing. Information deemed reliable but not guaranteed. Any offer of compensation is made only to Participants of MLS where the subject listing is filed and in accordance with such MLS's regulations or rules.
New listings near 1453 Haddington Drive
- New
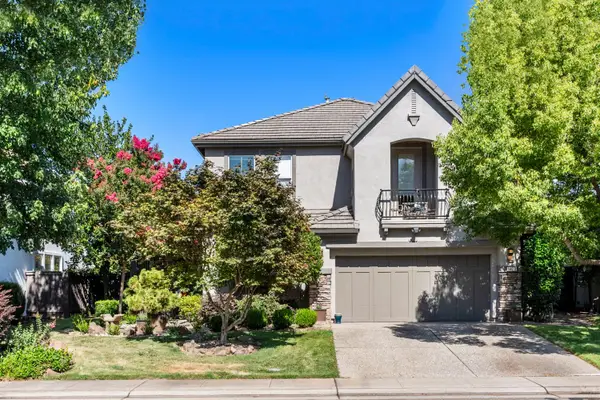 $895,000Active4 beds 3 baths2,568 sq. ft.
1420 Kilreny Court, Folsom, CA 95630
MLS# 226086204Listed by: EASTOK REALTY - New
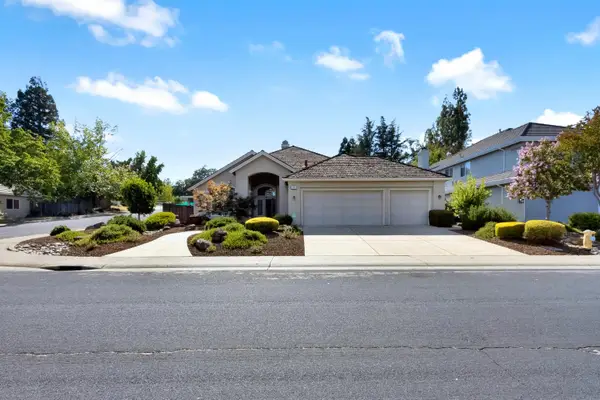 $795,000Active3 beds 2 baths2,064 sq. ft.
147 Teceira Way, Folsom, CA 95630
MLS# 226086172Listed by: DYNAMIC REAL ESTATE - New
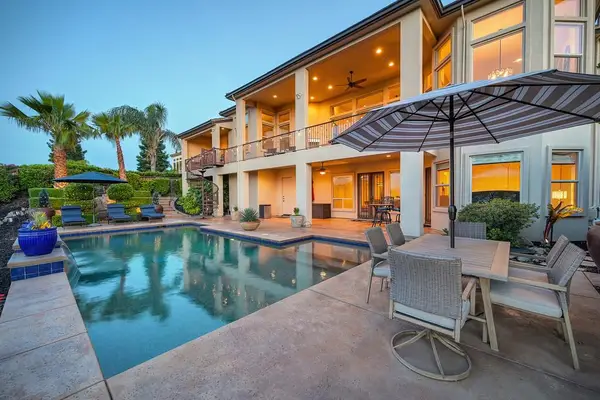 $1,850,000Active4 beds 4 baths4,459 sq. ft.
1752 Lake Vista Way, Folsom, CA 95630
MLS# 226086092Listed by: EXP REALTY OF NORTHERN CALIFORNIA, INC. - New
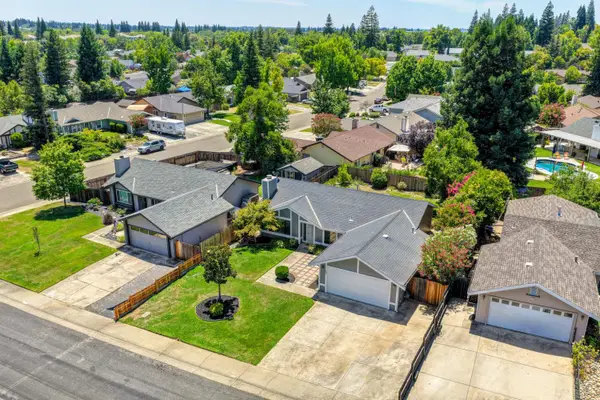 $675,000Active3 beds 2 baths1,371 sq. ft.
103 Ponderosa Court, Folsom, CA 95630
MLS# 226082485Listed by: WINDERMERE SIGNATURE PROPERTIES EL DORADO HILLS/FOLSOM - New
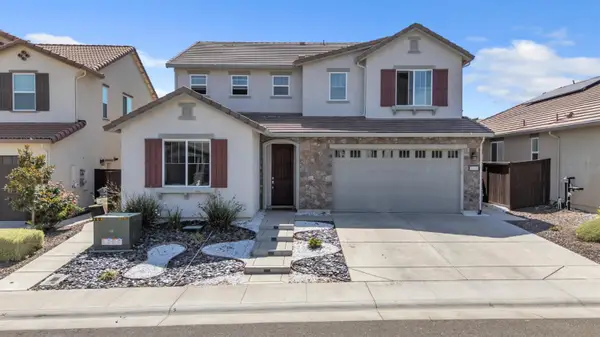 $989,000Active4 beds 4 baths3,063 sq. ft.
3539 Hart Drive, Folsom, CA 95630
MLS# 226085197Listed by: EXP REALTY OF CALIFORNIA INC. - New
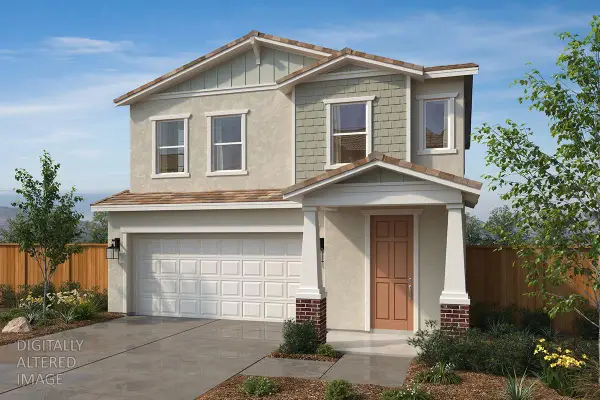 $645,363Active3 beds 3 baths1,652 sq. ft.
4613 Field View Drive, Folsom, CA 95630
MLS# 226085205Listed by: KB HOME SALES-NORTHERN CALIFORNIA INC - New
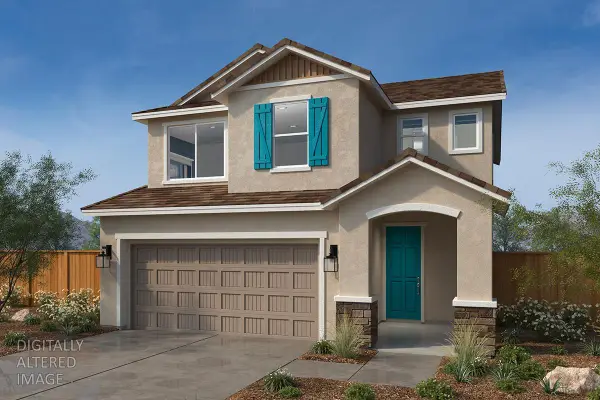 $669,013Active3 beds 3 baths1,838 sq. ft.
4609 Fallon Court, Folsom, CA 95630
MLS# 226085216Listed by: KB HOME SALES-NORTHERN CALIFORNIA INC - Open Sat, 11am to 4pmNew
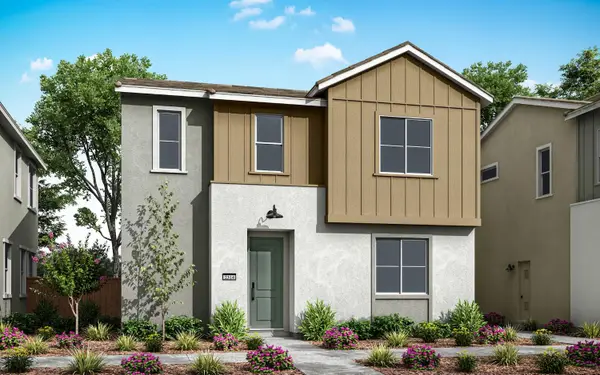 $619,000Active4 beds 3 baths1,870 sq. ft.
14545 Southpointe Drive #48, Folsom, CA 95630
MLS# 226085075Listed by: TRI POINTE HOMES, INC. - New
 $994,999Active3 beds 2 baths2,940 sq. ft.
Address Withheld By Seller, Folsom, CA 95630
MLS# 41140570Listed by: HOMECOIN.COM


Protect your home and budget from life's surprises with an Assurant Home Warranty, backed by a partner that supports you through every step of homeownership. Explore Plans.
© 2023 - 2026 ERA Franchise Systems LLC. All rights reserved. ERA Franchise Systems LLC fully supports the principles of the Fair Housing Act and the Equal Opportunity Act. ERA, ERA Real Estate powered, and their respective logos are registered service marks of ERA Franchise Systems LLC. Each office is independently owned and operated.