
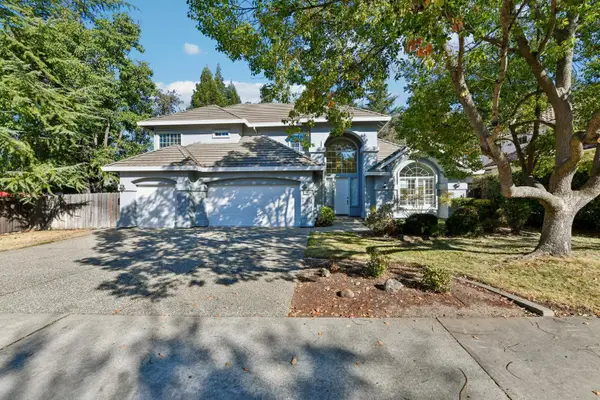
208 Ruth Court, Folsom, CA 95630
Local realty services provided by:ERA Carlile Realty Group
Listed by: denise bailey
Office: real broker technologies
MLS#:226122016
Source:MetroList
Price summary
- Price:$859,000
- Price per sq. ft.:$389.39
About this home
Two front doors, side by sideand a layout full of possibilities. One front door welcomes you into the main home with three bedrooms, two full baths and an office off the living room, ready to become your office, craft room, workout space or cozy sitting room. The second front door opens into a private guest suite featuring the fourth bedroom, a walk-in closet, full bath, game room, sink and refrigerator. Altogether, you'll find four bedrooms plus an office and three full baths, all on one level with no stairs. That separate entrance makes this home especially versatile. Create a private home office, studio or gym, or give extended-stay guests room to settle in comfortably. The suite's rear sliding door opens to the side yard, with access to the pool and hot tub or access to the front yard. In the main home, the primary bedroom offers two closets, including a walk-in, plus an open retreat with plenty of space for an office area or inviting reading nook. A sliding glass door provides direct access to the backyard pool and hot tub. Fresh interior paint throughout, vinyl plank flooring throughout the main home (only room with carpet is the bedroom in the guest suite), refinished kitchen cabinets and all Samsung appliances add to the appeal. Enjoy a natural gas range and fireplace, plus a new HVAC system installed in 2025. The concrete tile roof was lifted and re-laid in 2022 with new decking and underlayment. The lovingly maintained backyard feels like a private escape, with a sparkling saltwater pool, an above-ground hot tub, string lights, terraced planters, rose beds and fruit trees. Two sheds provide extra storage, while landscape lighting brings the yard to life at dusk. The pool is plumbed for solar. A low-maintenance front yard and potential RV parking round out the outdoor features. No HOA. No Mello-Roos....
Contact an agent
Home facts
- Year built:1979
- Subdivision & Development:Evelyn Terrace
- Listing ID #:226122016
- Added:1 day(s) ago
- Updated:October 23, 2026 at 10:53 AM
Rooms and interior
- Bedrooms:4
- Total bathrooms:3
- Full bathrooms:3
- Flooring:Carpet, Tile Floor, Vinyl
- Kitchen Description:Dishwasher, Free Standing Gas Oven, Free Standing Refrigerator, Microwave
- Living area:2,206 sq. ft.
Heating and cooling
- Cooling:Central, Whole House Fan
- Heating:Central
Structure and exterior
- Roof:Tile
- Year built:1979
- Building area:2,206 sq. ft.
- Lot area:0.21 Acres
- Lot Features:Cul-De-Sac, Dead End, Low Maintenance
- Construction Materials:Stucco, Wood
- Foundation Description:Slab
- Levels:1 Story
Utilities
- Sewer:Public Sewer
Finances and disclosures
- Price:$859,000
- Price per sq. ft.:$389.39
Features and amenities
- Appliances:Dishwasher, Microwave
- Laundry features:Dryer Included, Laundry In Garage, Washer Included
Parking
- Garage spaces:2
 MetroList MLS 2026. This information is being provided by MetroList MLS. All measurements and calculations of area are approximate. Information provided by Seller/Other sources, not verified by Broker. All interested persons should independently verify accuracy of information. Provided properties may or may not be listed by the office/agent presenting the information. Data Updated: October 23, 2026. Information being provided is for consumers' personal, non-commercial use and may not be used for any purpose other than to identify prospective properties consumers may be interested in purchasing. Information deemed reliable but not guaranteed. Any offer of compensation is made only to Participants of MLS where the subject listing is filed and in accordance with such MLS's regulations or rules.
New listings near 208 Ruth Court
- New
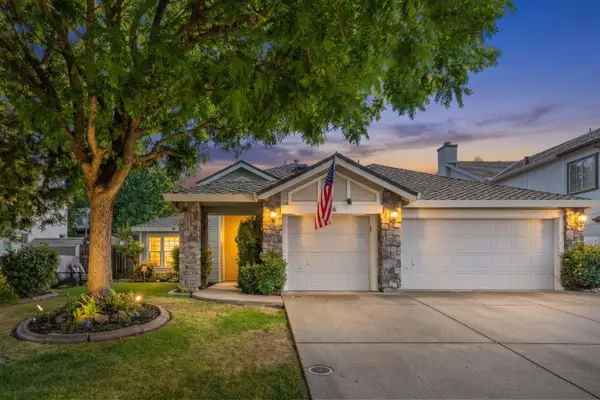 $888,000Active4 beds 2 baths2,244 sq. ft.
356 Silberhorn Drive, Folsom, CA 95630
MLS# 226131255Listed by: EXCEL REALTY - Open Fri, 4 to 6pmNew
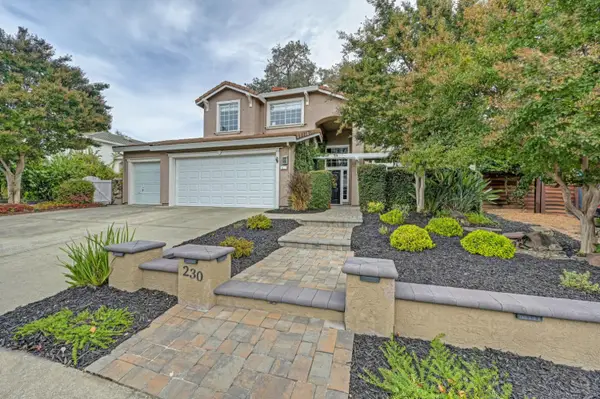 $885,000Active4 beds 3 baths2,075 sq. ft.
230 Briggs Ranch Drive, Folsom, CA 95630
MLS# 226129993Listed by: WINDERMERE SIGNATURE PROPERTIES EL DORADO HILLS/FOLSOM - Open Fri, 3 to 5pmNew
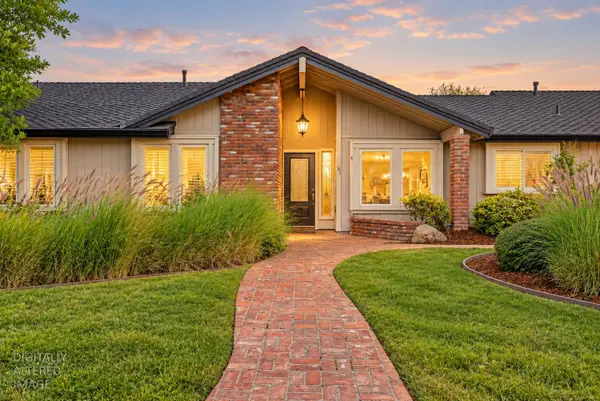 $849,000Active3 beds 3 baths1,831 sq. ft.
101 Gold Mine Court, Folsom, CA 95630
MLS# 226130962Listed by: KELLER WILLIAMS REALTY - New
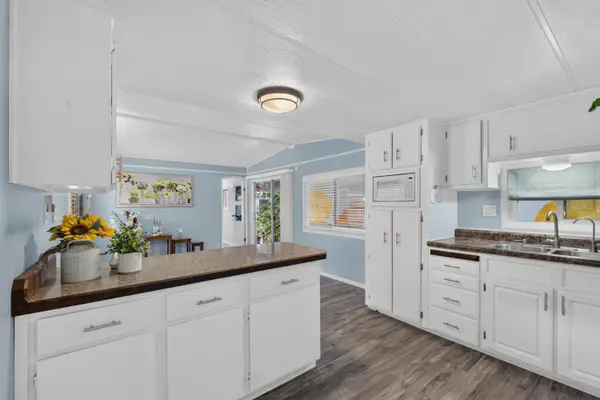 $124,900Active2 beds 2 baths720 sq. ft.
166 Pinebrook Drive, Folsom, CA 95630
MLS# 226131150Listed by: RE/MAX GOLD FOLSOM - Open Sat, 10am to 2pmNew
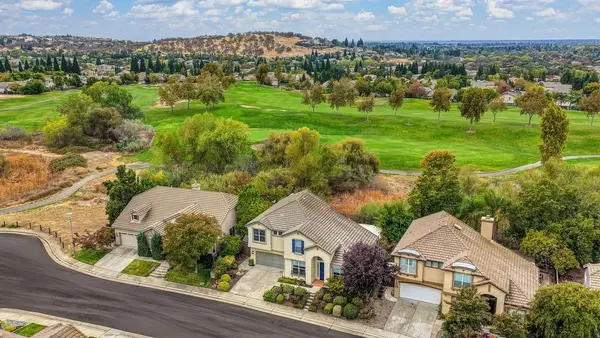 $839,900Active4 beds 3 baths2,259 sq. ft.
1123 Burwick Lane, Folsom, CA 95630
MLS# 226131036Listed by: HOMESMART ICARE REALTY - Open Fri, 1 to 4pmNew
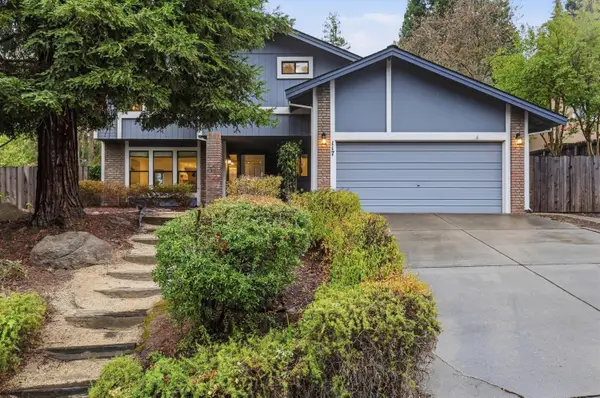 $799,900Active4 beds 3 baths2,225 sq. ft.
117 Johnston Court, Folsom, CA 95630
MLS# 226130779Listed by: NIKOS KROHN REALTY - New
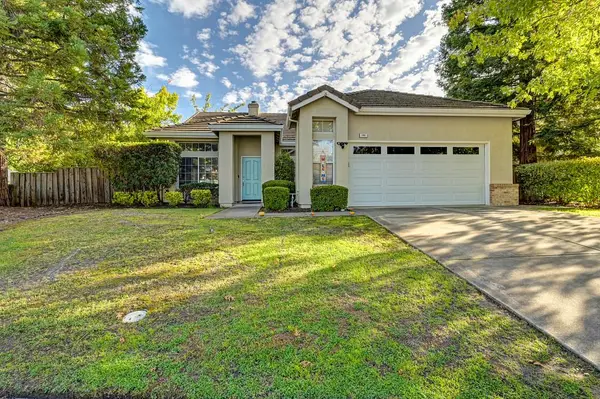 $734,990Active3 beds 2 baths1,834 sq. ft.
101 Elkins Circle, Folsom, CA 95630
MLS# 226129524Listed by: BETTER HOMES AND GARDENS RE - Open Sat, 1 to 4pmNew
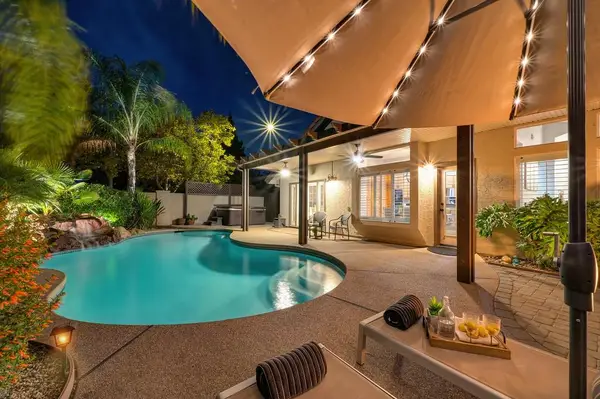 $799,000Active3 beds 2 baths1,608 sq. ft.
107 Blencowe Court, Folsom, CA 95630
MLS# 226130160Listed by: NICK SADEK SOTHEBY'S INTERNATIONAL REALTY - Open Sat, 1 to 3pmNew
 $1,050,000Active5 beds 3 baths2,936 sq. ft.
145 Feather Falls Circle, Folsom, CA 95630
MLS# 226129343Listed by: REDFIN CORPORATION


Protect your home and budget from life's surprises with an Assurant Home Warranty, backed by a partner that supports you through every step of homeownership. Explore Plans.
© 2023 - 2026 ERA Franchise Systems LLC. All rights reserved. ERA Franchise Systems LLC fully supports the principles of the Fair Housing Act and the Equal Opportunity Act. ERA, ERA Real Estate powered, and their respective logos are registered service marks of ERA Franchise Systems LLC. Each office is independently owned and operated.