
2156 Falcon Drive, Folsom, CA 95630
Local realty services provided by:Legacy Real Estate & Associates ERA Powered
2156 Falcon Drive,Folsom, CA 95630
$834,900
- 4 Beds
- 2 Baths
- 2,043 sq. ft.
- Single family
- Active
Listed by: caroline fontillas
Office: berkshire hathaway home services elite real estate
MLS#:226096664
Source:MFMLS
Price summary
- Price:$834,900
- Price per sq. ft.:$408.66
- Monthly HOA dues:$57
About this home
PRICE REDUCED!! Come see and fall in love with this gorgeous Empire Ranch corner lot single-story home. Relax and enjoy the comfortable feel in this open floor plan home, with upscale finishes and design. The kitchen opens up to the spacious family room. It has lot of white upgraded cabinets, beautiful, stainless-steel appliances and granite counter tops. This home has hickory planks and tile flooring. Many windows fill the home with natural light and upgraded with Plantation shutters and window coverings. You have access to the huge, covered patio from the family room and primary bedroom. Backyard has a built-in BBQ, table, spa, shed, rose bed on the side, with a sitting area. Both front and backyard are stunning and low maintenance. The 3-car garage is great for your cars, motorcycles, jet skis, or other things. Lot size over 9,800 sq ft. It's an incredible home with Pride of ownership.
Contact an agent
Home facts
- Year built:2015
- Subdivision & Development:Empire Ranch Village 61
- Listing ID #:226096664
- Added:44 day(s) ago
- Updated:September 14, 2026 at 03:17 PM
Rooms and interior
- Bedrooms:4
- Total bathrooms:2
- Full bathrooms:2
- Flooring:Tile Floor, Wood Floors
- Kitchen Description:Built-In Gas Oven, Built-In Gas Range, Dishwasher, Disposal, Microwave
- Living area:2,043 sq. ft.
Heating and cooling
- Cooling:Ceiling Fan(s), Central
- Heating:Central, Fireplace(s)
Structure and exterior
- Roof:Tile
- Year built:2015
- Building area:2,043 sq. ft.
- Lot area:0.23 Acres
- Lot Features:Auto Sprinkler F&R, Corner, Landscape Back, Landscape Front, Low Maintenance
- Construction Materials:Stucco, Wood
- Exterior Features:Covered Patio, Front Porch
- Foundation Description:Slab
- Levels:1 Story
Utilities
- Sewer:Public Sewer
Finances and disclosures
- Price:$834,900
- Price per sq. ft.:$408.66
Features and amenities
- Appliances:Dishwasher, Disposal, Microwave
- Laundry features:Cabinets, Inside Laundry Room
Parking
- Garage spaces:3
 MetroList MLS 2026. This information is being provided by MetroList MLS. All measurements and calculations of area are approximate. Information provided by Seller/Other sources, not verified by Broker. All interested persons should independently verify accuracy of information. Provided properties may or may not be listed by the office/agent presenting the information. Data Updated: September 14, 2026. Information being provided is for consumers' personal, non-commercial use and may not be used for any purpose other than to identify prospective properties consumers may be interested in purchasing. Information deemed reliable but not guaranteed. Any offer of compensation is made only to Participants of MLS where the subject listing is filed and in accordance with such MLS's regulations or rules. MFMLS Member Broker: William Aboumrad
New listings near 2156 Falcon Drive
- New
 $2,680,000Active5 beds 7 baths6,718 sq. ft.
477 Serpa Way, Folsom, CA 95630
MLS# 226107122Listed by: NICK SADEK SOTHEBY'S INTERNATIONAL REALTY - New
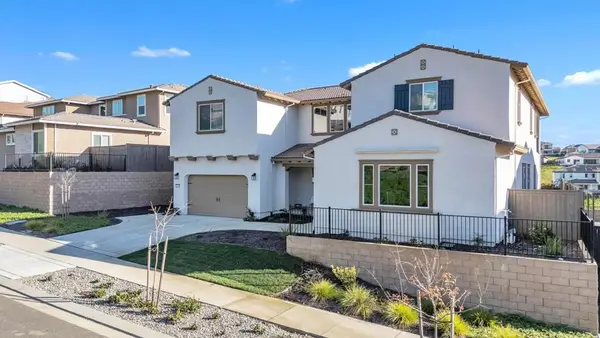 $1,649,000Active5 beds 5 baths4,042 sq. ft.
4785 Villa Verde Drive, Folsom, CA 95630
MLS# ML82061151Listed by: BEYCOME BROKERAGE REALTY INC. - New
 $999,999Active4 beds 3 baths2,725 sq. ft.
1196 Eschelman Court, Folsom, CA 95630
MLS# 226112521Listed by: NICK SADEK SOTHEBY'S INTERNATIONAL REALTY - New
 $825,000Active3 beds 2 baths2,192 sq. ft.
3424 Old Tavern Drive, Folsom, CA 95630
MLS# 226114986Listed by: EXP REALTY OF CALIFORNIA INC. - New
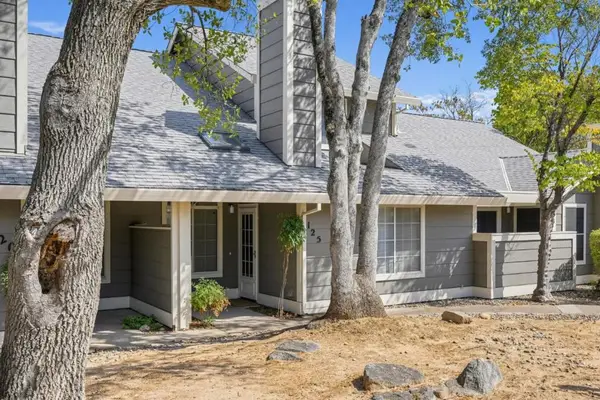 $389,000Active2 beds 3 baths1,019 sq. ft.
125 Pierpoint Circle, Folsom, CA 95630
MLS# ML82061020Listed by: RISE REALTY - New
 $1,725,000Active6 beds 6 baths4,242 sq. ft.
4729 Iron Bird Drive, Folsom, CA 95630
MLS# 226110514Listed by: NICK SADEK SOTHEBY'S INTERNATIONAL REALTY - New
 $739,000Active4 beds 3 baths1,851 sq. ft.
551 Gage Court, Folsom, CA 95630
MLS# 226110628Listed by: WEICHERT, REALTORS-SIERRA PACIFIC GROUP - New
 $799,000Active4 beds 3 baths2,223 sq. ft.
117 Oak Canyon Way, Folsom, CA 95630
MLS# 226114455Listed by: REAL ESTATE SOURCE INC - New
 $869,000Active4 beds 2 baths2,002 sq. ft.
282 Thorndike Way, Folsom, CA 95630
MLS# 226113741Listed by: KELLER WILLIAMS REALTY - New
 $650,000Active4 beds 3 baths2,143 sq. ft.
1708 N Parkway Drive, Folsom, CA 95630
MLS# 226110091Listed by: EXP REALTY OF CALIFORNIA INC.


Protect your home and budget from life's surprises with an Assurant Home Warranty, backed by a partner that supports you through every step of homeownership. Explore Plans.
© 2023 - 2026 ERA Franchise Systems LLC. All rights reserved. ERA Franchise Systems LLC fully supports the principles of the Fair Housing Act and the Equal Opportunity Act. ERA, ERA Real Estate powered, and their respective logos are registered service marks of ERA Franchise Systems LLC. Each office is independently owned and operated.