
3305 Gopher Ridge Drive, Folsom, CA 95630
Local realty services provided by:Legacy Real Estate & Associates ERA Powered
Listed by: bea crosson
Office: bea crosson real estate
MLS#:226103025
Source:MFMLS
Price summary
- Price:$1,345,000
- Price per sq. ft.:$361.75
About this home
Folsom Ranch beauty is ready for showings by appointment! Designed for entertaining and flexible family living, this spacious home offers room to grow. A large downstairs suite with full bath provides an ideal setup for guests, in-laws, or Next Gen living, with the potential for an easy kitchenette conversion, additionally there's a large loft upstairs. Upgraded gourmet kitchen features premium appliances and designer finishes, complemented by thoughtful upgrades throughout the home. Enjoy the privacy of a premium location backing to protected open space, offering peaceful greenbelt views and no rear neighbors. The enclosed California Room extends the living and entertaining space while providing an added transition and safety barrier to the pool area. A fully equipped outdoor kitchen creates the perfect setting for gathering with family and friends. Highlights include abundant natural light, beautiful preserve views and NO HOA dues. Solar is leased and average utility costs are available upon request. Located in highly desirable Folsom Ranch, with convenient access to excellent new schools, miles of bike and walking trails, Historic Folsom, Palladio shopping and dining, and the greater Folsom recreational lifestyle. Sellers are willing to consider Interest rate buy-down and/or potentially assist with negotiable closing cost. Move in before the holidays!...
Contact an agent
Home facts
- Year built:2020
- Subdivision & Development:Folsom Ranch
- Listing ID #:226103025
- Added:45 day(s) ago
- Updated:September 30, 2026 at 05:05 PM
Rooms and interior
- Bedrooms:5
- Total bathrooms:4
- Full bathrooms:3
- Flooring:Carpet, Tile Floor, Vinyl
- Kitchen Description:Built-In Electric Oven, Double Oven, Gas Cook Top, Hood Over Range, Ice Maker, Plumbed For Ice Maker, Self/Cont Clean Oven, Wine Refrigerator
- Living area:3,718 sq. ft.
Heating and cooling
- Cooling:Ceiling Fan(s), Central
- Heating:Central, Fireplace(s), Floor Furnace
Structure and exterior
- Roof:Spanish Tile, Tile
- Year built:2020
- Building area:3,718 sq. ft.
- Lot area:0.15 Acres
- Lot Features:Auto Sprinkler F&R, Low Maintenance
- Construction Materials:Stucco
- Exterior Features:Covered Patio, Enclosed Patio
- Foundation Description:Slab
- Levels:2 Story
Utilities
- Sewer:Public Sewer
Finances and disclosures
- Price:$1,345,000
- Price per sq. ft.:$361.75
Features and amenities
- Appliances:Double Oven, Plumbed For Ice Maker, Self/Cont Clean Oven, Tankless Water Heater
- Laundry features:Cabinets, Electric, Gas Hook-up, On Upper Floor
- Amenities:Cathedral Ceiling
Parking
- Garage spaces:3
 MetroList MLS 2026. This information is being provided by MetroList MLS. All measurements and calculations of area are approximate. Information provided by Seller/Other sources, not verified by Broker. All interested persons should independently verify accuracy of information. Provided properties may or may not be listed by the office/agent presenting the information. Data Updated: September 30, 2026. Information being provided is for consumers' personal, non-commercial use and may not be used for any purpose other than to identify prospective properties consumers may be interested in purchasing. Information deemed reliable but not guaranteed. Any offer of compensation is made only to Participants of MLS where the subject listing is filed and in accordance with such MLS's regulations or rules. MFMLS Member Broker: William Aboumrad
New listings near 3305 Gopher Ridge Drive
- New
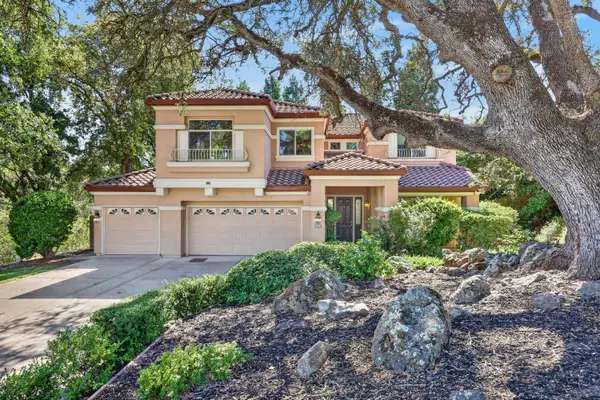 $1,100,000Active4 beds 3 baths3,327 sq. ft.
1337 Blough Way, Folsom, CA 95630
MLS# 226121440Listed by: REALTY ONE GROUP COMPLETE - Open Sat, 11am to 1:30pmNew
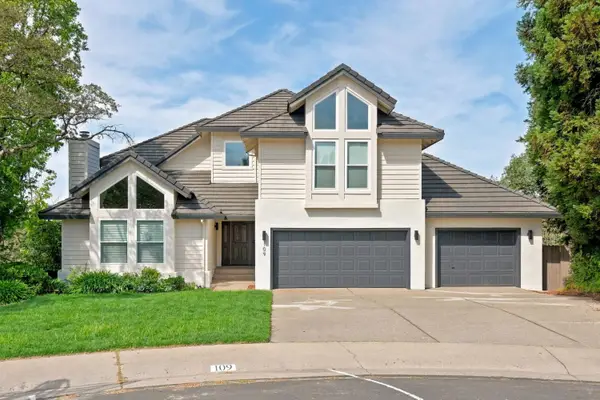 $1,150,000Active4 beds 3 baths3,399 sq. ft.
109 Endicott, Folsom, CA 95630
MLS# 226121718Listed by: KELLER WILLIAMS REALTY - New
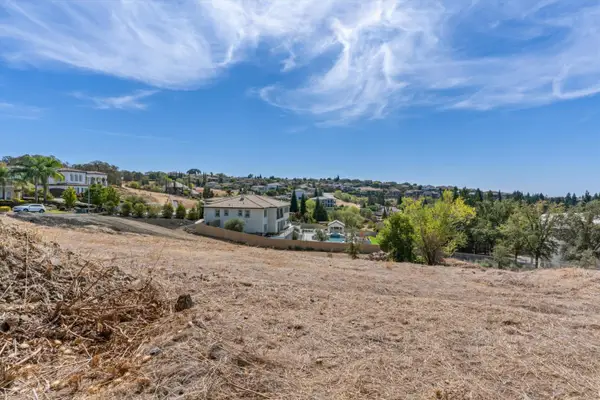 $550,000Active0.57 Acres
787 Heritage Place, Folsom, CA 95630
MLS# 226121321Listed by: HOMES OF PRESTIGE - New
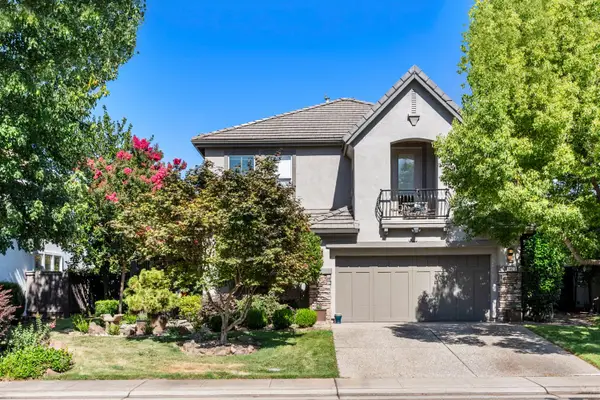 $830,000Active3 beds 3 baths2,568 sq. ft.
1420 Kilreny Court, Folsom, CA 95630
MLS# 226121606Listed by: EASTOK REALTY  $1,050,000Pending5 beds 3 baths3,022 sq. ft.
150 Perry Court, Folsom, CA 95630
MLS# 226119891Listed by: EXP REALTY OF CALIFORNIA INC.- New
 $175,000Active2 beds 2 baths1,248 sq. ft.
436 Nugget Drive, Folsom, CA 95630
MLS# 226120958Listed by: EXP REALTY OF CALIFORNIA INC. - Open Fri, 4 to 6pmNew
 $749,000Active4 beds 3 baths2,454 sq. ft.
109 Marble Canyon Drive, Folsom, CA 95630
MLS# 226120362Listed by: GUIDE REAL ESTATE - New
 $1,199,900Active4 beds 4 baths3,246 sq. ft.
691 Lefevre Drive, Folsom, CA 95630
MLS# 226120612Listed by: COLDWELL BANKER REALTY - New
 $975,000Active5 beds 5 baths2,953 sq. ft.
3249 Wildland Court, Folsom, CA 95630
MLS# 226117764Listed by: EXP REALTY OF CALIFORNIA INC. - New
 $1,049,000Active2 beds 3 baths2,148 sq. ft.
3606 Panorama Drive, Folsom, CA 95630
MLS# 226120761Listed by: INTERO REAL ESTATE SERVICES


Protect your home and budget from life's surprises with an Assurant Home Warranty, backed by a partner that supports you through every step of homeownership. Explore Plans.
© 2023 - 2026 ERA Franchise Systems LLC. All rights reserved. ERA Franchise Systems LLC fully supports the principles of the Fair Housing Act and the Equal Opportunity Act. ERA, ERA Real Estate powered, and their respective logos are registered service marks of ERA Franchise Systems LLC. Each office is independently owned and operated.