
885 Halidon Way #1311, Folsom, CA 95630
Local realty services provided by:ERA Carlile Realty Group
885 Halidon Way #1311,Folsom, CA 95630
$389,000
- 2 Beds
- 2 Baths
- 1,077 sq. ft.
- Condominium
- Active
Listed by: ali hashemi
Office: legacy real estate
MLS#:226103349
Source:MFMLS
Price summary
- Price:$389,000
- Price per sq. ft.:$361.19
- Monthly HOA dues:$450
About this home
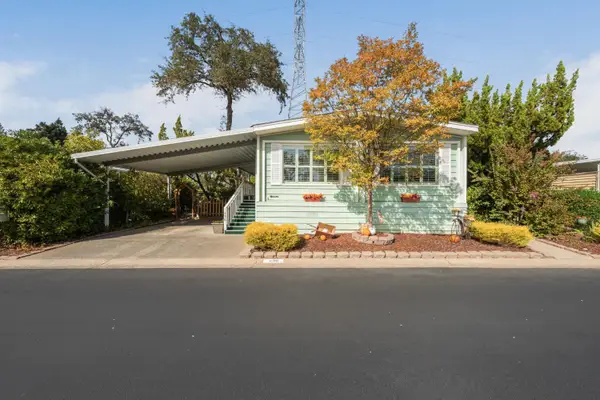
Welcome to Altura Villa, a desirable gated community in Folsom offering comfortable living with convenient access to Highway 50, shopping, dining, and entertainment. This well-maintained condo features 2 bedrooms and 2 full bathrooms with an open and functional floor plan. Both bedrooms feature walk-in closets, providing excellent storage space. Plantation shutters throughout the home add a classic, timeless touch while providing privacy and light control. The kitchen opens to the spacious family room, creating a welcoming space for everyday living and entertaining. The family room features a beautiful fireplace, while laminate flooring adds warmth and easy maintenance throughout the main living areas. The kitchen and bathrooms feature tile flooring. Residents of Altura Villa enjoy community amenities including a swimming pool, fitness center, and playground. The property is conveniently located just minutes from Highway 50 and The Palladio, providing easy access to shopping, dining, entertainment, and other amenities.The HOA fee includes payment for water, sewer, and garbage services....
Contact an agent
Home facts
- Year built:2006
- Listing ID #:226103349
- Added:46 day(s) ago
- Updated:September 30, 2026 at 04:10 PM
Rooms and interior
- Bedrooms:2
- Total bathrooms:2
- Full bathrooms:2
- Flooring:Laminate
- Living area:1,077 sq. ft.
Heating and cooling
- Cooling:Central
- Heating:Central
Structure and exterior
- Roof:Tile
- Year built:2006
- Building area:1,077 sq. ft.
- Lot Features:Auto Sprinkler F&R
- Construction Materials:Frame, Stucco
- Foundation Description:Slab
- Levels:1 Story
Utilities
- Sewer:Public Sewer
Finances and disclosures
- Price:$389,000
- Price per sq. ft.:$361.19
Features and amenities
- Laundry features:Laundry Closet
- Amenities:Gym, Pool
Parking
- Garage spaces:1
- Carport spaces:1
 MetroList MLS 2026. This information is being provided by MetroList MLS. All measurements and calculations of area are approximate. Information provided by Seller/Other sources, not verified by Broker. All interested persons should independently verify accuracy of information. Provided properties may or may not be listed by the office/agent presenting the information. Data Updated: September 30, 2026. Information being provided is for consumers' personal, non-commercial use and may not be used for any purpose other than to identify prospective properties consumers may be interested in purchasing. Information deemed reliable but not guaranteed. Any offer of compensation is made only to Participants of MLS where the subject listing is filed and in accordance with such MLS's regulations or rules.
New listings near 885 Halidon Way #1311
- New
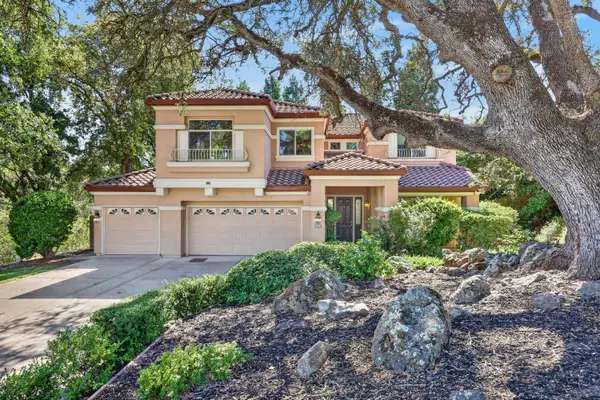 $1,100,000Active4 beds 3 baths3,327 sq. ft.
1337 Blough Way, Folsom, CA 95630
MLS# 226121440Listed by: REALTY ONE GROUP COMPLETE - Open Sat, 11am to 1:30pmNew
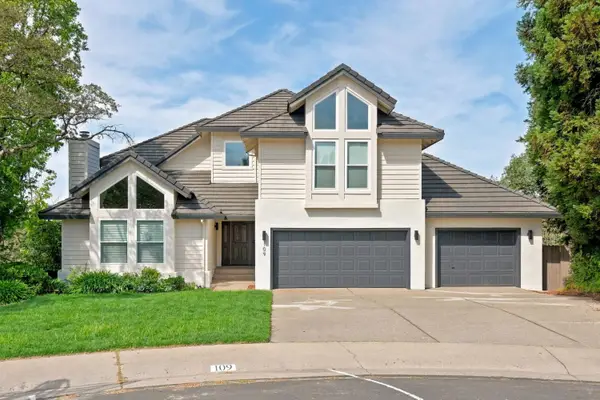 $1,150,000Active4 beds 3 baths3,399 sq. ft.
109 Endicott, Folsom, CA 95630
MLS# 226121718Listed by: KELLER WILLIAMS REALTY - New
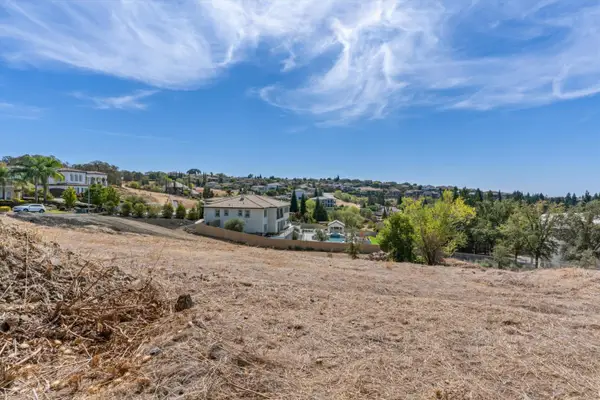 $550,000Active0.57 Acres
787 Heritage Place, Folsom, CA 95630
MLS# 226121321Listed by: HOMES OF PRESTIGE - New
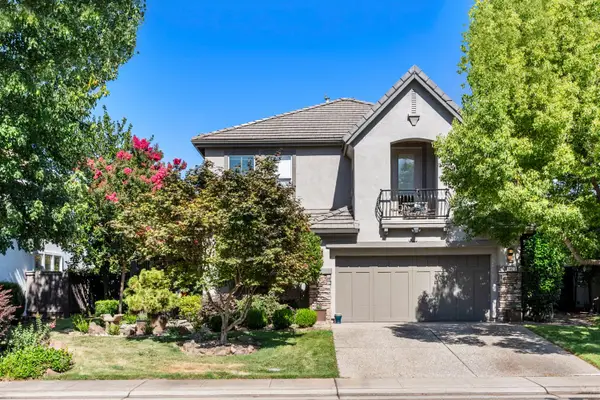 $830,000Active3 beds 3 baths2,568 sq. ft.
1420 Kilreny Court, Folsom, CA 95630
MLS# 226121606Listed by: EASTOK REALTY  $1,050,000Pending5 beds 3 baths3,022 sq. ft.
150 Perry Court, Folsom, CA 95630
MLS# 226119891Listed by: EXP REALTY OF CALIFORNIA INC.- New
 $175,000Active2 beds 2 baths1,248 sq. ft.
436 Nugget Drive, Folsom, CA 95630
MLS# 226120958Listed by: EXP REALTY OF CALIFORNIA INC. - Open Fri, 4 to 6pmNew
 $749,000Active4 beds 3 baths2,454 sq. ft.
109 Marble Canyon Drive, Folsom, CA 95630
MLS# 226120362Listed by: GUIDE REAL ESTATE - New
 $1,199,900Active4 beds 4 baths3,246 sq. ft.
691 Lefevre Drive, Folsom, CA 95630
MLS# 226120612Listed by: COLDWELL BANKER REALTY - New
 $975,000Active5 beds 5 baths2,953 sq. ft.
3249 Wildland Court, Folsom, CA 95630
MLS# 226117764Listed by: EXP REALTY OF CALIFORNIA INC. - New
 $1,049,000Active2 beds 3 baths2,148 sq. ft.
3606 Panorama Drive, Folsom, CA 95630
MLS# 226120761Listed by: INTERO REAL ESTATE SERVICES


Protect your home and budget from life's surprises with an Assurant Home Warranty, backed by a partner that supports you through every step of homeownership. Explore Plans.
© 2023 - 2026 ERA Franchise Systems LLC. All rights reserved. ERA Franchise Systems LLC fully supports the principles of the Fair Housing Act and the Equal Opportunity Act. ERA, ERA Real Estate powered, and their respective logos are registered service marks of ERA Franchise Systems LLC. Each office is independently owned and operated.