
943 Sterling Circle, Folsom, CA 95630
Local realty services provided by:ERA Carlile Realty Group
Listed by: andrea griffith
Office: independent property investors
MLS#:226091439
Source:MFMLS
Price summary
- Price:$949,000
- Price per sq. ft.:$314.86
About this home
Step into a home that immediately feels open, welcoming, and designed for both everyday comfort and memorable gatherings. Located in the highly desirable Willow Springs community, this spacious residence is filled with natural light and features soaring cathedral ceilings, an inviting open layout, and beautiful hardwood flooring throughout the main level. The beautifully designed kitchen is the heart of the home, offering granite countertops, a gas cooktop, a center island with sink, generous workspace, and tile flooring. Large windows and a sliding glass door frame peaceful backyard views, while the adjoining family room features a cozy fireplace that creates the perfect place to relax. A separate formal dining room provides an elegant setting for holidays, celebrations, and dinner parties. The downstairs office offers excellent flexibility and could easily be converted into a fifth bedroom. A full bathroom and laundry room are also conveniently located on the main level, making the layout especially practical for guests, multigenerational living, or working from home. Upstairs, four spacious bedrooms include an impressive primary suite with its own comfortable seating area. The primary bathroom features separate vanity areas, a relaxing soaking tub, and a walk-in closet that is far larger than it appears. Outside, the beautifully landscaped backyard offers a private retreat with a shaded pergola, dedicated barbecue area, charming pond, fruit trees, and plenty of room for outdoor entertaining. The three-car garage and potential RV parking along the side of the home provide valuable additional space. The location is equally appealing. The home is just one house away from a walking trail that follows a peaceful greenbelt, making it easy to enjoy morning walks, evening strolls, and the surrounding natural beauty. Set in an awesome neighborhood served by highly regarded Folsom schools, the property is close to Folsom High School, parks, trails, shopping, and dining. Palladio Shopping Center is only minutes away, offering an excellent selection of restaurants, stores, entertainment, and everyday conveniences. With easy access to Highway 50, commuting to Sacramento is convenient, while weekend getaways to Lake Tahoe are within easy reach. This is the kind of home and neighborhood buyers wait forspacious, versatile, beautifully located, and ready to enjoy....
Contact an agent
Home facts
- Year built:1999
- Subdivision & Development:Prairie Oaks
- Listing ID #:226091439
- Added:48 day(s) ago
- Updated:September 06, 2026 at 03:40 PM
Rooms and interior
- Bedrooms:4
- Total bathrooms:3
- Full bathrooms:3
- Flooring:Carpet, Tile Floor
- Kitchen Description:Built-In Gas Oven, Built-In Gas Range, Dishwasher, Disposal
- Living area:3,014 sq. ft.
Heating and cooling
- Cooling:Central
- Heating:Central
Structure and exterior
- Roof:Tile
- Year built:1999
- Building area:3,014 sq. ft.
- Lot area:0.17 Acres
- Lot Features:Auto Sprinkler F&R
- Construction Materials:Frame
- Exterior Features:Awning, Covered Patio
- Foundation Description:Slab
- Levels:2 Story
Utilities
- Sewer:Public Sewer
Finances and disclosures
- Price:$949,000
- Price per sq. ft.:$314.86
Features and amenities
- Appliances:Dishwasher, Disposal, Electric Water Heater
- Laundry features:Cabinets, Dryer Included, Inside Laundry Room, Washer Included
- Amenities:Cathedral Ceiling
Parking
- Garage spaces:3
 MetroList MLS 2026. This information is being provided by MetroList MLS. All measurements and calculations of area are approximate. Information provided by Seller/Other sources, not verified by Broker. All interested persons should independently verify accuracy of information. Provided properties may or may not be listed by the office/agent presenting the information. Data Updated: September 6, 2026. Information being provided is for consumers' personal, non-commercial use and may not be used for any purpose other than to identify prospective properties consumers may be interested in purchasing. Information deemed reliable but not guaranteed. Any offer of compensation is made only to Participants of MLS where the subject listing is filed and in accordance with such MLS's regulations or rules.
New listings near 943 Sterling Circle
- Open Sun, 1 to 4pmNew
 $1,080,000Active5 beds 4 baths3,507 sq. ft.
116 Simmons Way, Folsom, CA 95630
MLS# 226111513Listed by: WINDERMERE SIGNATURE PROPERTIES CAMERON PARK/PLACERVILLE - New
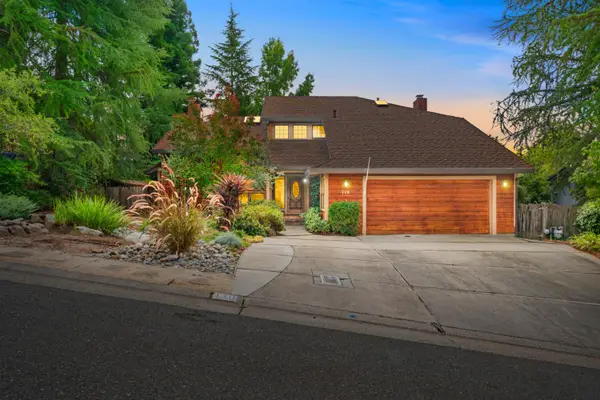 $730,000Active3 beds 3 baths2,481 sq. ft.
110 Thomas Court, Folsom, CA 95630
MLS# 226111544Listed by: ON POINT HOMES AND PROPERTIES - Open Sun, 12 to 4pmNew
 $949,000Active4 beds 3 baths2,407 sq. ft.
1832 Orchard Terrace Court, Folsom, CA 95630
MLS# 226109686Listed by: EXP REALTY OF NORTHERN CALIFORNIA, INC. - New
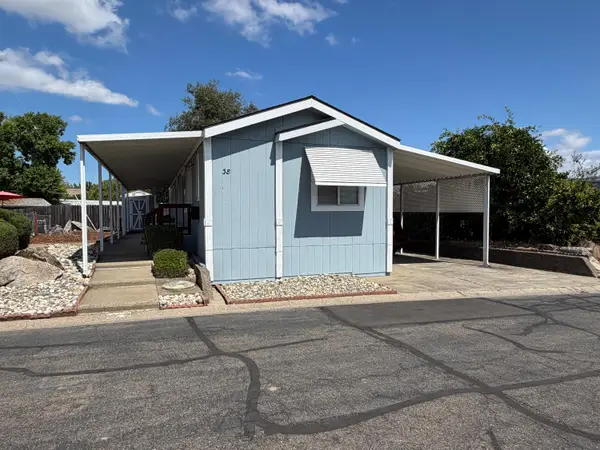 $119,900Active2 beds 2 baths930 sq. ft.
38 Cedar Circle, Folsom, CA 95630
MLS# 226110081Listed by: REAL BROKER TECHNOLOGIES - Open Sun, 12 to 3pmNew
 $724,950Active4 beds 2 baths1,903 sq. ft.
121 Orange Blossom Circle, Folsom, CA 95630
MLS# 226111100Listed by: STERLING PROPERTIES - Open Sun, 12 to 2pmNew
 $925,000Active2 beds 3 baths2,128 sq. ft.
4260 Brookview Drive, Folsom, CA 95630
MLS# 226110937Listed by: RE/MAX GOLD FOLSOM - Open Sun, 10am to 12pmNew
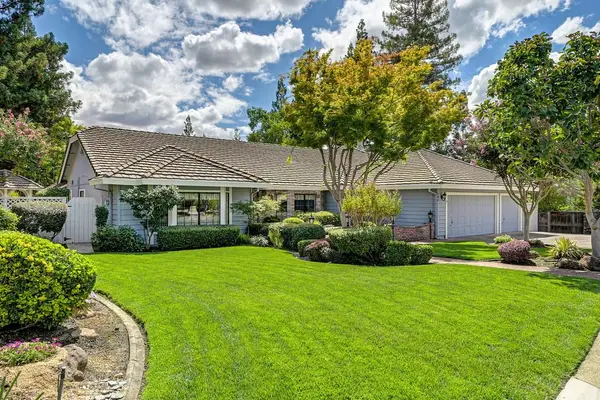 $915,000Active4 beds 3 baths2,550 sq. ft.
124 Gold Rock Court, Folsom, CA 95630
MLS# 226110940Listed by: GUIDE REAL ESTATE - New
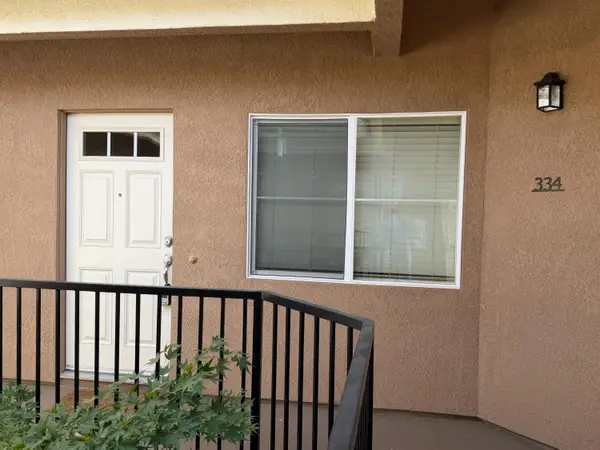 $389,000Active2 beds 2 baths1,018 sq. ft.
300 Moon Circle #334, Folsom, CA 95630
MLS# 226110273Listed by: LEU REAL ESTATE - Open Sun, 1 to 3pmNew
 $1,149,000Active5 beds 3 baths3,046 sq. ft.
3221 Roslyn Court, Folsom, CA 95630
MLS# 226110614Listed by: EXP REALTY OF CALIFORNIA INC. - Open Sun, 1 to 3pmNew
 $699,000Active4 beds 3 baths2,018 sq. ft.
4444 Sanderson Drive, Folsom, CA 95630
MLS# 226110945Listed by: GUIDE REAL ESTATE


Protect your home and budget from life's surprises with an Assurant Home Warranty, backed by a partner that supports you through every step of homeownership. Explore Plans.
© 2023 - 2026 ERA Franchise Systems LLC. All rights reserved. ERA Franchise Systems LLC fully supports the principles of the Fair Housing Act and the Equal Opportunity Act. ERA, ERA Real Estate powered, and their respective logos are registered service marks of ERA Franchise Systems LLC. Each office is independently owned and operated.