
14975 S Highland Avenue #44, Fontana, CA 92336
Local realty services provided by:ERA North Orange County Real Estate
14975 S Highland Avenue #44,Fontana, CA 92336
$449,990
- 2 Beds
- 2 Baths
- 1,282 sq. ft.
- Condominium
- Active
Listed by: megann centeno, mario sotelo
Office: omega real estate909-255-6724
MLS#:CV26211940
Source:CRMLS
Price summary
- Price:$449,990
- Price per sq. ft.:$351.01
- Monthly HOA dues:$325
About this home
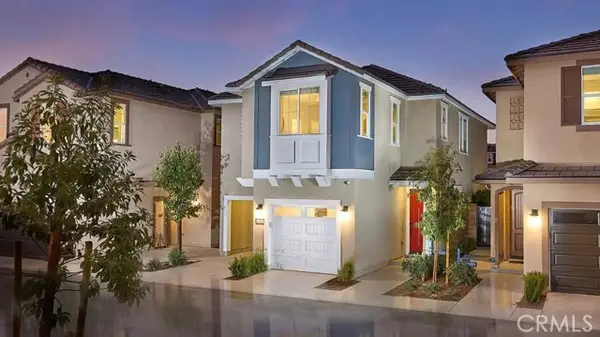
Welcome to 14975 S Highland Ave #44, a beautifully kept townhome located in the highly sought-after Etiwanda High School district. Mediterranean-style architecture, manicured hedges and a covered arched front porch make a great first impression. Inside, the entry opens up with high ceilings and lots of natural light. A short walk up the stairs leads you to the main living space and bedrooms. Wood-look luxury vinyl plank flooring runs through the main living areas for a clean, cohesive feel. The spacious living room features a modern ceiling fan and a door out to your private covered balcony, a great spot for morning coffee with mountain views in the distance. The dining area flows right into the kitchen, which offers granite countertops, a glass mosaic tile backsplash, rich espresso cabinetry, stainless steel appliances, a gas range and a breakfast bar. Tall pantry cabinets add plenty of storage, and recessed lighting keeps the space bright. The primary bedroom has a walk in closet and its own bathroom with a walk-in glass shower. The 2nd bedroom is generous in size and shares the hall bath with the main living area. This bathroom features a tub/shower combo and designer finishes. The an indoor laundry room is on the first floor with direct access to the attached 2-car tandem garage which makes everyday life easy. The community is a true highlight, with a sparkling pool and spa, a playground, BBQ area and lush landscaping throughout. The location is hard to beat. You're just minutes from the 15 and 210 freeways for an easy commute, plus nearby shopping, dining and entertainment. Don't miss this move-in ready home. Schedule your private showing today!...
Contact an agent
Home facts
- Year built:2009
- Listing ID #:CV26211940
- Added:13 day(s) ago
- Updated:October 05, 2026 at 01:30 AM
Rooms and interior
- Bedrooms:2
- Total bathrooms:2
- Full bathrooms:2
- Flooring:Carpet, Laminate, Vinyl
- Kitchen Description:Dishwasher, Gas Oven, Microwave
- Bedroom Description:All Bedrooms Up
- Living area:1,282 sq. ft.
Heating and cooling
- Cooling:Central Air
- Heating:Central Furnace
- Central air:Yes
Structure and exterior
- Roof:Tile
- Year built:2009
- Building area:1,282 sq. ft.
- Lot area:0.03 Acres
- Lot Features:No Landscaping
- Architectural Style:Mediterranean
- Construction Materials:Stucco
- Exterior Features:Patio
- Foundation Description:Slab
- Levels:2 Story
Schools
- High school:Etiwanda
- Middle school:Heritage
- Elementary school:Etiwanda
Utilities
- Water:Public, Water Connected
- Sewer:Public Sewer, Sewer Connected
Finances and disclosures
- Price:$449,990
- Price per sq. ft.:$351.01
Features and amenities
- Appliances:Dishwasher, Gas Oven, Microwave, Water Heater
- Laundry features:Inside
- Amenities:Barbecue, Carbon Monoxide Detectors, Double Pane Windows, Fire Pit, Open Floorplan, Outdoor Cooking Area, Picnic Area, Playground, Pool, Recessed Lighting, Smoke Detectors
- Pool features:Association Pool, Community Pool, Pool
Parking
- Total parking spaces:2
- Parking description:Garage, Guest
- Garage:Yes
- Garage spaces:2
New listings near 14975 S Highland Avenue #44
- Coming Soon
 $499,990Coming Soon4 beds 3 baths1,349 sq. ft.
14239 Long View Drive, Fontana, CA 92337
MLS# IG26218547Listed by: KELLER WILLIAMS REALTY - Coming Soon
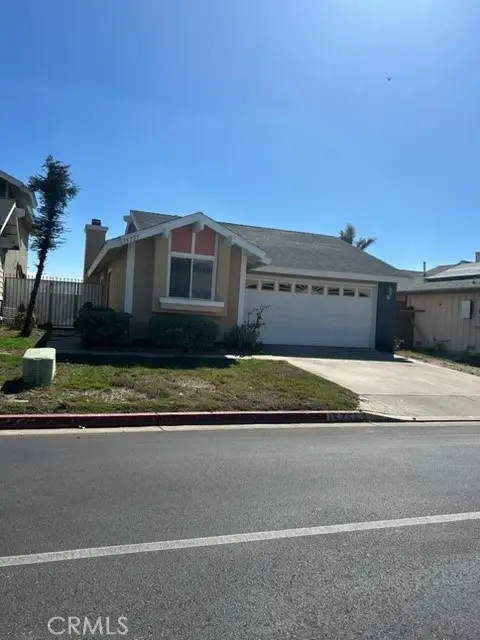 $514,900Coming Soon3 beds 2 baths1,087 sq. ft.
15755 Paine Street, Fontana, CA 92336
MLS# CV26211466Listed by: TNG REAL ESTATE CONSULTANTS - New
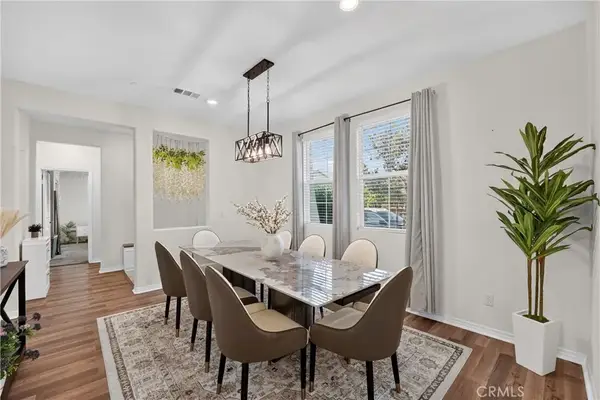 $648,000Active4 beds 3 baths2,388 sq. ft.
16727 Petrus, Fontana, CA 92336
MLS# OC26222833Listed by: ONYX HOMES - New
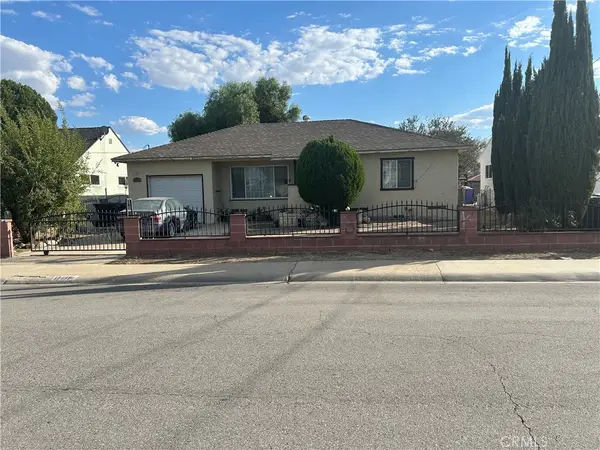 $565,000Active2 beds 2 baths1,540 sq. ft.
17137 Seville, Fontana, CA 92335
MLS# CV26222557Listed by: VICTORIAN REALTY - New
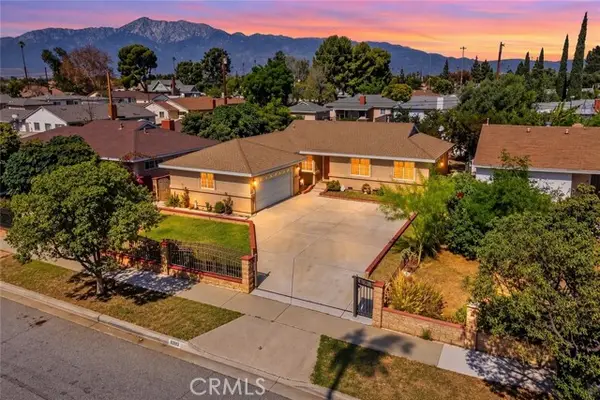 $575,000Active4 beds 2 baths1,337 sq. ft.
16582 Barbee, Fontana, CA 92336
MLS# CV26220708Listed by: RE/MAX TIME REALTY
- New
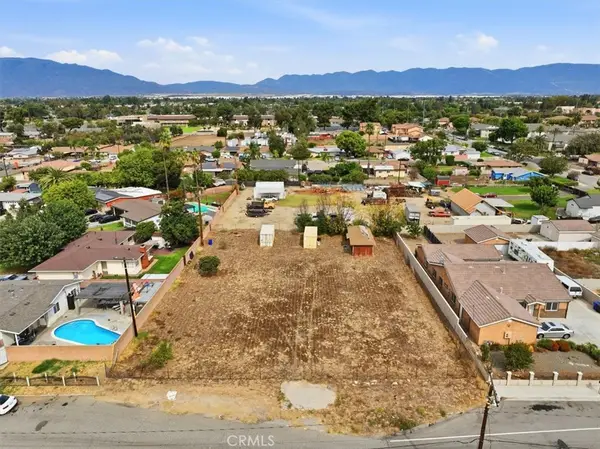 $270,000Active0.52 Acres
0 Dorsey Way, Fontana, CA 92335
MLS# IG26222120Listed by: REALTY MASTERS & ASSOCIATES - New
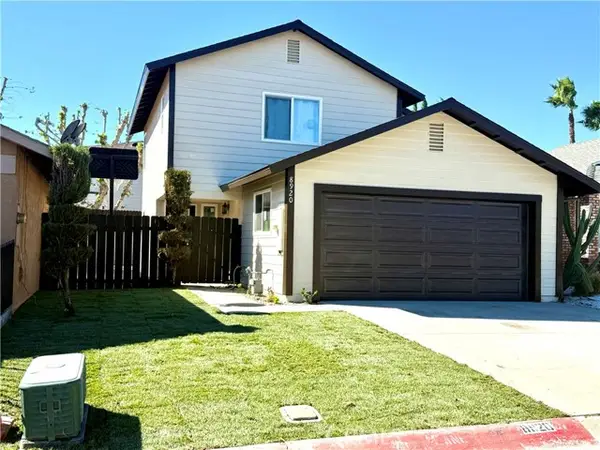 $549,000Active3 beds 3 baths1,262 sq. ft.
8920 Summerwood, Fontana, CA 92335
MLS# CV26219330Listed by: REMAX FOOTHILLS - New
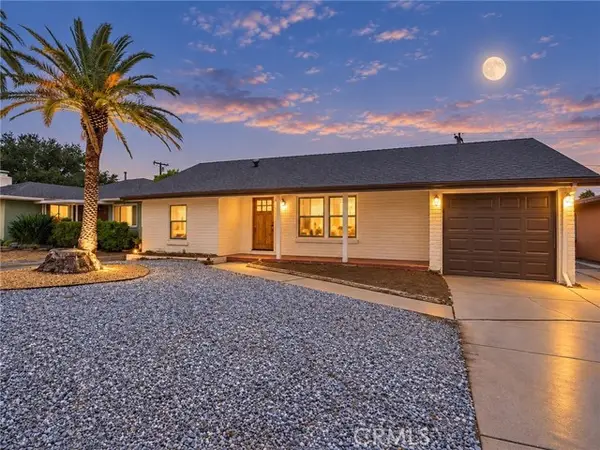 $598,333Active3 beds 2 baths1,190 sq. ft.
8627 Kempster Ave, Fontana, CA 92335
MLS# DW26217860Listed by: ROA CALIFORNIA INC. - New
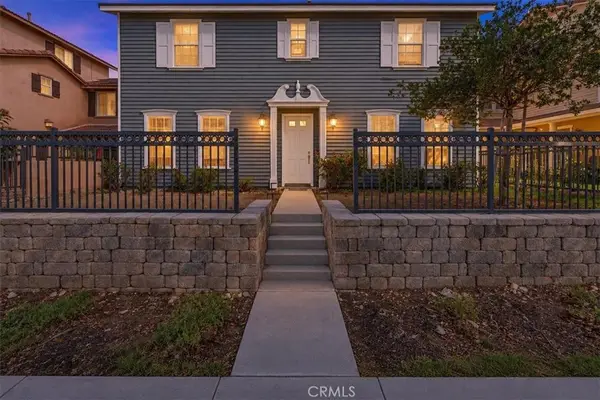 $739,888Active4 beds 4 baths2,841 sq. ft.
15876 Parkhouse, Fontana, CA 92336
MLS# CV26221838Listed by: ANOMALY REAL ESTATE - New
 $612,990Active3 beds 3 baths1,760 sq. ft.
16520 Stone Pine Lane, Fontana, CA 92336
MLS# OC26221619Listed by: RISEWELL HOMES


Protect your home and budget from life's surprises with an Assurant Home Warranty, backed by a partner that supports you through every step of homeownership. Explore Plans.
© 2023 - 2026 ERA Franchise Systems LLC. All rights reserved. ERA Franchise Systems LLC fully supports the principles of the Fair Housing Act and the Equal Opportunity Act. ERA, ERA Real Estate powered, and their respective logos are registered service marks of ERA Franchise Systems LLC. Each office is independently owned and operated.