
14975 S Highland Avenue #94, Fontana, CA 92336
Local realty services provided by:ERA Donahoe Realty
14975 S Highland Avenue #94,Fontana, CA 92336
$560,000
- 3 Beds
- 3 Baths
- 1,716 sq. ft.
- Condominium
- Active
Listed by: paulina perez
Office: erik michael ransdell, broker
MLS#:PW26141951
Source:San Diego MLS via CRMLS
Price summary
- Price:$560,000
- Price per sq. ft.:$326.34
- Monthly HOA dues:$320
About this home
Welcome to 14975 S Highland Ave UNIT 94, Fontana, CA 92336, a beautifully updated three-bedroom, 2.5-bathroom condo in the highly sought-after Adelina community of North Fontana. This move-in-ready home features brand-new carpet, freshly painted interiors, and an open-concept layout perfect for modern living. The kitchen offers ample counter space and modern appliances, while the primary suite includes an en-suite bathroom for added privacy. Enjoy the private patio and the amenities of this well-maintained community, including a pool, picnic areas, a playground, and BBQ facilities. Located in the award-winning Etiwanda School District, this home is just minutes from shopping, dining, and entertainment at Victoria Gardens and Sierra Lakes Golf Course. With easy access to the 210 and 15 freeways, this home offers both convenience and comfort. Dont miss this incredible opportunityschedule your showing today!
Contact an agent
Home facts
- Year built:2009
- Listing ID #:PW26141951
- Added:80 day(s) ago
- Updated:October 04, 2026 at 02:17 PM
Rooms and interior
- Bedrooms:3
- Total bathrooms:3
- Full bathrooms:2
- Half bathrooms:1
- Kitchen Description:Microwave
- Living area:1,716 sq. ft.
Heating and cooling
- Cooling:Central Forced Air
- Heating:Forced Air Unit
Structure and exterior
- Year built:2009
- Building area:1,716 sq. ft.
- Levels:2 Story
Utilities
- Water:Public
- Sewer:Public Sewer
Finances and disclosures
- Price:$560,000
- Price per sq. ft.:$326.34
Features and amenities
- Appliances:Microwave
- Laundry features:Gas & Electric Dryer HU
- Pool features:Community/Common, Pool
Parking
- Total parking spaces:2
- Garage spaces:2
 This information is deemed reliable but not guaranteed. You should rely on this information only to decide whether or not to further investigate a particular property. BEFORE MAKING ANY OTHER DECISION, YOU SHOULD PERSONALLY INVESTIGATE THE FACTS (e.g. square footage and lot size) with the assistance of an appropriate professional. You may use this information only to identify properties you may be interested in investigating further. All uses except for personal, non-commercial use in accordance with the foregoing purpose are prohibited. Redistribution or copying of this information, any photographs or video tours is strictly prohibited. This information is derived from the Internet Data Exchange (IDX) service provided by San Diego MLS®. Displayed property listings may be held by a brokerage firm other than the broker and/or agent responsible for this display. The information and any photographs and video tours and the compilation from which they are derived is protected by copyright. Compilation © 2020 San Diego MLS®, Inc.
New listings near 14975 S Highland Avenue #94
- Coming Soon
 $915,000Coming Soon5 beds 4 baths3,328 sq. ft.
5330 Heitz Way, Fontana, CA 92336
MLS# IG26214906Listed by: KELLER WILLIAMS REALTY - Coming Soon
 $829,999Coming Soon4 beds 3 baths2,663 sq. ft.
15590 Eastwind, Fontana, CA 92336
MLS# CV26213621Listed by: KELLER WILLIAMS EMPIRE ESTATES - Coming Soon
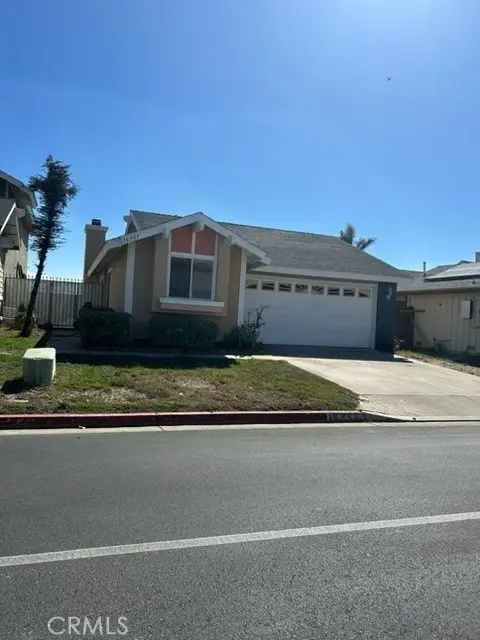 $514,900Coming Soon3 beds 2 baths1,087 sq. ft.
15755 Paine Street, Fontana, CA 92336
MLS# CV26211466Listed by: TNG REAL ESTATE CONSULTANTS - New
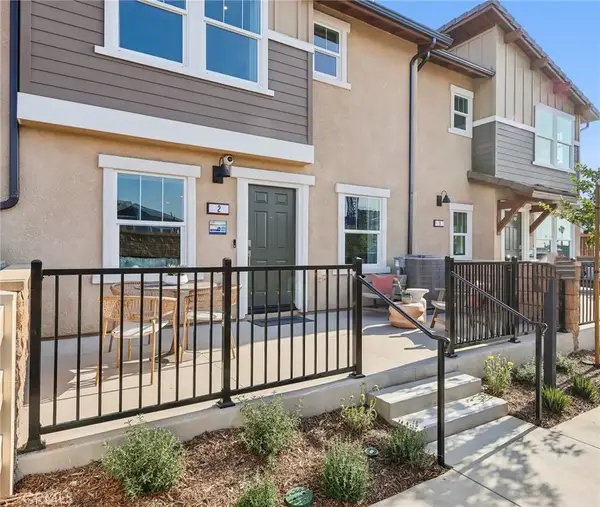 $529,990Active3 beds 3 baths1,584 sq. ft.
6392 Moonfire Lane #2, Fontana, CA 92336
MLS# SW26215609Listed by: D R HORTON AMERICA'S BUILDER - New
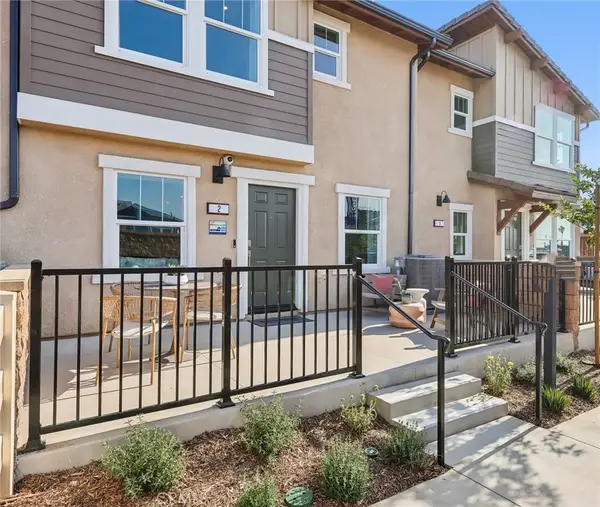 $535,990Active3 beds 3 baths1,584 sq. ft.
6382 Moonfire Lane #2, Fontana, CA 92336
MLS# SW26215626Listed by: D R HORTON AMERICA'S BUILDER - New
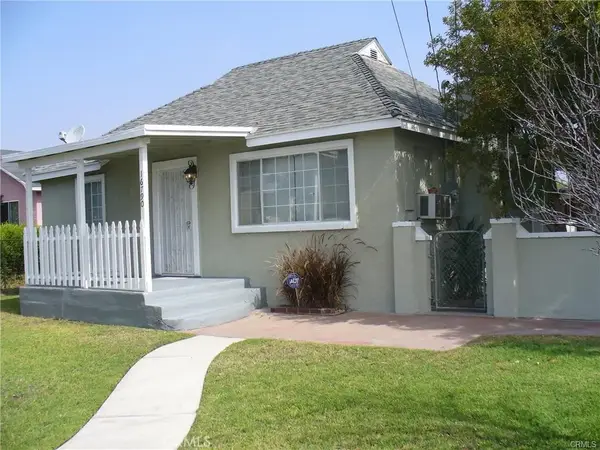 $499,000Active2 beds 1 baths896 sq. ft.
16790 Paine Street, Fontana, CA 92336
MLS# IV26215184Listed by: REMAX FOOTHILLS - New
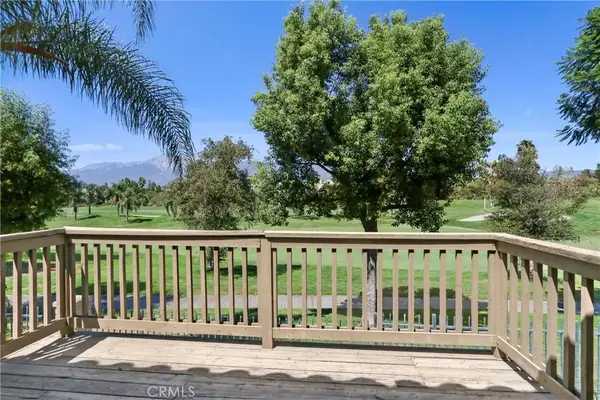 $658,000Active3 beds 3 baths1,889 sq. ft.
16556 El Revino Drive, Fontana, CA 92336
MLS# TR26215556Listed by: EXP REALTY OF CALIFORNIA INC - New
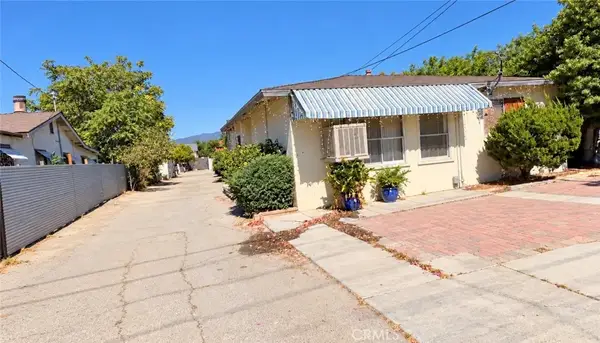 $599,999Active5 beds -- baths
15154 Randall, Fontana, CA 92335
MLS# IG26215424Listed by: PAK HOME REALTY - New
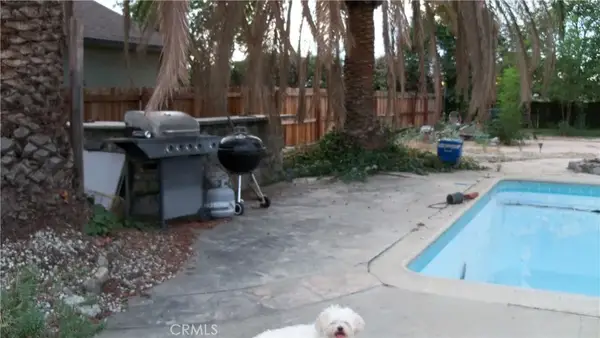 $540,000Active3 beds 2 baths1,148 sq. ft.
9732 Oleander, Fontana, CA 92335
MLS# IV26215133Listed by: LAS PALMAS REALTY - New
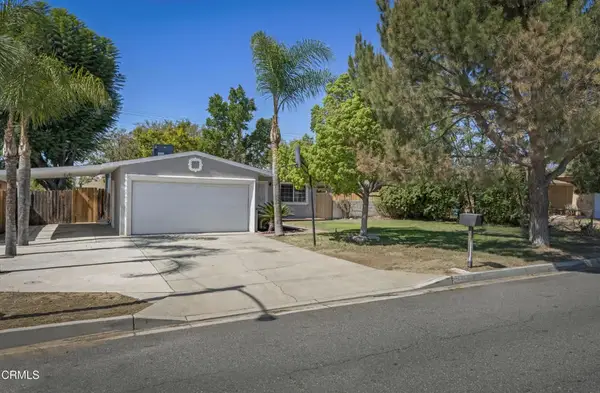 $499,000Active3 beds 2 baths1,053 sq. ft.
9824 Catawba Avenue, Fontana, CA 92335
MLS# P1-29082Listed by: THE AGENCY


Protect your home and budget from life's surprises with an Assurant Home Warranty, backed by a partner that supports you through every step of homeownership. Explore Plans.
© 2023 - 2026 ERA Franchise Systems LLC. All rights reserved. ERA Franchise Systems LLC fully supports the principles of the Fair Housing Act and the Equal Opportunity Act. ERA, ERA Real Estate powered, and their respective logos are registered service marks of ERA Franchise Systems LLC. Each office is independently owned and operated.