
16051 Butterfly (skyeland #150) Drive, Fontana, CA 92336
Local realty services provided by:ERA Excel Realty
Listed by: kyle demartino
Office: risewell homes949-382-7800
MLS#:OC26232664
Source:CRMLS
Price summary
- Price:$1,169,990
- Price per sq. ft.:$349.15
- Monthly HOA dues:$265
About this home
Discover the Risewell Homes Residence 3, featuring a welcoming foyer with soaring ceilings, a main-floor bedroom with ensuite bath, and a spacious 3-car garage. The open-concept kitchen, dining, and living areas create the perfect blend of comfort and functionality, with a dedicated office for working from home. Upstairs, enjoy a spacious loft, additional bedrooms, and a bonus room. Relax in the covered outdoor living space, just moments from the community club and pool.
December Move-In! Seller concessions available.
Contact an agent
Home facts
- Year built:2026
- Listing ID #:OC26232664
- Added:1 day(s) ago
- Updated:October 28, 2026 at 11:31 PM
Rooms and interior
- Bedrooms:5
- Total bathrooms:5
- Full bathrooms:4
- Half bathrooms:1
- Flooring:Carpet, Laminate
- Kitchen Description:Pantry, Refrigerator, Walk In Pantry, Washer
- Living area:3,351 sq. ft.
Heating and cooling
- Cooling:Central Air
- Central air:Yes
Structure and exterior
- Year built:2026
- Building area:3,351 sq. ft.
- Lot area:0.3 Acres
- Lot Features:Back Yard, Cul De Sac, Front Yard, Sprinklers In Front
- Architectural Style:Modern
- Exterior Features:Covered Patio
- Levels:2 Story
Schools
- High school:Summit
- Middle school:Wayne Ruble
- Elementary school:Sierra Lakes
Utilities
- Water:Public
- Sewer:Public Sewer
Finances and disclosures
- Price:$1,169,990
- Price per sq. ft.:$349.15
Features and amenities
- Appliances:Dryer, Refrigerator, Washer
- Laundry features:Dryer, Laundry Room, On Upper Level, Washer
- Amenities:Barbecue, Clubhouse, Controlled Access, Dog Park, Fire Pit, Loft, Pantry, Pickleball, Picnic Area, Playground, Pool, Recessed Lighting, Walk In Closets
- Pool features:Association Pool, Community Pool, Pool
Parking
- Total parking spaces:3
- Parking description:Direct Access, Driveway, Garage, Side By Side, Tandem
- Garage:Yes
- Garage spaces:3
New listings near 16051 Butterfly (skyeland #150) Drive
- Coming Soon
 $740,000Coming Soon4 beds 3 baths2,202 sq. ft.
7134 Abigail Place, Fontana, CA 92336
MLS# CV26225594Listed by: REALTY ONE GROUP WEST - Coming Soon
 $749,900Coming Soon4 beds 3 baths2,283 sq. ft.
14235 Remington Court, Fontana, CA 92336
MLS# IV26225089Listed by: REAL ESTATE ONE - New
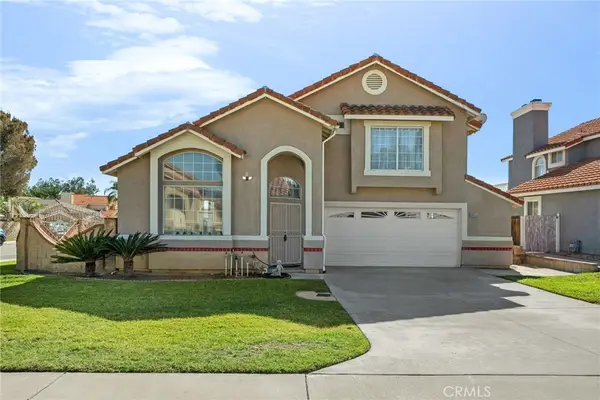 $660,000Active3 beds 3 baths1,918 sq. ft.
18035 San Jacinto, Fontana, CA 92336
MLS# IG26230518Listed by: REAL BROKER TECHNOLOGIES - New
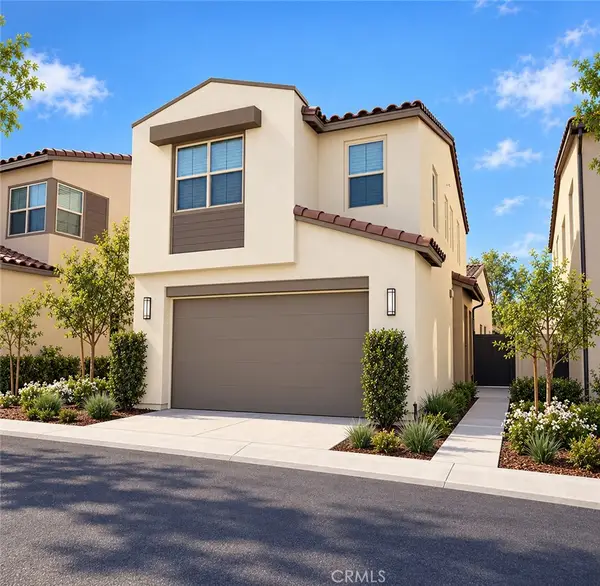 $545,990Active3 beds 3 baths1,372 sq. ft.
15871 Blue Copper (clementine #71) Way, Fontana, CA 92336
MLS# OC26231801Listed by: RISEWELL HOMES - Open Sat, 2 to 4pmNew
 $850,000Active5 beds 5 baths3,079 sq. ft.
15626 Caterpillar Drive, Fontana, CA 92336
MLS# WS26231395Listed by: REAL BROKERAGE TECHNOLOGIES
- New
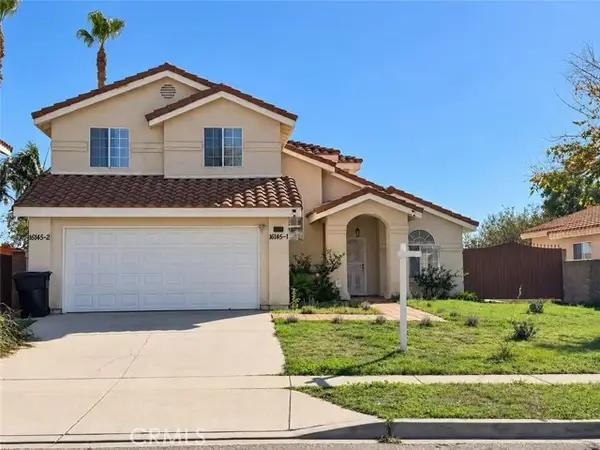 $709,800Active5 beds 3 baths2,134 sq. ft.
16145 Seville, Fontana, CA 92335
MLS# WS26231674Listed by: WETRUST REALTY - New
 $844,910Active3 beds 4 baths2,822 sq. ft.
5445 Martingale, Fontana, CA 92336
MLS# IV26231550Listed by: CAMDEN MCKAY REALTY - New
 $5,000Active10 Acres
0 pioneertown, San Bernardino, CA 92427
MLS# AR26231122Listed by: MOON REALTY - New
 $388,000Active3 beds 3 baths1,259 sq. ft.
16600 Terrace Lane #F, Fontana, CA 92335
MLS# IV26231501Listed by: RE/MAX CHAMPIONS


Protect your home and budget from life's surprises with an Assurant Home Warranty, backed by a partner that supports you through every step of homeownership. Explore Plans.
© 2023 - 2026 ERA Franchise Systems LLC. All rights reserved. ERA Franchise Systems LLC fully supports the principles of the Fair Housing Act and the Equal Opportunity Act. ERA, ERA Real Estate powered, and their respective logos are registered service marks of ERA Franchise Systems LLC. Each office is independently owned and operated.