
5561 Hunt Club Drive, Fontana, CA 92336
Local realty services provided by:ERA North Orange County Real Estate
5561 Hunt Club Drive,Fontana, CA 92336
$720,000
- 4 Beds
- 3 Baths
- 1,776 sq. ft.
- Single family
- Active
Listed by: michael kihm
Office: berkshire hath hm svcs ca prop909-980-3100
MLS#:CV26152919
Source:CRMLS
Price summary
- Price:$720,000
- Price per sq. ft.:$405.41
About this home
Beautiful 4-bedroom home in the highly desirable Hunter's Ridge community. You are welcomed by a formal living room and dining room with a dramatic split staircase, creating an elegant first impression. The inviting family room features a cozy fireplace and opens directly to the kitchen, creating the perfect space for everyday living and entertaining. A sliding glass door leads to a beautifully landscaped backyard with a high-end covered patio, ideal for relaxing or hosting family and friends. The main floor includes a bedroom, a beautifully remodeled full bathroom, and a convenient indoor laundry room with direct access to the spacious 3-car garage. Upstairs, you'll find generously sized bedrooms connected by a Jack-and-Jill bathroom. The spacious primary suite offers a large en suite bathroom with a separate water closet for added privacy. Located in the sought-after Etiwanda School District and just minutes from freeways, premier shopping, dining, parks, and recreational opportunities. Don’t wait; this home offers the perfect blend of comfort, convenience, and location....
Contact an agent
Home facts
- Year built:1996
- Listing ID #:CV26152919
- Added:95 day(s) ago
- Updated:October 13, 2026 at 03:18 AM
Rooms and interior
- Bedrooms:4
- Total bathrooms:3
- Full bathrooms:3
- Flooring:Laminate
- Kitchen Description:Dishwasher, Gas Range, Microwave
- Living area:1,776 sq. ft.
Heating and cooling
- Cooling:Central Air
- Heating:Central Furnace
- Central air:Yes
Structure and exterior
- Roof:Tile
- Year built:1996
- Building area:1,776 sq. ft.
- Lot area:0.11 Acres
- Lot Features:Back Yard, Front Yard, Landscaped, Sprinkler System, Street Level
- Architectural Style:Contemporary
- Construction Materials:Stucco
- Exterior Features:Covered Patio, Patio, Porch
- Foundation Description:Slab
- Levels:2 Story
Schools
- High school:Etiwanda
Utilities
- Water:Public, Water Connected
- Sewer:Public Sewer, Sewer Connected
Finances and disclosures
- Price:$720,000
- Price per sq. ft.:$405.41
Features and amenities
- Appliances:Dishwasher, Disposal, Gas Range, Microwave
- Laundry features:Inside
- Amenities:High Ceilings, Walk In Closets
Parking
- Total parking spaces:3
- Parking description:Door Multi, Driveway, Garage, Garage Faces Front
- Garage:Yes
- Garage spaces:3
New listings near 5561 Hunt Club Drive
- Coming Soon
 $749,900Coming Soon4 beds 3 baths2,283 sq. ft.
14235 Remington Court, Fontana, CA 92336
MLS# IV26225089Listed by: REAL ESTATE ONE - Coming SoonOpen Sat, 12 to 3pm
 $499,990Coming Soon4 beds 3 baths1,349 sq. ft.
14239 Long View Drive, Fontana, CA 92337
MLS# IG26218547Listed by: KELLER WILLIAMS REALTY - New
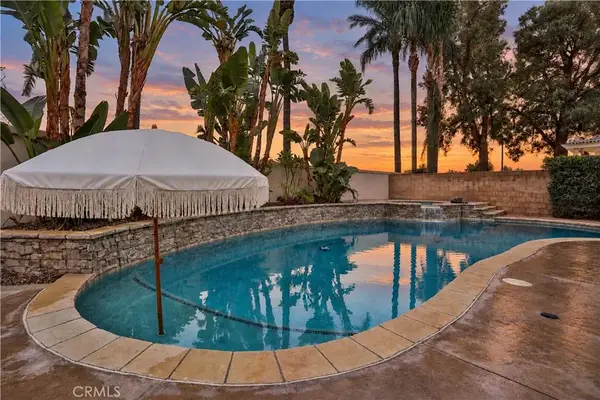 $829,950Active4 beds 3 baths2,758 sq. ft.
7367 Meade Court, Fontana, CA 92336
MLS# CV26222377Listed by: KELLER WILLIAMS REALTY COLLEGE PARK - New
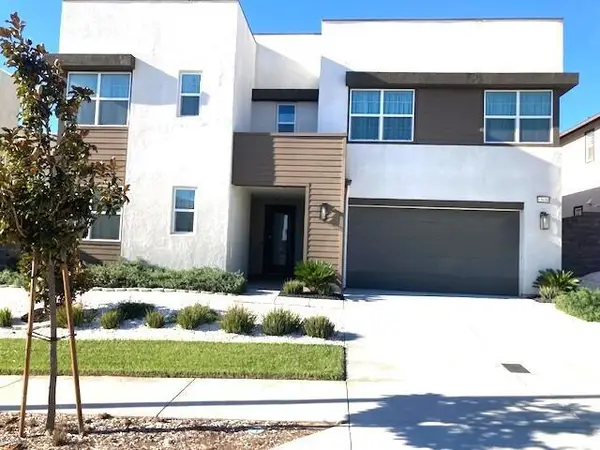 $997,000Active5 beds 5 baths3,079 sq. ft.
15650 Caterpillar Drive, Fontana, CA 92336
MLS# 219154502DAListed by: COMPASS - New
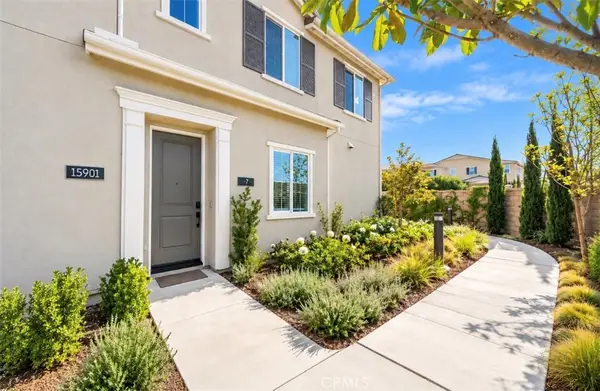 $509,000Active2 beds 2 baths1,311 sq. ft.
15901 Stresa Lane #7, Fontana, CA 92336
MLS# IV26225298Listed by: THE ASSOCIATES REALTY GROUP - New
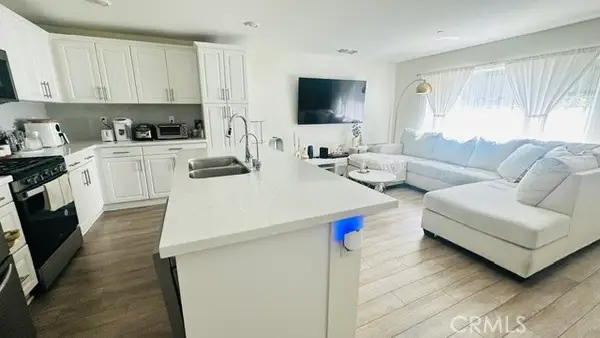 $515,000Active3 beds 3 baths1,548 sq. ft.
7155 Citrus, Fontana, CA 92336
MLS# CV26225348Listed by: ASIAMERICA REAL ESTATE CO. - New
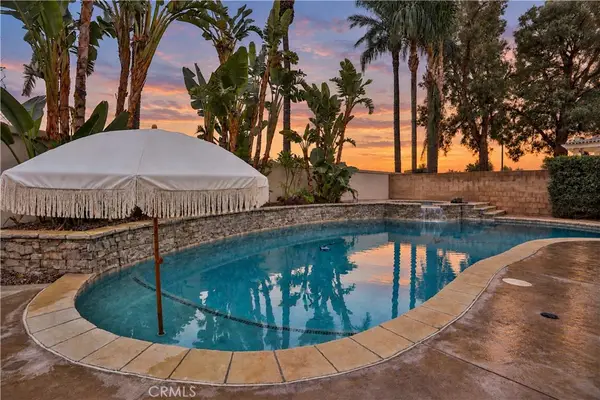 $829,950Active4 beds 3 baths2,758 sq. ft.
7367 Meade Court, Fontana, CA 92336
MLS# CV26222377Listed by: KELLER WILLIAMS REALTY COLLEGE PARK - New
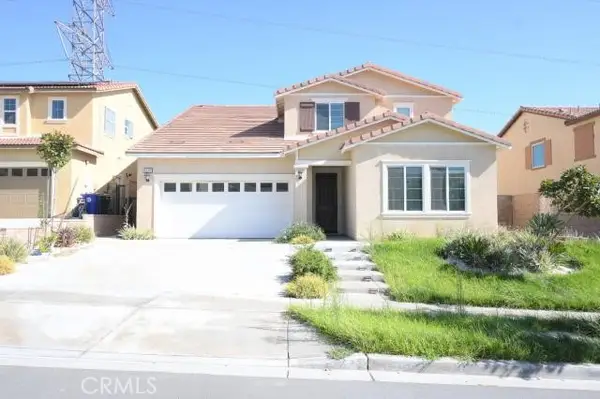 $918,500Active6 beds 4 baths2,617 sq. ft.
5249 Jarvis, Fontana, CA 92336
MLS# MC26225043Listed by: A2Z HOMES, INC. - New
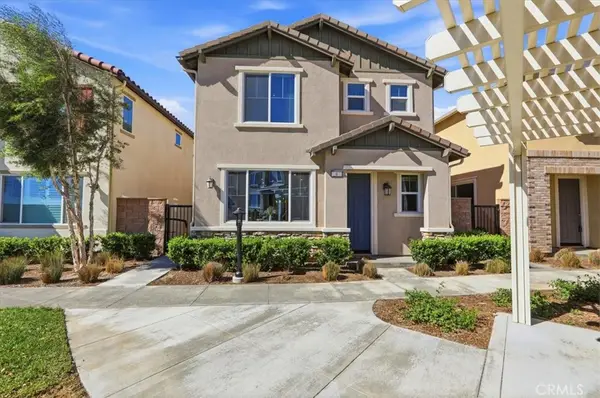 $592,000Active3 beds 3 baths1,794 sq. ft.
16183 Juno Way #6, Fontana, CA 92336
MLS# SW26225006Listed by: THE REAL ESTATE SHOPPE - Open Sat, 1 to 4pmNew
 $799,888Active5 beds 4 baths2,855 sq. ft.
15197 Planger Lane, Fontana, CA 92336
MLS# PW26216641Listed by: CENTURY 21 ASTRO


Protect your home and budget from life's surprises with an Assurant Home Warranty, backed by a partner that supports you through every step of homeownership. Explore Plans.
© 2023 - 2026 ERA Franchise Systems LLC. All rights reserved. ERA Franchise Systems LLC fully supports the principles of the Fair Housing Act and the Equal Opportunity Act. ERA, ERA Real Estate powered, and their respective logos are registered service marks of ERA Franchise Systems LLC. Each office is independently owned and operated.