
5604 Altamura Way #10, Fontana, CA 92336
Local realty services provided by:ERA Excel Realty
5604 Altamura Way #10,Fontana, CA 92336
$560,000
- 4 Beds
- 3 Baths
- 1,899 sq. ft.
- Townhouse
- Active
Listed by: scott kafoury
Office: keller williams realty951-271-3000
MLS#:IG26160905
Source:CRMLS
Price summary
- Price:$560,000
- Price per sq. ft.:$294.89
- Monthly HOA dues:$299
About this home
RESORT-STYLE LIVING | GATED COMMUNITY | END-UNIT PRIVACY | TURNKEY | $15,000 PRICE DROP |
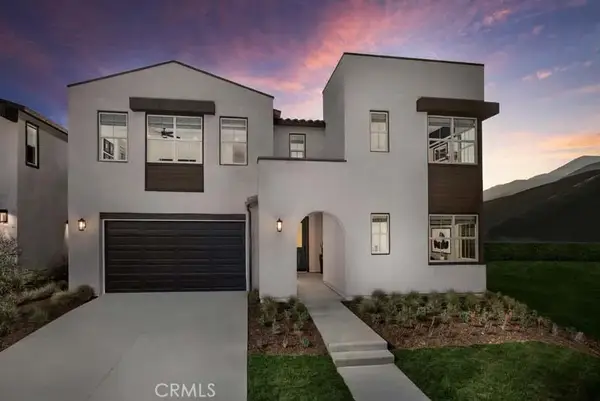
Discover a home that offers more than just a great floor plan—it offers a lifestyle. Welcome to 5604 Altamura Way #10, a beautifully maintained 4-bedroom, 3-bath end-unit townhome located in Fontana’s highly desirable gated Shady Trails community. From the moment you step inside, you’ll appreciate the extra natural light and added privacy of this desirable end-unit location. The open-concept living, dining, and kitchen areas create an inviting space for entertaining, relaxing, and everyday living.
With four bedrooms and three full bathrooms, this home offers the flexibility today’s buyers are looking for. A spacious downstairs bedroom and full bath is ideal for guests, extended family, a home office, or multi-generational living. Upstairs, you’ll find a comfortable primary suite along with two additional bedrooms and another full bath. An attached two-car garage, tankless water heater, and well-maintained, turnkey interior make this a home where you can simply move in and start enjoying.
But the home is only part of the story. Shady Trails delivers the resort experience right outside your front door. Residents enjoy an impressive collection of amenities, including a heated resort-style pool and spa, fitness center, pickleball and tennis courts, basketball court, soccer field, clubhouse, playgrounds, BBQ and picnic areas, walking paths, and beautifully maintained green spaces. Skip the separate gym or pickleball club membership—your recreation, fitness, and relaxation are already part of the community lifestyle. Whether you're spending a summer afternoon at the heated pool, meeting friends for pickleball, getting in a workout, or simply enjoying a walk through the neighborhood, Shady Trails gives you more ways to enjoy where you live.
If you’ve seen this home before, it’s time to take another look. If you’re discovering it for the first time, come experience everything this home and Shady Trails have to offer. Plan your tour today and see why this may be the one you’ve been waiting for....
Contact an agent
Home facts
- Year built:2022
- Listing ID #:IG26160905
- Added:78 day(s) ago
- Updated:October 23, 2026 at 08:30 PM
Rooms and interior
- Bedrooms:4
- Total bathrooms:3
- Full bathrooms:3
- Flooring:Carpet, Laminate, Tile
- Kitchen Description:Built In Range, Dishwasher, Microwave, Washer
- Living area:1,899 sq. ft.
Heating and cooling
- Cooling:Central Air
- Heating:Central Furnace
- Central air:Yes
Structure and exterior
- Year built:2022
- Building area:1,899 sq. ft.
- Lot area:0.03 Acres
- Exterior Features:Front Porch
- Levels:2 Story
Utilities
- Water:Public
- Sewer:Public Sewer
Finances and disclosures
- Price:$560,000
- Price per sq. ft.:$294.89
Features and amenities
- Appliances:Built In Range, Dishwasher, Dryer, Microwave, Tankless Water Heater, Washer
- Laundry features:Dryer, Inside, Washer
- Amenities:Barbecue, Billiard Room, Clubhouse, Dog Park, Fitness Center, Maintenance Grounds, Meeting Room, Meeting/Banquet/Party Room, Other Courts, Outdoor Cooking Area, Pickleball, Picnic Area, Playground, Pool, Recreation Area, Security, Sport Court, Trails, Walk In Closets
- Pool features:Association Pool, Community Pool, Pool
Parking
- Total parking spaces:2
- Parking description:Direct Access, Door Multi, Garage, Garage Faces Rear
- Garage:Yes
- Garage spaces:2
New listings near 5604 Altamura Way #10
- Coming SoonOpen Sat, 12 to 3pm
 $648,888Coming Soon3 beds 3 baths2,005 sq. ft.
5773 Tamarisk Way, Fontana, CA 92336
MLS# CV26230499Listed by: CENTURY 21 PRIMETIME REALTORS - Coming Soon
 $740,000Coming Soon4 beds 3 baths2,202 sq. ft.
7134 Abigail Place, Fontana, CA 92336
MLS# CV26225594Listed by: REALTY ONE GROUP WEST - Coming Soon
 $749,900Coming Soon4 beds 3 baths2,283 sq. ft.
14235 Remington Court, Fontana, CA 92336
MLS# IV26225089Listed by: REAL ESTATE ONE - New
 $388,000Active3 beds 3 baths1,259 sq. ft.
16600 Terrace Lane #F, Fontana, CA 92335
MLS# IV26231501Listed by: RE/MAX CHAMPIONS
- New
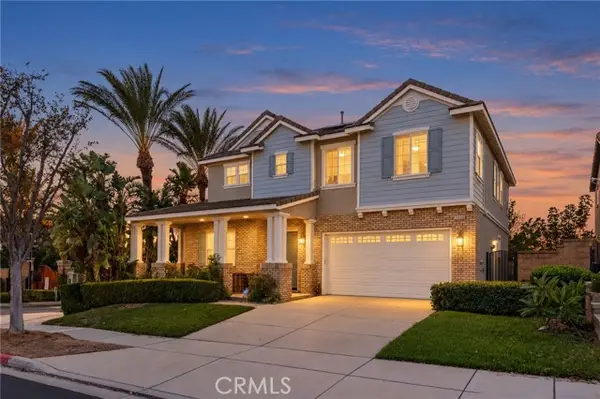 $780,000Active4 beds 3 baths2,993 sq. ft.
5830 Delamar, Fontana, CA 92336
MLS# OC26231461Listed by: LATITUDE 33 REAL ESTATE - New
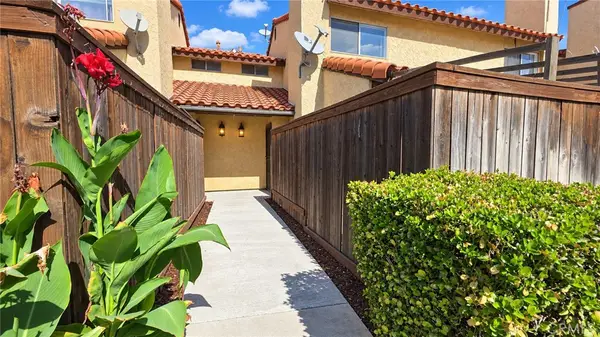 $388,000Active3 beds 3 baths1,259 sq. ft.
16600 Terrace Lane #F, Fontana, CA 92335
MLS# IV26231501Listed by: RE/MAX CHAMPIONS - New
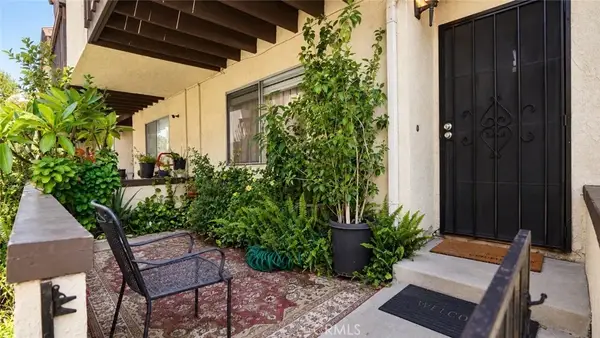 $350,000Active2 beds 2 baths1,116 sq. ft.
9100 Acacia Avenue #20, Fontana, CA 92335
MLS# CV26231419Listed by: REAL BROKERAGE TECHNOLOGIES - New
 $780,000Active4 beds 3 baths2,993 sq. ft.
5830 Delamar, Fontana, CA 92336
MLS# OC26231461Listed by: LATITUDE 33 REAL ESTATE - New
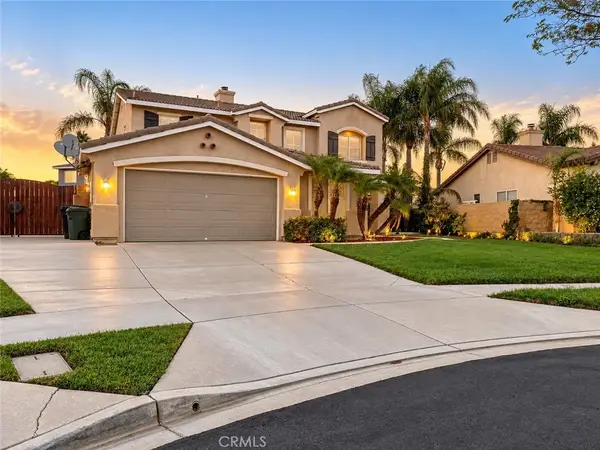 $750,000Active5 beds 3 baths2,310 sq. ft.
17194 Volante Court, Fontana, CA 92337
MLS# IV26227557Listed by: LIGHTHOUSE REALTY ASSOC INC - New
 $970,990Active5 beds 5 baths3,079 sq. ft.
16094 Butterfly (wildstar #146) Drive, Fontana, CA 92336
MLS# OC26231188Listed by: RISEWELL HOMES


Protect your home and budget from life's surprises with an Assurant Home Warranty, backed by a partner that supports you through every step of homeownership. Explore Plans.
© 2023 - 2026 ERA Franchise Systems LLC. All rights reserved. ERA Franchise Systems LLC fully supports the principles of the Fair Housing Act and the Equal Opportunity Act. ERA, ERA Real Estate powered, and their respective logos are registered service marks of ERA Franchise Systems LLC. Each office is independently owned and operated.