
8186 Aventus Lane, Fontana, CA 92335
Local realty services provided by:ERA Donahoe Realty
8186 Aventus Lane,Fontana, CA 92335
$585,880
- 3 Beds
- 3 Baths
- 1,630 sq. ft.
- Townhouse
- Active
Listed by: justin johnson
Office: joshua erskine, broker
MLS#:PW26240625
Source:San Diego MLS via CRMLS
Price summary
- Price:$585,880
- Price per sq. ft.:$359.44
- Monthly HOA dues:$255
About this home
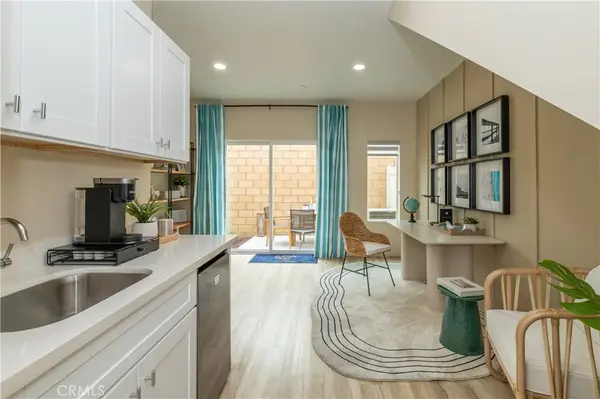
Welcome to The Orchard at Cherry Villagethe communitys largest and most versatile floor plan offering approximately 1,630 square feet of thoughtfully designed living space (3 Beds / 3 Baths + Flexible Den + 2-Car Garage). Perfectly positioned in a prime Fontana location, this home pairs unmatched everyday convenience with incredible financial savings, including **FREE solar (owned panels, no lease)** and **$0 Mello-Roos**. MAIN LEVEL & MULTI-GENERATIONAL LIVING The first floor features a private bedroom positioned directly next to a full bathrooman ideal setup for guests, extended family, a roommate, or a dedicated home office. A flexible den, complete with space for a potential kitchenette, unlocks endless possibilities for entertaining or independent living. Step outside to a private backyard designed for relaxing. UPSTAIRS LIVING & ENTERTAINING Upstairs, the bright open-concept grand room flows seamlessly into a modern kitchen anchored by a large central island, making it the heart of the home for hosting. The spacious primary suite serves as a true retreat, featuring a generous walk-in closet plus a separate wardrobe for exceptional storage. PRIME LOCATION & UNBEATABLE ACCESSIBILITY Situated right along Cherry Avenue, Cherry Village places you minutes from everything that matters: * **Commuter Friendly:** Fast, effortless access to major regional travel routes including the I-10, I-15, and 210 freeways, plus just 12 miles from Ontario International Airport. * **Shopping & Dining:** Close proximity to everyday retail, popular local restaurants, and shopping centers. * **...
Contact an agent
Home facts
- Year built:2026
- Listing ID #:PW26240625
- Added:1 day(s) ago
- Updated:November 10, 2026 at 03:56 AM
Rooms and interior
- Bedrooms:3
- Total bathrooms:3
- Full bathrooms:3
- Kitchen Description:Dishwasher, Electric Oven, Microwave, Refrigerator
- Living area:1,630 sq. ft.
Heating and cooling
- Cooling:Central Forced Air
- Heating:Forced Air Unit
Structure and exterior
- Year built:2026
- Building area:1,630 sq. ft.
- Exterior Features:Patio
- Levels:2 Story
Utilities
- Water:Public
- Sewer:Public Sewer
Finances and disclosures
- Price:$585,880
- Price per sq. ft.:$359.44
Features and amenities
- Appliances:Dishwasher, Electric Oven, Microwave, Refrigerator
Parking
- Total parking spaces:2
- Garage spaces:2
 This information is deemed reliable but not guaranteed. You should rely on this information only to decide whether or not to further investigate a particular property. BEFORE MAKING ANY OTHER DECISION, YOU SHOULD PERSONALLY INVESTIGATE THE FACTS (e.g. square footage and lot size) with the assistance of an appropriate professional. You may use this information only to identify properties you may be interested in investigating further. All uses except for personal, non-commercial use in accordance with the foregoing purpose are prohibited. Redistribution or copying of this information, any photographs or video tours is strictly prohibited. This information is derived from the Internet Data Exchange (IDX) service provided by San Diego MLS®. Displayed property listings may be held by a brokerage firm other than the broker and/or agent responsible for this display. The information and any photographs and video tours and the compilation from which they are derived is protected by copyright. Compilation © 2020 San Diego MLS®, Inc.
New listings near 8186 Aventus Lane
- Coming Soon
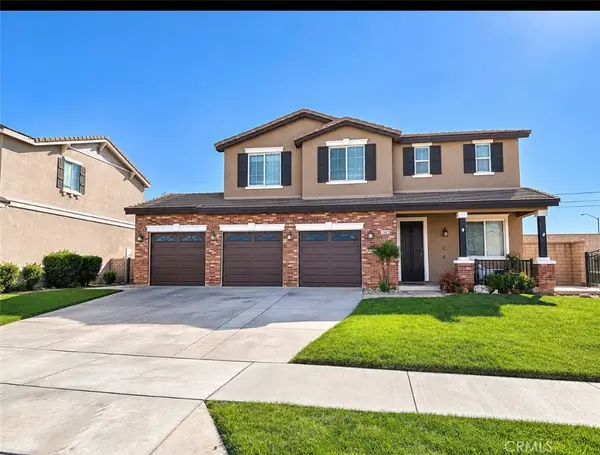 $885,000Coming Soon4 beds 3 baths2,648 sq. ft.
15387 Petunia, Fontana, CA 92336
MLS# IV26239822Listed by: CARLOS GOMEZ ARCHILA, BROKER - Coming Soon
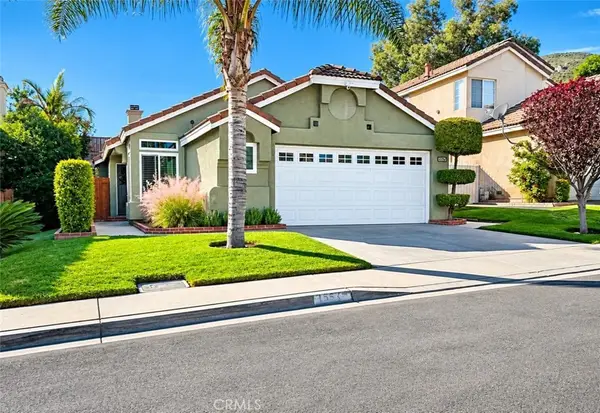 $598,000Coming Soon3 beds 2 baths1,077 sq. ft.
15575 Riviera, Fontana, CA 92337
MLS# IG26239680Listed by: KELLER WILLIAMS REALTY - Coming Soon
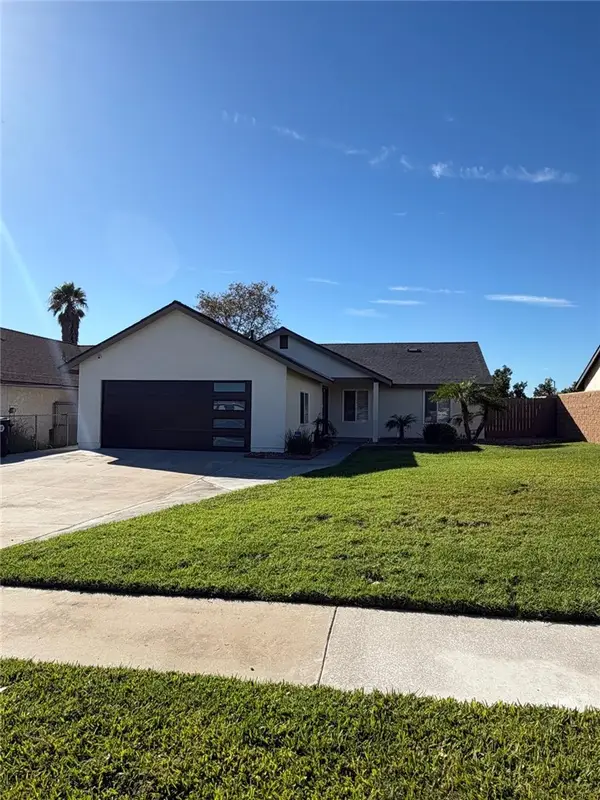 $649,900Coming Soon3 beds 2 baths1,220 sq. ft.
7534 Date, Fontana, CA 92336
MLS# CV26236637Listed by: ACEVEDO REAL ESTATE PROFESSIONALS - Coming SoonOpen Sat, 1 to 3:30pm
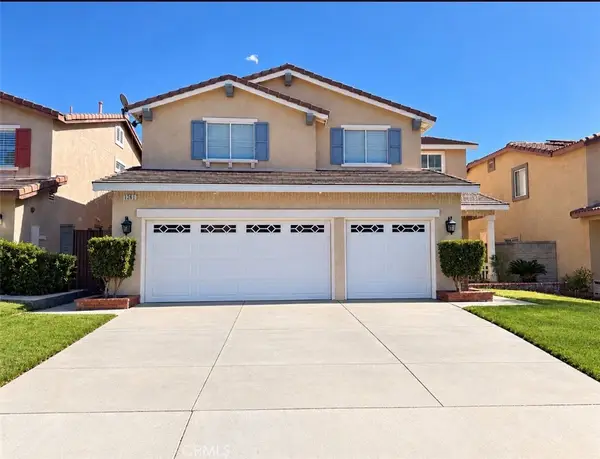 $775,000Coming Soon5 beds 3 baths3,113 sq. ft.
7261 Magnolia, Fontana, CA 92336
MLS# CV26235577Listed by: KELLER WILLIAMS EMPIRE ESTATES - Coming Soon
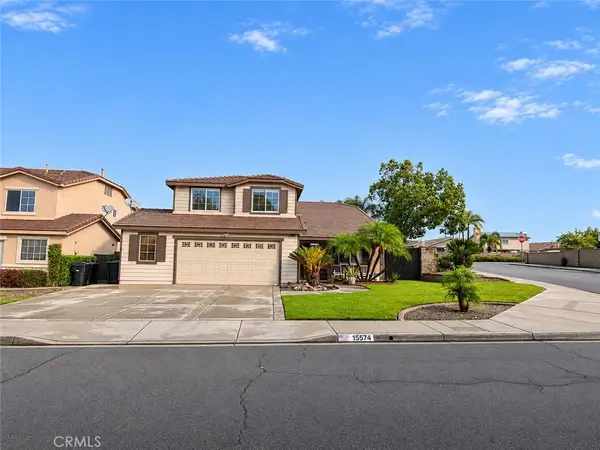 $829,999Coming Soon5 beds 3 baths2,714 sq. ft.
15564 Skylark Avenue, Fontana, CA 92336
MLS# CV26235070Listed by: KELLER WILLIAMS EMPIRE ESTATES - Coming Soon
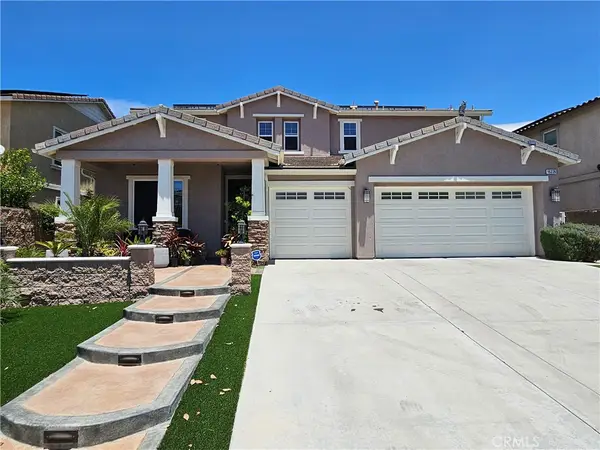 $858,500Coming Soon4 beds 4 baths3,315 sq. ft.
16226 Plum Street, Fontana, CA 92336
MLS# CV26234332Listed by: LACY REALTY - New
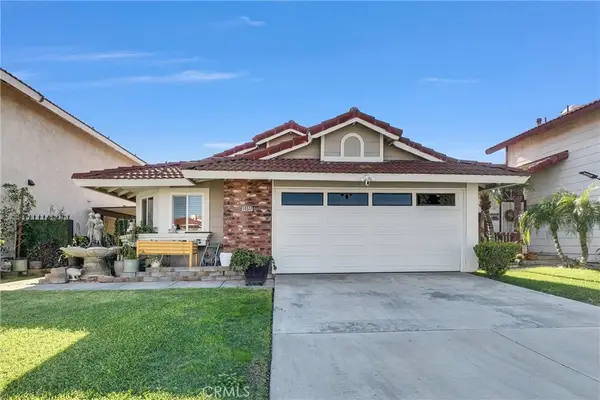 $565,000Active3 beds 2 baths1,078 sq. ft.
14517 Elderwood, Fontana, CA 92337
MLS# IV26238210Listed by: RUTH E TORRES REALTY - New
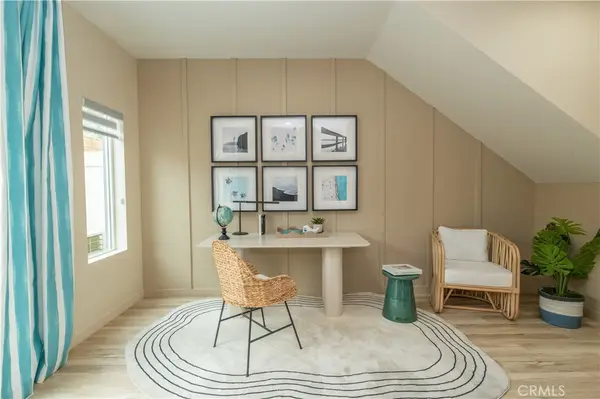 $585,880Active3 beds 3 baths1,630 sq. ft.
8184 Aventus Lane, Fontana, CA 92335
MLS# PW26240621Listed by: JOSHUA ERSKINE, BROKER - New
 $585,880Active3 beds 3 baths1,630 sq. ft.
8188 Aventus Lane, Fontana, CA 92335
MLS# PW26240636Listed by: JOSHUA ERSKINE, BROKER


Protect your home and budget from life's surprises with an Assurant Home Warranty, backed by a partner that supports you through every step of homeownership. Explore Plans.
© 2023 - 2026 ERA Franchise Systems LLC. All rights reserved. ERA Franchise Systems LLC fully supports the principles of the Fair Housing Act and the Equal Opportunity Act. ERA, ERA Real Estate powered, and their respective logos are registered service marks of ERA Franchise Systems LLC. Each office is independently owned and operated.