
9160 Coffey, Forest Falls, CA 92339
Local realty services provided by:ERA North Orange County Real Estate
9160 Coffey,Forest Falls, CA 92339
$495,000
- 2 Beds
- 2 Baths
- 1,120 sq. ft.
- Single family
- Active
Listed by: nadeen zamora, amy mcneill guzman
Office: real brokerage technologies619-663-8680
MLS#:CV26149474
Source:CRMLS
Price summary
- Price:$495,000
- Price per sq. ft.:$441.96
- Monthly HOA dues:$145
About this home
OPEN HOUSE: SUN 8/30 12PM-3PM Some homes are remodeled. Others are transformed! Nestled beneath towering cedars in Forest Falls' sought-after Big Pine Tract, this thoughtfully reimagined mountain retreat offers a rare opportunity to own a home where nature and craftsmanship exist in perfect harmony.
Surrounded by majestic cedar, pine, & oak trees, this beautifully updated 2-bedroom, 2-bath retreat invites you to slow down and reconnect with nature. Relax on the expansive wraparound deck, thoughtfully built around mature cedar trees, where deer, squirrels, blue jays, woodpeckers, and other local wildlife become part of your everyday view.
At the heart of the home is a beautifully remodeled kitchen featuring custom cabinetry, granite countertops, a farmhouse sink, updated appliances & direct access to the outdoor living space. Extensive upgrades throughout include dual-pane windows, updated flooring, HVAC, plumbing, lighting, ceiling fans, a wood stove, generator, abundant under-home storage and a finished OVERSIZED 2-car garage with additional attic storage.
Adding to the property's story are the HAND-CARVED BEAR SCULPTURES, masterfully crafted from the original cedar trees that once stood on the property, preserving its history while creating a truly unforgettable first impression.
Located just a short walk from scenic hiking trails, a peaceful creek, and the renowned Forest Falls waterfall, this home also offers year-round paved access, a welcoming mountain community and a climate that stays noticeably cooler than the valley with milder winters than nearby Big Bear.
Whether you're searching for a full-time residence, a weekend escape, or an investment opportunity, this is more than a cabin. It's a place where memories are made and mountain living is experienced at its finest. CALL TO MAKE YOUR APPOINTMENT TODAY!...
Contact an agent
Home facts
- Year built:1935
- Listing ID #:CV26149474
- Added:59 day(s) ago
- Updated:September 07, 2026 at 11:02 AM
Rooms and interior
- Bedrooms:2
- Total bathrooms:2
- Full bathrooms:2
- Kitchen Description:Microwave, Propane Oven, Propane Range, Refrigerator, Vented Exhaust Fan, Water To Refrigerator
- Living area:1,120 sq. ft.
Heating and cooling
- Heating:Central
Structure and exterior
- Roof:Composition, Shingle
- Year built:1935
- Building area:1,120 sq. ft.
- Lot area:0.5 Acres
- Lot Features:Back Yard, Front Yard, Street Level, Trees
- Architectural Style:Craftsman, Traditional
- Construction Materials:Concrete
- Exterior Features:Deck, FrontPorch, Open, Patio, RearPorch
- Foundation Description:Combination
- Levels:1 Story
Schools
- High school:Redlands East Valley
- Middle school:Moore
- Elementary school:Fallsvale
Utilities
- Water:Public, Water Available, Water Connected
- Sewer:Septic Tank, Sewer Not Available
Finances and disclosures
- Price:$495,000
- Price per sq. ft.:$441.96
Features and amenities
- Laundry features:Inside
- Amenities:All Bedrooms Down, Beamed Ceilings, Carbon Monoxide (CO2) Detector, Ceiling Fans, Drapes, Foyer Entrance, Granite Counters, High Ceilings, Living Room Deck Attached, Propane Water heater, Recessed Lighting, Walk In Closets, Water Heater
Parking
- Total parking spaces:5
- Parking description:Driveway, Driveway Level, Garage Faces Front, Private
- Garage:Yes
- Garage spaces:2
New listings near 9160 Coffey
- New
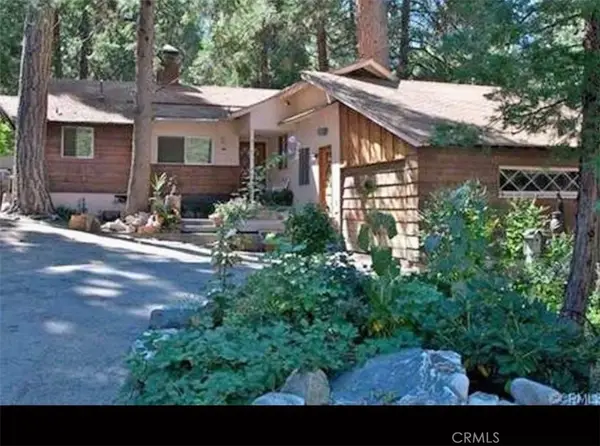 $350,000Active3 beds 2 baths1,657 sq. ft.
41071 Valley Of The Falls Drive, Forest Falls, CA 92339
MLS# IG26192689Listed by: MOUNTAIN AIR REAL ESTATE-YUC - New
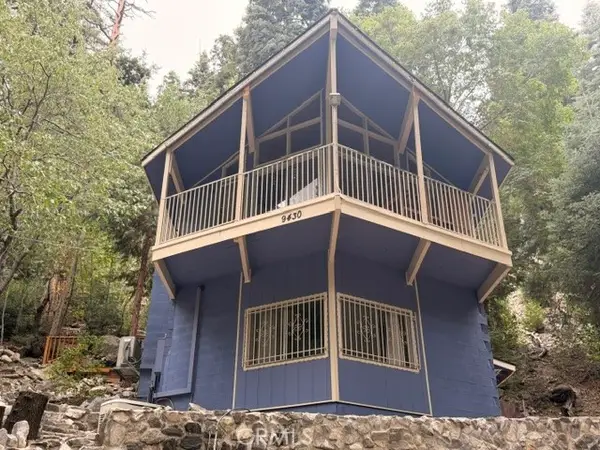 $349,000Active2 beds 2 baths1,416 sq. ft.
9430 Fern, Forest Falls, CA 92339
MLS# IG26193639Listed by: GILLMORE REAL ESTATE 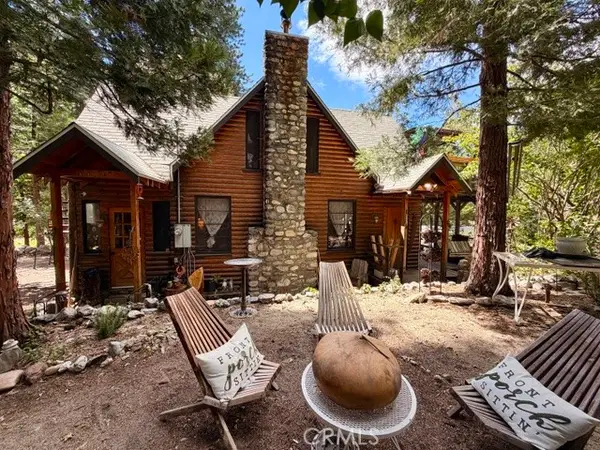 $369,000Active3 beds 1 baths1,188 sq. ft.
9544 Snow Drift, Forest Falls, CA 92339
MLS# IG26184816Listed by: GILLMORE REAL ESTATE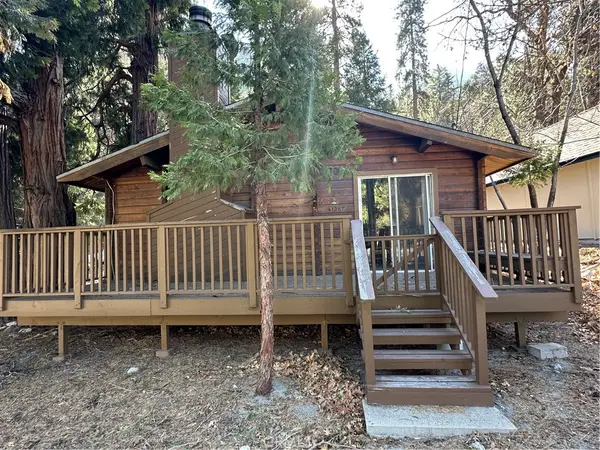 $319,000Active2 beds 2 baths1,048 sq. ft.
41267 Valley Of The Falls Drive, Forest Falls, CA 92339
MLS# IG26181097Listed by: GILLMORE REAL ESTATE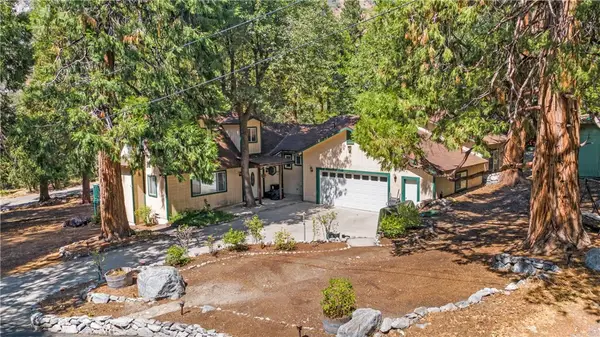 $589,000Active3 beds 2 baths1,856 sq. ft.
40353 Valley Of The Falls Drive, Forest Falls, CA 92339
MLS# IG26179929Listed by: BEST MOUNTAIN PROPERTIES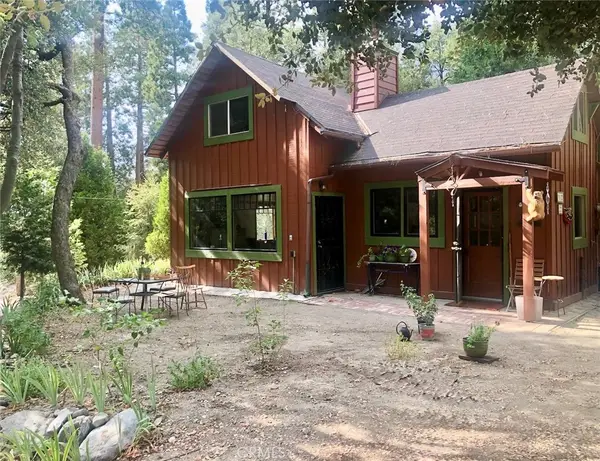 $349,000Active2 beds 3 baths1,119 sq. ft.
9112 Torrey Pines Road, Forest Falls, CA 92339
MLS# SW26174322Listed by: SERV CORP $589,000Active4 beds 3 baths2,014 sq. ft.
39326 Prospect, Forest Falls, CA 92339
MLS# IG26173643Listed by: GILLMORE REAL ESTATE
 $399,900Active2 beds 1 baths1,315 sq. ft.
40433 Valley Of The Falls, Forest Falls, CA 92339
MLS# IG26169048Listed by: COLDWELL BANKER KIVETT-TEETERS $475,000Pending3 beds 3 baths2,208 sq. ft.
41035 Pine Drive, Forest Falls, CA 92339
MLS# IG26160090Listed by: WESTCOE REALTORS, INC. $369,900Active2 beds 3 baths1,488 sq. ft.
41045 Valley Of The Falls, Forest Falls, CA 92339
MLS# PW26157528Listed by: WHITE REALTY ASSOCIATES


Protect your home and budget from life's surprises with an Assurant Home Warranty, backed by a partner that supports you through every step of homeownership. Explore Plans.
© 2023 - 2026 ERA Franchise Systems LLC. All rights reserved. ERA Franchise Systems LLC fully supports the principles of the Fair Housing Act and the Equal Opportunity Act. ERA, ERA Real Estate powered, and their respective logos are registered service marks of ERA Franchise Systems LLC. Each office is independently owned and operated.