
5104 Crestline Drive, Foresthill, CA 95631
Local realty services provided by:ERA Carlile Realty Group
5104 Crestline Drive,Foresthill, CA 95631
$535,000
- 3 Beds
- 2 Baths
- - sq. ft.
- Single family
- Sold
Listed by: tamara peters
Office: windermere signature properties auburn
MLS#:226083022
Source:MFMLS
Sorry, we are unable to map this address
Price summary
- Price:$535,000
About this home
Nestled in the highly desirable Todd Valley Estates on a dead-end street, this lovely 3-bedroom, 2-bath home perfectly blends comfort and entertainment. Beautiful wood flooring flows seamlessly throughout, while cedar-lined ceilings and walls bring a touch of warmth to every single room and a rich mountain feel to the entire home. The expansive living room immediately captivates you with its dramatic floor-to-ceiling Tahoe windows and a cozy wood stove to keep you warm on those winter nights. Designed for seamless hosting, the bright spacious kitchen features a large island for meal prep with lot's of storage, it opens directly into a beautiful dining area built for large gatherings, which flows effortlessly onto the gorgeous deck ideal for indoor-outdoor entertainment. You can retreat upstairs to your private primary suite, a peaceful haven away from the hustle and bustle, complete with a lovely walk-in closet, a large ensuite with jetted soaking tub, and scenic views through the Tahoe windows from the living area. Practicality meets convenience with a covered breezeway connecting the garage to the home, making rainy day chores a breeze. This Crestline Drive gem is the mountain-style retreat you have been waiting for!...
Contact an agent
Home facts
- Year built:1989
- Listing ID #:226083022
- Added:47 day(s) ago
- Updated:August 18, 2026 at 02:49 AM
Rooms and interior
- Bedrooms:3
- Total bathrooms:2
- Full bathrooms:2
- Flooring:Tile Floor, Wood Floors
- Kitchen Description:Dishwasher, Free Standing Electric Oven
Heating and cooling
- Cooling:Central
- Heating:Central, Wood Stove
Structure and exterior
- Roof:Composition Shingle
- Year built:1989
- Lot Features:Dead End
- Construction Materials:Metal Siding, Wood
- Exterior Features:Front Porch, Uncovered Deck
- Foundation Description:Raised Foundation
- Levels:2 Story
Utilities
- Sewer:Septic Connected
Finances and disclosures
- Price:$535,000
Features and amenities
- Appliances:Dishwasher, Free Standing Electric Oven
- Laundry features:Hookups Only, Laundry In Garage, Sink
Parking
- Garage spaces:2
 MetroList MLS 2026. This information is being provided by MetroList MLS. All measurements and calculations of area are approximate. Information provided by Seller/Other sources, not verified by Broker. All interested persons should independently verify accuracy of information. Provided properties may or may not be listed by the office/agent presenting the information. Data Updated: August 18, 2026. Information being provided is for consumers' personal, non-commercial use and may not be used for any purpose other than to identify prospective properties consumers may be interested in purchasing. Information deemed reliable but not guaranteed. Any offer of compensation is made only to Participants of MLS where the subject listing is filed and in accordance with such MLS's regulations or rules.
New listings near 5104 Crestline Drive
- New
 $1,399,000Active17.6 Acres
0 Foresthill, Foresthill, CA 95631
MLS# 226103725Listed by: RE/MAX GOLD - New
 $375,000Active3 beds 2 baths1,300 sq. ft.
20495 Bellwood Ct, Foresthill, CA 95631
MLS# 226103339Listed by: RE/MAX GOLD - New
 $585,000Active3 beds 2 baths1,754 sq. ft.
29330 Bear Paw Lane, Foresthill, CA 95631
MLS# 226089807Listed by: EXP REALTY OF CALIFORNIA, INC. - New
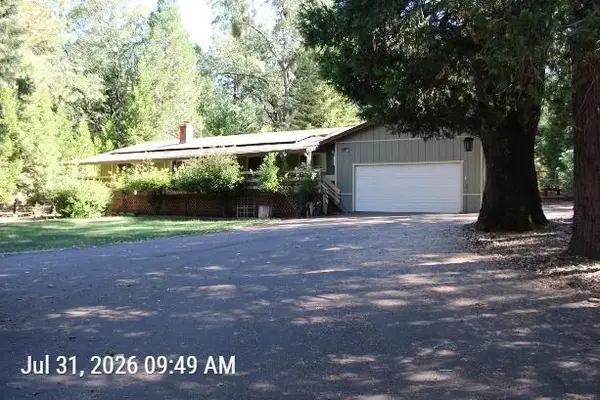 $390,000Active2 beds 2 baths1,800 sq. ft.
5553 Happy Pines Court, Foresthill, CA 95631
MLS# 226101899Listed by: YATES REAL ESTATE - New
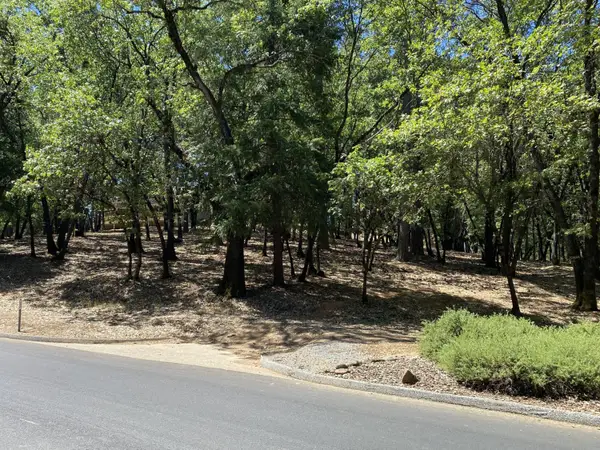 $80,000Active1.4 Acres
33 Nugget Drive, Foresthill, CA 95631
MLS# 226100480Listed by: GUIDE REAL ESTATE - New
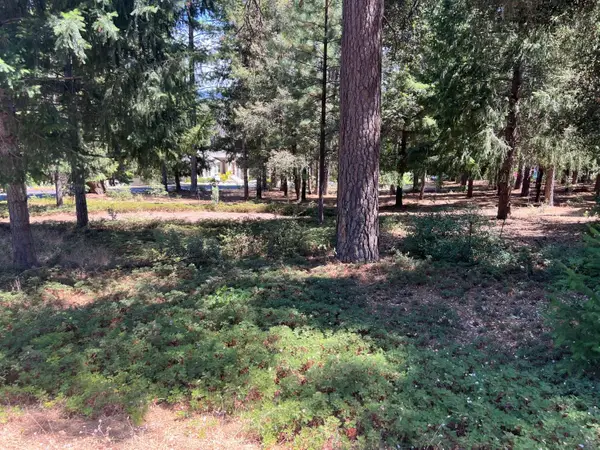 $129,000Active1.2 Acres
4400 Santa Croce Court, Foresthill, CA 95631
MLS# 226100958Listed by: RE/MAX GOLD - CARMICHAEL - New
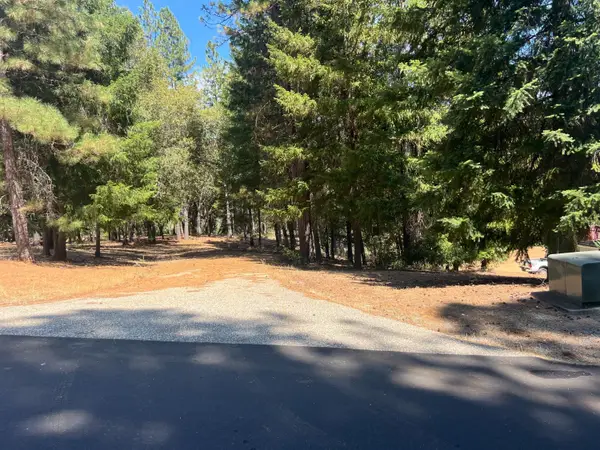 $149,000Active1.8 Acres
4415 Santa Croce Court, Foresthill, CA 95631
MLS# 226100564Listed by: RE/MAX GOLD - CARMICHAEL 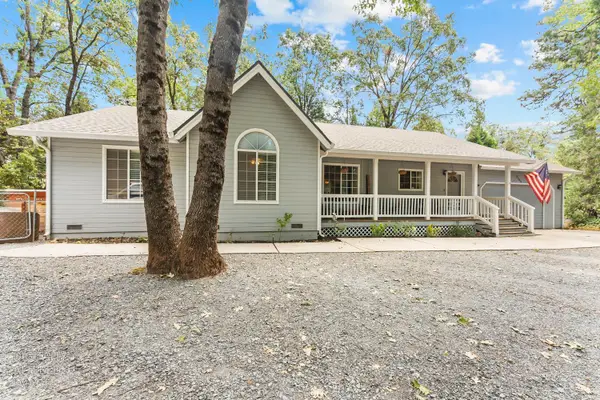 $425,000Pending3 beds 2 baths1,434 sq. ft.
5800 Owl Hill Court, Foresthill, CA 95631
MLS# 226099087Listed by: EXP REALTY OF NORTHERN CALIFORNIA, INC.- New
 $80,000Active0.91 Acres
5667 Maywood Drive, Foresthill, CA 95631
MLS# 226099695Listed by: TODD'S VALLEY REALTY - New
 $550,000Active3 beds 2 baths1,823 sq. ft.
5503 Fairview Court, Foresthill, CA 95631
MLS# 226092927Listed by: WINDERMERE SIGNATURE PROPERTIES ROSEVILLE/GRANITE BAY


Protect your home and budget from life's surprises with an Assurant Home Warranty, backed by a partner that supports you through every step of homeownership. Explore Plans.
© 2023 - 2026 ERA Franchise Systems LLC. All rights reserved. ERA Franchise Systems LLC fully supports the principles of the Fair Housing Act and the Equal Opportunity Act. ERA, ERA Real Estate powered, and their respective logos are registered service marks of ERA Franchise Systems LLC. Each office is independently owned and operated.